Located in desirable Strawberry Hill's is this 3 bedroom, 2 bath double wide, ideally located in the back of the park with a private wooded back yard giving you more space & privacy that most don't have the luxury to have & enjoy. This home offers an open layout design with over 1300 sq ft of living space with a bright & cheerful ambience from all the skylights & large windows throughout the home, included is a fully applianced eat-in kitchen leading to a large dining & living room with a gas fireplace & cathedral ceilings, there is also a laundry room & the spacious primary bedroom features a large ensuite & a walk-in closet, in fact all the bedrooms have large useful walk-in closets. The large covered deck also has skylights from the huge carport, a shed for storage space is also include. There is an upgraded 200amp electric service to meet any of your added electric needs. Located in the Whitesboro School System, this home is sure to please. See pics for more details of the many features & benefits this home has to offer. Lot rent includes garbage pickup, park approval required.
Pending
Price cut: $10K (8/18)
$69,900
186 Country Rd, Utica, NY 13502
3beds
1,344sqft
Manufactured Home, Single Family Residence
Built in 1987
-- sqft lot
$-- Zestimate®
$52/sqft
$-- HOA
What's special
Gas fireplaceLarge ensuiteShed for storage spaceHuge carportSpacious primary bedroomLaundry roomOpen layout design
- 55 days
- 167
- 4
Zillow last checked:
Listing updated:
Listed by:
Assist2Sell Buyers & Sellers 1st Choice 315-735-9244,
Martin C. Bell 315-794-6090
Source: NYSAMLSs,MLS#: S1702258 Originating MLS: Mohawk Valley
Originating MLS: Mohawk ValleyFacts & features
Interior
Bedrooms & bathrooms
- Bedrooms: 3
- Bathrooms: 2
- Full bathrooms: 2
- Main level bathrooms: 2
- Main level bedrooms: 3
Heating
- Electric, Baseboard
Cooling
- Window Unit(s)
Appliances
- Included: Built-In Range, Built-In Oven, Dryer, Dishwasher, Electric Cooktop, Exhaust Fan, Electric Water Heater, Disposal, Microwave, Refrigerator, Range Hood, Washer
- Laundry: Main Level
Features
- Ceiling Fan(s), Cathedral Ceiling(s), Entrance Foyer, Eat-in Kitchen, Separate/Formal Living Room, Living/Dining Room, Skylights, Bath in Primary Bedroom, Main Level Primary, Primary Suite
- Flooring: Carpet, Laminate, Varies
- Windows: Skylight(s), Thermal Windows
- Basement: None
- Number of fireplaces: 1
Interior area
- Total structure area: 1,344
- Total interior livable area: 1,344 sqft
Video & virtual tour
Property
Parking
- Parking features: Carport
- Has carport: Yes
Features
- Levels: One
- Stories: 1
- Patio & porch: Covered, Deck, Open, Porch
- Exterior features: Blacktop Driveway, Deck, Private Yard, See Remarks
Lot
- Features: Irregular Lot, Residential Lot
Details
- Additional structures: Shed(s), Storage
- Parcel number: 0
- Lease amount: $540
- Special conditions: Estate
Construction
Type & style
- Home type: MobileManufactured
- Architectural style: Manufactured Home,Mobile Home
- Property subtype: Manufactured Home, Single Family Residence
Materials
- Vinyl Siding
- Foundation: Other, See Remarks
- Roof: Metal
Condition
- Resale
- Year built: 1987
Utilities & green energy
- Electric: Circuit Breakers
- Sewer: Connected
- Water: Connected, Public
- Utilities for property: Cable Available, High Speed Internet Available, Sewer Connected, Water Connected
Community & HOA
Location
- Region: Utica
Financial & listing details
- Price per square foot: $52/sqft
- Date on market: 7/28/2026
- Cumulative days on market: 54 days
- Listing terms: Cash
- Body type: Double Wide
Estimated market value
Not available
Estimated sales range
Not available
Not available
Price history
| Date | Event | Price |
|---|---|---|
| 8/23/2026 | Pending sale | $69,900$52/sqft |
Source:  NYSAMLSs #S1702258 Report a problem NYSAMLSs #S1702258 Report a problem | ||
| 8/18/2026 | Price change | $69,900-12.5%$52/sqft |
Source: NYSAMLSs #S1702258 Report a problem | ||
| 7/28/2026 | Listed for sale | $79,900+176.5%$59/sqft |
Source: NYSAMLSs #S1702258 Report a problem | ||
| 2/20/2017 | Listing removed | $28,900$22/sqft |
Source: BERKSHIRE HATHAWAY HOME SERVICES CNY #1700504 Report a problem | ||
| 2/14/2017 | Listed for sale | $28,900$22/sqft |
Source: BERKSHIRE HATHAWAY HOME SERVICES CNY #1700504 Report a problem | ||
Public tax history
Tax history is unavailable.
Monthly payment
Climate risks
Neighborhood: 13502
Nearby schools
Schools provided by the listing agent
- District: Whitesboro
Source: NYSAMLSs. This data may not be complete. We recommend contacting the local school district to confirm school assignments for this home.

Similar homes
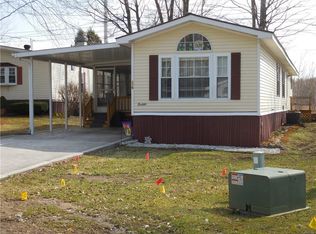
- $49,9003 bd2 ba1.2k sqft252 Blossom Ln, Utica, NY 13502For Sale

 MLS ID #S1687795, Martin C. Bell, Listing by: Assist2Sell Buyers & Sellers 1st Choice. NYSAMLSs
 - $67,0003 bd2 ba975 sqft429 Elmwood Cir, Frankfort, NY 13340For Sale
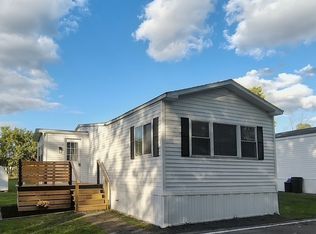 MLS ID #S1714614, Martin Gorton, Listing by: Coldwell Banker Sexton Real Estate. NYSAMLSs
 - $67,0003 bd2 ba980 sqft169 Carder Lane Rd, Frankfort, NY 13340For Sale
 MLS ID #S1686868, Savannah Beach, Listing by: The Beach Real Estate Team. NYSAMLSs
 - $64,9993 bd2 ba924 sqft10601 Hulser Rd Lot 36, Utica, NY 13502For Sale
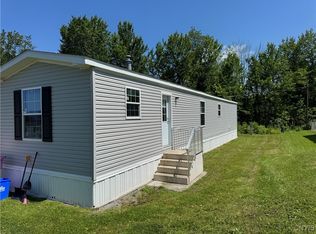 MLS ID #S1655431, Michael Arcuri, Listing by: Assist2Sell Buyers & Sellers 1st Choice. NYSAMLSs
 - $74,9003 bd2 ba1.1k sqft10601 Hulser Rd Lot 211, Utica, NY 13502For SaleMLS ID #S1699840, Stacey McAdams, Listing by: River Hills Properties LLC Barn. NYSAMLSs
- $64,9003 bd1 ba1k sqft3553 Bleachery Pl Lot 11, Chadwicks, NY 13319For SaleMLS ID #S1707476, Nicholas Cardillo, Listing by: Hunt Real Estate ERA. NYSAMLSs
- $55,0004 bd2 ba1.3k sqft603 William St, Utica, NY 13502For SaleMLS ID #S1674738, Merima Smajic, Listing by: Coldwell Banker Prime Properties. NYSAMLSs
- $79,9004 bd1 ba1.5k sqft936 Schuyler St, Utica, NY 13502For SaleMLS ID #S1658276, Victoria Rodriguez, Listing by: Coldwell Banker Faith Properties. NYSAMLSs
- $57,9003 bd2 ba1.1k sqft106 Bono Blvd, Frankfort, NY 13340For SaleMLS ID #S1672894, Michael Arcuri, Listing by: Assist2Sell Buyers & Sellers 1st Choice. NYSAMLSs
- $69,5002 bd1 ba924 sqft614 Barbara Ave, Clinton, NY 13323For SaleMLS ID #S1704105, Doreen Engelhart, Listing by: Howard Hanna Cny Inc. NYSAMLSs
- $80,0003 bd2 ba1.3k sqft209 Abbe Blvd W #W97, Rome, NY 13440For SaleMLS ID #S1679317, Kayla Duffy, Listing by: Keller Williams Syracuse. NYSAMLSs
- $99,9003 bd2 ba1.1k sqft1409 Erie St, Utica, NY 13502For SaleMLS ID #S1683308, Anne Stacy, Listing by: Howard Hanna Cny Inc. NYSAMLSs
- $75,0002 bd1 ba1.3k sqft174 Old Forge Rd, Ilion, NY 13357For SaleMLS ID #S1692150, Brandon Mosher, Listing by: River Hills Properties LLC Lf. NYSAMLSs
- $69,9003 bd2 ba1.7k sqft105 N Frankfort St #2, Frankfort, NY 13340For SaleMLS ID #S1686081, Nicholas Cardillo, Listing by: Hunt Real Estate ERA. NYSAMLSs
- $93,0003 bd2 ba880 sqft9097 Main St #10, Marcy, NY 13403For SaleMLS ID #S1704197, Sheila A. Beach, Listing by: The Beach Real Estate Team. NYSAMLSs
- $67,0003 bd1 ba1.2k sqft7793 Camroden Rd, Rome, NY 13440For SaleMLS ID #S1665759, Lynn Boucher, Listing by: Coldwell Banker Faith Properties. NYSAMLSs
- $89,9003 bd2 ba1.3k sqft523 Patricia Dr, Clinton, NY 13323For SaleMLS ID #S1705909, Thomas Karrat, Listing by: Keller-Williams Mohawk Valley. NYSAMLSs
