Skip main navigation
Off market
  • Price Unknown

    186 Dunlop St W, Barrie, ON L4N 1B3

    4beds
    SingleFamily
    Built in ----
    -- sqft lot
    $-- Zestimate®
    C$--/sqft
    C$2,665 Estimated rent

    Home value

    Not available

    Estimated sales range

    Not available

    Not available

    Loading
    Loading...

    Owner options

    List your home for rent

    C$2,665/mo

    Rent Zestimate®

    Find your next renter with Zillow Rental Manager. Plus, with online applications, you can quickly screen prospective tenants – for free.

    Learn more

    C$2,665/mo

    Rent Zestimate®

    Refinance and save

    Refinancing to a lower rate could help reduce your monthly payments and save thousands over the life of the loan.

    See today's rates

    Explore your selling options

    Work with a Zillow partner agent

    Leverage their expertise and Zillow's premium Showcase listings to get your home seen by more buyers.

    Get started

    List with your own agent

    Get your home in front of millions of buyers by listing it on Zillow.

    Learn how to do it

    Sell it yourself

    Take full control of how buyers see your home on Zillow by listing For Sale by Owner (FSBO).

    List your home

    What's special

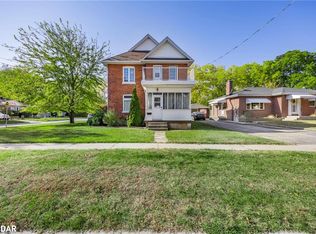
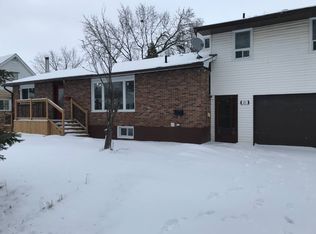
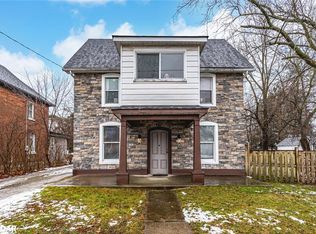
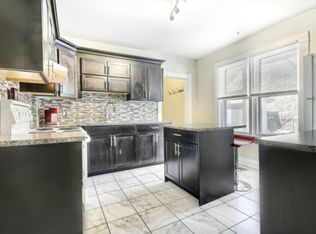
    Welcome to this quaint 4 Bedroom 2 bath brick family home. It is located a short walk to Centennial Beach, the downtown, the bus stop, and schools, quick access to HWY 400. This home is bright and cheery with charming features. There is a main floor bedroom and 3 piece bath, gas fireplace, Neutral Paint, Hardwood floors, large kitchen with lots of cupboards and space to entertain family and friends. Upper level has 3 bright bedrooms and a three piece bath with a claw tub. A Lovely garden in large fenced backyard for kids and pets to run and play. This home has been loved. The garage is roomy with a partition to divide it from the neighbours side and could also be used as a nice workshop. Ideally located, high visibility and Zoned RM2 with special designation for offices, 165' deep lot x 33' wide. You can live and work at home! Lots of potential here. The ramp is "as is" and can be removed by seller. New paint throughout, back porch opened up with door, roof 5yrs, lower level bath with concrete sink & roll in shower.

    This property is off market, which means it's not currently listed for sale or rent on Zillow. This may be different from what's available on other websites or public sources.
    Facts & features

    Interior

    Bedrooms & bathrooms
    • Bedrooms: 4
    • Bathrooms: 2
    • Full bathrooms: 2
    Appliances
    • Laundry: In-Suite, In Basement
    Features
    • Fireplace features: Natural Gas

    Property

    Accessibility
    • Accessibility features: Roll-In Shower, Wheelchair Access, Exterior Lift

    Construction

    Type & style
    • Home type: SingleFamily
    • Architectural style: 1.5 Storey

    Utilities & green energy

    • Sewer: Sewer (Municipal)

    Community & HOA

    Location
    • Region: Barrie

    Price history

    Price history is unavailable.

    Public tax history

    Tax history is unavailable.

    Neighborhood: Queen's Park

    Nearby schools

    GreatSchools rating

    No schools nearby

    We couldn't find any schools near this home.

    Schools provided by the listing agent
    • Elementary: Hillcrest P.S./ St John Vianney C.S.
    • High: Barrie North C.I. / St. Peteres Catholic S.S.

    Source: The MLS. This data may not be complete. We recommend contacting the local school district to confirm school assignments for this home.