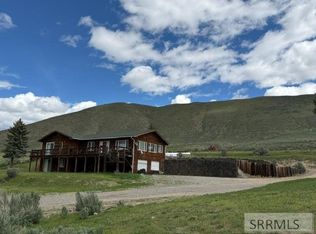
Discover the ultimate mountain oasis, offering the perfect blend of seclusion & elegance. Enjoy rural living at its finest! Located on Hughes Creek in North Fork, Idaho - just a short 20 minute drive to Lost Trail Ski Resort, and only a few miles from access to the Salmon River and world class fishing and river adventures. Ideal for any outdoor enthusiast - hunting, hiking, skiing, fishing - are all literally at your doorstep. This 4.4 acre property is adjacent to public land, Hughes Creek runs through the property & fills the pond which is used for irrigation - water rights included. The stately log cabin features 3 bed & 2 bath. The open second floor loft allows you to enjoy all 2300+ sq ft of log & light - thoughtfully designed with ample windows to brighten every corner of the home. Bonus rooms include a four seasons porch with incredible mountainside view, two sitting areas & mud room. The lot is impeccably manicured with mature trees across the entire property, fencing, terraced flower beds, raised garden beds & large fenced garden plot. A 3000 sq ft shop will satisfy every storage, parking, workshop need & then some! (1500 sq ft is second story storage). Powered by solar and generators, you'll be self sufficient and ultimately cozy in this incredible mountain sanctuary!
For sale
$1,200,000
186 Hughes Crk, North Fork, ID 83466
3beds
2,323sqft
Single Family Residence
Built in 2000
4.4 Acres Lot
$1,178,600 Zestimate®
$517/sqft
$-- HOA
What's special
Stately log cabinAdjacent to public landTerraced flower bedsLarge fenced garden plotRaised garden bedsMud roomTwo sitting areas
- 7 days |
- 729 |
- 40 |
Likely to sell faster than
Zillow last checked:
Listing updated:
Listed by:
Emily Kroul 319-331-1888,
Silvercreek Realty Group-Salmon,
Cody Kroul 208-940-0757,
Silvercreek Realty Group-Salmon
Source: SRMLS,MLS#: 2188396
Facts & features
Interior
Bedrooms & bathrooms
- Bedrooms: 3
- Bathrooms: 2
- Full bathrooms: 2
- Main level bathrooms: 1
- Main level bedrooms: 1
Family room
- Level: Main,Upper
Kitchen
- Level: Main
Living room
- Level: Main
Basement
- Area: 0
Heating
- Propane, Cadet Style
Cooling
- None
Appliances
- Included: Dryer, Electric Range, Refrigerator, Washer
- Laundry: Upper Level
Features
- Ceiling Fan(s), Vaulted Ceiling(s), Game Room, Loft, Main Floor Family Room, Master Downstairs, Master Bath, Mud Room, Workshop, Sun Room
- Flooring: Carpet, Hardwood, Tile
- Windows: Skylight(s)
- Basement: Crawl Space,Partial
- Number of fireplaces: 2
- Fireplace features: 2, Propane, Wood Burning
Interior area
- Total structure area: 2,323
- Total interior livable area: 2,323 sqft
- Finished area above ground: 2,323
- Finished area below ground: 0
Property
Parking
- Total spaces: 2
- Parking features: 2 Stalls, Attached, Detached, Workshop in Garage, Gravel
- Attached garage spaces: 2
- Has uncovered spaces: Yes
Features
- Levels: One and One Half
- Stories: 1
- Patio & porch: 1, 2, Covered, Patio
- Has spa: Yes
- Spa features: Bath
- Fencing: Wood
- Has view: Yes
- View description: Mountain(s), Valley, Water
- Has water view: Yes
- Water view: Water
- Waterfront features: Waterfront, Pond
Lot
- Size: 4.4 Acres
- Features: Livestock Permitted, Wooded, Borders Public Land, Low Traffic, Near Stream/River, Established Lawn, Many Trees, Flower Beds, Garden, Sprinkler-Manual
Details
- Additional structures: Outbuilding
- Parcel number: RP00126000005AA
- Zoning description: Lemhi-Residential
Construction
Type & style
- Home type: SingleFamily
- Architectural style: Log Cabin
- Property subtype: Single Family Residence
Materials
- Log, Primary Exterior Material: Log
- Foundation: Concrete Perimeter
- Roof: Metal
Condition
- Year built: 2000
Utilities & green energy
- Sewer: Private Sewer
- Water: Well
Community & HOA
Community
- Security: Security System
- Subdivision: Hughes Creek-Lemhi
HOA
- Has HOA: No
Location
- Region: North Fork
Financial & listing details
- Price per square foot: $517/sqft
- Annual tax amount: $2,204
- Date on market: 8/7/2026
- Listing terms: Cash,Conventional,1031 Exchange,FHA,VA Loan
- Inclusions: Washer/Dryer, Stove, Refrigerator, Generators And Solar Power System, Outdoor Wood Stove, Irrigation Pump, Pool Table, Security Cameras
- Exclusions: Sellers Personal Property
- Has irrigation water rights: Yes
Estimated market value
$1,178,600
$1.12M - $1.24M
Not available
Price history
| Date | Event | Price |
|---|---|---|
| 8/7/2026 | Listed for sale | $1,200,000$517/sqft |
Source:  SRMLS #2188396 Report a problem SRMLS #2188396 Report a problem | ||
Public tax history
Tax history is unavailable.
Monthly payment
Est. payment
Payment breakdown
Explore the cost of this home by adjusting the details. Changes won't be saved.Climate risks
Neighborhood: 83466
Getting around
0 / 100
Car-DependentNearby schools
GreatSchools rating
- 2/10Salmon Pioneer Primary SchoolGrades: PK-5Distance: 23.7 mi
- 3/10Salmon High SchoolGrades: 6-12Distance: 23.8 mi
Schools provided by the listing agent
- Elementary: SALMON 291EL
- Middle: SALMON 291 JH
- High: SALMON 291HS
Source: SRMLS. This data may not be complete. We recommend contacting the local school district to confirm school assignments for this home.
- $742,1002 bd2 ba2.3k sqft186 Hughes Creek Rd, North Fork, ID 83466Off Market
- $452,9003 bd1 ba952 sqft183 Hughes Creek Rd, North Fork, ID 83466Off Market
- $393,7001 bd2 ba832 sqft189 Hughes Creek Rd, North Fork, ID 83466Off Market
- $566,6002 bd1 ba1.7k sqft202 Hughes Creek Rd, North Fork, ID 83466Off Market
- $452,7002 bd1 ba1.9k sqft201 Hughes Creek Rd, North Fork, ID 83466Off Market
- $566,6002 bd1 ba1.1k sqft42 Hughes Crk, North Fork, ID 83466Off Market
- $734,0001 bd2 ba1.7k sqft22 Hughes Crk, North Fork, ID 83466Off Market
- $449,600-- bd-- ba1k sqft33 Hughes Crk, North Fork, ID 83466Off Market
A local agent can set up tours, give advice and negotiate with sellers.
Similar homes
- $600,0003 bd3 ba1.7k sqft7 Shady Ln, North Fork, ID 83466For Sale
 MLS ID #2187227, Courtney Thoreson, Homes of Idaho. SRMLS
 - $600,0004 bd3 ba2.8k sqft14 Elk Ridge Ln, North Fork, ID 83466For Sale
 MLS ID #2179116, Sherri K. Lukens, Silvercreek Realty Group-Salmon. SRMLS
 - $1,022,0003 bd2 ba2.1k sqft381 Carmen Creek Rd, Carmen, ID 83462For Sale
 MLS ID #2187450, Tori Rainey, Hamlet Realty. SRMLS
 - $850,0004 bd4 ba3.3k sqft12 Ethels Way, Carmen, ID 83462For Sale
 MLS ID #2187263, Emily Kroul, Silvercreek Realty Group-Salmon. SRMLS
 - $899,9002 bd2 ba1.7k sqft662 Highway 93 N, Carmen, ID 83462For SaleMLS ID #2187887, Nicole Schuler, Mountain West Real Estate. SRMLS
- $909,0003 bd2 ba1.4k sqft9348 W Fork Rd, Darby, MT 59829Active
 MLS ID #30060947, Susanne K Schmidt, Silvercreek Realty Group LLC - MT. MRMLS
 - $625,0003 bd1 ba1.3k sqft504 Carmen Creek Rd, Carmen, ID 83462For SaleMLS ID #2186458, Dana Miles, Equity Northwest Real Estate, LLC. SRMLS
