Welcome to Laurel Hills, a beautiful new home community in Sarver, designed for comfort, convenience, and value. We offer a range of thoughtfully crafted homes, including single-family homes, townhomes, and one-level ranches to fit your lifestyle. With peaceful surroundings, low Butler taxes in the Freeport School District, and easy access to shopping, dining, and major routes, Laurel Hills provides the perfect balance of tranquility and accessibility.
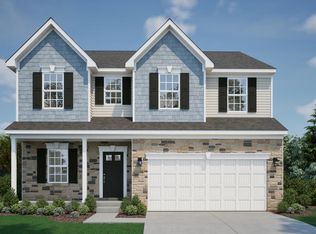
The Hanover floorplan is a spacious two-story home includes 4 bedrooms, 2.5 baths, and 3565 sqft featuring a finished rec room. The main level showcases an open-concept design with a large kitchen island, expansive dining and living areas, and seamless flow for entertaining and everyday living. Upstairs, features 4 bedrooms and the convenience of second-floor laundry and a private owner’s suite retreat designed for comfort and relaxation.
Under contract
Price cut: $4K (5/30)
$463,990
186 Laurel Hills Dr, Buffalo Township, PA 16055
4beds
3,565sqft
Single Family Residence
Built in 2026
10,018 Square Feet Lot
$535,900 Zestimate®
$130/sqft
$22/mo HOA
What's special
Finished rec roomPeaceful surroundingsSecond-floor laundryLarge kitchen islandSpacious two-story homeOpen-concept design
- 125 days |
- 30 |
- 0 |
Zillow last checked:
Listing updated:
Listed by:
David Bruckner 667-500-2488,
D.R. HORTON REALTY OF PA 667-500-2488
Source: WPMLS,MLS#: 1749869 Originating MLS: West Penn Multi-List
Originating MLS: West Penn Multi-ListFacts & features
Interior
Bedrooms & bathrooms
- Bedrooms: 4
- Bathrooms: 3
- Full bathrooms: 2
- 1/2 bathrooms: 1
Cooling
- Central Air
Appliances
- Included: Some Gas Appliances, Dishwasher, Disposal, Microwave, Stove
Features
- Kitchen Island, Pantry
- Windows: Multi Pane, Screens
- Has basement: Yes
Interior area
- Total structure area: 3,565
- Total interior livable area: 3,565 sqft
Video & virtual tour
Property
Parking
- Total spaces: 2
- Parking features: Attached, Garage, Garage Door Opener
- Has attached garage: Yes
Features
- Levels: Two
- Stories: 2
Lot
- Size: 10,018 Square Feet
- Dimensions: 9830
Construction
Type & style
- Home type: SingleFamily
- Architectural style: Two Story
- Property subtype: Single Family Residence
Condition
- New Construction
- New construction: Yes
- Year built: 2026
Details
- Warranty included: Yes
Community & HOA
Community
- Features: Public Transportation
HOA
- Has HOA: Yes
- HOA fee: $22 monthly
Location
- Region: Buffalo Township
Financial & listing details
- Price per square foot: $130/sqft
- Tax assessed value: $449,990
- Date on market: 4/22/2026
Estimated market value
$535,900
$488,000 - $589,000
$3,365/mo
Price history
| Date | Event | Price |
|---|---|---|
| 5/30/2026 | Pending sale | $463,990-0.9%$130/sqft |
Source:  WPMLS #1749869 Report a problem WPMLS #1749869 Report a problem | ||
| 5/27/2026 | Price change | $467,990+0.9%$131/sqft |
Source:  DR Horton Report a problem DR Horton Report a problem | ||
| 5/26/2026 | Price change | $463,990-1.3%$130/sqft |
Source: WPMLS #1749869 Report a problem | ||
| 4/24/2026 | Price change | $469,990+4.4%$132/sqft |
Source: DR Horton Report a problem | ||
| 4/22/2026 | Listed for sale | $449,990$126/sqft |
Source: WPMLS #1749869 Report a problem | ||
Public tax history
Tax history is unavailable.
Monthly payment
Est. payment
Payment breakdown
Explore the cost of this home by adjusting the details. Changes won't be saved.Climate risks
Neighborhood: 16055
Nearby schools
GreatSchools rating
- 8/10Buffalo El SchoolGrades: K-5Distance: 0.4 mi
- 7/10Freeport Area Middle SchoolGrades: 6-8Distance: 2 mi
- 9/10Freeport Area Senior High SchoolGrades: 9-12Distance: 2.1 mi
Schools provided by the listing agent
- District: Freeport Area
Source: WPMLS. This data may not be complete. We recommend contacting the local school district to confirm school assignments for this home.
- $439,9904 bd3 ba3k sqft184 Laurel Hills Dr, Buffalo Township, PA 16055Pending

- $407,9904 bd3 ba2.3k sqft182 Laurel Hills Dr, Buffalo Township, PA 16055Pending
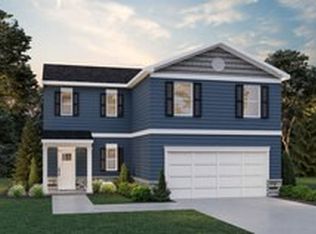
- $319,9903 bd3 ba2.2k sqft175 Laurel Hills Dr, Buffalo Township, PA 16055Pending
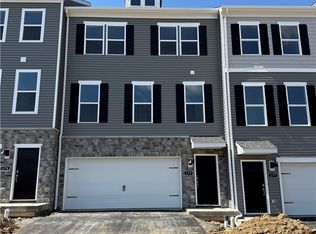
- $319,9903 bd3 ba2.2k sqft173 Laurel Hills Dr, Buffalo Township, PA 16055Pending
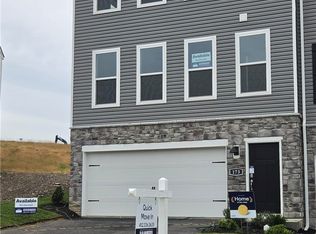
- $309,9903 bd3 ba2.2k sqft169 Laurel Hills Dr, Sarver, PA 16055Pending
- $419,9904 bd3 ba2.6k sqft178 Laurel Hills Dr, Buffalo Township, PA 16055Pending
- $319,9903 bd3 ba2.2k sqft103 Laurel Hills Dr, Sarver, PA 16055New Construction
- $334,9903 bd3 ba2.2k sqft107 Laurel Hills Dr, Sarver, PA 16055New Construction
A local agent can set up tours, give advice and negotiate with sellers.
A local lender can help you make sure your offer is ready when you are.
Similar homes
- from $449,9904 bd3 ba2.8k sqftHanover Plan, Laurel Hills, Sarver, PA 16055New Construction
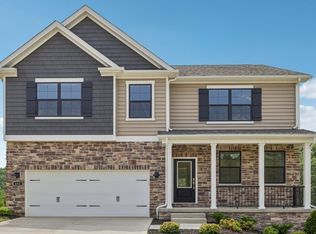 DR Horton
 - $524,5004 bd3 ba3.3k sqft159 Twin Oaks Dr, Sarver, PA 16055For Sale
 MLS ID #1752083, Alfonso Marsico. WPMLS
 - $449,9904 bd3 ba2.3k sqft104 Laurel Hills Dr, Sarver, PA 16055New Construction
 DR Horton
 - from $435,8953 bd3 ba2.3k sqftSomerset Plan, Oak Creek, Sarver, PA 16055New Construction
 Maronda Homes
 - from $467,3904 bd3 ba2.8k sqftCarlisle Plan, Oak Creek, Sarver, PA 16055New ConstructionMaronda Homes
- from $419,9904 bd3 ba2.3k sqftGalen Plan, Laurel Hills, Sarver, PA 16055New ConstructionDR Horton
- from $399,9904 bd3 ba2.1k sqftPenwell Plan, Laurel Hills, Sarver, PA 16055New ConstructionDR Horton
- from $452,7953 bd3 ba2.6k sqftBirmingham Plan, Oak Creek, Sarver, PA 16055New ConstructionMaronda Homes
- from $384,9904 bd3 ba1.9k sqftDeerfield Plan, Laurel Hills, Sarver, PA 16055New ConstructionDR Horton
- from $414,4953 bd3 ba2k sqftRockford Plan, Oak Creek, Sarver, PA 16055New ConstructionMaronda Homes
- $334,9903 bd3 ba2.2k sqft107 Laurel Hills Dr, Sarver, PA 16055New ConstructionDR Horton
- $319,9903 bd3 ba2.2k sqft103 Laurel Hills Dr, Sarver, PA 16055New ConstructionDR Horton
- from $319,9903 bd3 ba2.2k sqftRegent Plan, Laurel Hills, Sarver, PA 16055New ConstructionDR Horton
- $455,0002 bd2 ba1.8k sqft1264 Sandy Ridge Dr, Sarver, PA 16055For SaleMLS ID #1760523, Kim Reynolds. WPMLS
- $434,9904 bd3 ba2.6k sqft379 Leslie Farms Dr, Evans City, PA 16033New ConstructionMLS ID #1771071, David Bruckner. WPMLS
- $579,5004 bd3 ba2.2k sqft747 Packsaddle Trl, Gibsonia, PA 15044For SaleMLS ID #1770700, Michele Miller. WPMLS
- $435,0002 bd2 ba1.8k sqft1254 Sandy Ridge Dr, Sarver, PA 16055For SaleMLS ID #1745091, JoAnn Echtler. WPMLS
- $439,9002 bd2 ba1.8k sqft1244 Sandy Ridge Dr, Sarver, PA 16055For SaleMLS ID #1751982, Roberta Allen. WPMLS
- from $496,5904 bd3 ba2.7k sqftTucson Plan, Parkside Estates, Plum, PA 15239New ConstructionMaronda Homes
- $410,0004 bd4 ba1.8k sqft1421 Sandstone Dr, Tarentum, PA 15084For SaleMLS ID #1767685, Robin Taylor. WPMLS
