Welcome to refined, low-maintenance luxury living in the heart of Mount Juliet. Nestled within one of the area’s most desirable active adult communities, 186 Old Towne Dr offers an exceptional blend of elegant design, thoughtful upgrades, and resort-style amenities tailored for the 55+ lifestyle. Step inside to discover a beautifully appointed residence featuring an open-concept floor plan, soaring ceilings, and abundant natural light. The gourmet kitchen is a true centerpiece, complete with premium cabinetry, granite countertops, stainless steel appliances, perfect for entertaining. The adjoining living and dining areas flow seamlessly, creating an inviting atmosphere for both everyday living and hosting guests. The main-level primary suite serves as a private retreat, offering a spa-inspired ensuite bath with dual vanities, a walk-in shower, and a generous walk-in closet. Additional bedrooms and flexible living spaces provide comfort and versatility—ideal for guests, hobbies, or a home office.
Outdoors, enjoy a serene patio space perfect for morning coffee or evening relaxation, all while benefiting from professionally maintained landscaping—allowing you to focus on enjoying life, not maintaining it. Residents of this premier 55+ community enjoy an array of resort-style amenities, including:
A beautifully designed clubhouse with social gathering spaces
Fitness center with modern equipment and wellness programs
Resort-style pool and outdoor lounging areas
Walking trails and scenic green spaces
Pickleball courts and recreational facilities
A full calendar of social events, clubs, and community activities
Lawn care and exterior maintenance included for true lock-and-leave convenience
Experience elevated, maintenance-free living in one of Middle Tennessee’s most vibrant active adult communities—where every day feels like a getaway.
Closed
$455,000
186 Old Towne Dr, Mount Juliet, TN 37122
3beds
1,540sqft
Single Family Residence, Residential
Built in 2010
5,227 Square Feet Lot
$449,900 Zestimate®
$295/sqft
$2,318 Estimated rent
Home value
$449,900
$427,000 - $472,000
$2,318/mo
Zestimate® history
Owner options
List your home for rent
$2,318/mo
Rent Zestimate®
Find your next renter with Zillow Rental Manager. Plus, with online applications, you can quickly screen prospective tenants – for free.
$2,318/mo
Rent Zestimate®
Refinance and save
$3,035/mo
Est. payment
Refinancing to a lower rate could help reduce your monthly payments and save thousands over the life of the loan.
$3,035/mo
Est. payment
Explore your selling options
Work with a Zillow partner agent
Leverage their expertise and Zillow's premium Showcase listings to get your home seen by more buyers.
Get startedList with your own agent
Get your home in front of millions of buyers by listing it on Zillow.
Learn how to do itSell it yourself
Take full control of how buyers see your home on Zillow by listing For Sale by Owner (FSBO).
List your homeWhat's special
Zillow last checked:
Listing updated:
Listed by:
Sam Douthit ABR, SRS 615-202-5698,
Reliant Realty ERA Powered
Bought with:
Angie Taylor, 369526
Benchmark Realty, LLC
Source: RealTracs MLS as distributed by MLS GRID,MLS#: 3176056
Facts & features
Interior
Bedrooms & bathrooms
- Bedrooms: 3
- Bathrooms: 2
- Full bathrooms: 2
- Main level bedrooms: 3
Bedroom 1
- Features: Walk-In Closet(s)
- Level: Walk-In Closet(s)
- Area: 182 Square Feet
- Dimensions: 14x13
Bedroom 2
- Area: 110 Square Feet
- Dimensions: 11x10
Bedroom 3
- Area: 100 Square Feet
- Dimensions: 10x10
Primary bathroom
- Features: Double Vanity
- Level: Double Vanity
Dining room
- Features: Combination
- Level: Combination
- Area: 150 Square Feet
- Dimensions: 15x10
Kitchen
- Features: Eat-in Kitchen
- Level: Eat-in Kitchen
Living room
- Features: Great Room
- Level: Great Room
- Area: 225 Square Feet
- Dimensions: 15x15
Other
- Features: Florida Room
- Level: Florida Room
- Area: 98 Square Feet
- Dimensions: 14x7
Heating
- Central, Natural Gas
Cooling
- Ceiling Fan(s), Central Air, Electric
Appliances
- Included: Electric Oven, Electric Range, Dishwasher, Disposal, Dryer, ENERGY STAR Qualified Appliances, Microwave, Refrigerator, Stainless Steel Appliance(s), Washer
Features
- Ceiling Fan(s), Entrance Foyer, Extra Closets, Open Floorplan, Pantry
- Flooring: Wood, Tile
- Basement: None
Interior area
- Total structure area: 1,540
- Total interior livable area: 1,540 sqft
- Finished area above ground: 1,540
Property
Parking
- Total spaces: 4
- Parking features: Garage Door Opener, Garage Faces Front, Concrete, Driveway
- Attached garage spaces: 2
- Uncovered spaces: 2
Features
- Levels: One
- Stories: 1
- Patio & porch: Porch, Covered, Patio
- Pool features: Association
Lot
- Size: 5,227 Square Feet
- Dimensions: 43 x 120
- Features: Level
- Topography: Level
Details
- Parcel number: 096D F 00800 000
- Special conditions: Standard
- Other equipment: Irrigation System, Air Purifier
Construction
Type & style
- Home type: SingleFamily
- Architectural style: Contemporary
- Property subtype: Single Family Residence, Residential
Materials
- Fiber Cement, Brick
- Roof: Asphalt
Condition
- New construction: No
- Year built: 2010
Utilities & green energy
- Sewer: Public Sewer
- Water: Public
- Utilities for property: Electricity Available, Natural Gas Available, Water Available, Underground Utilities
Community & HOA
Community
- Security: Security System, Smoke Detector(s)
- Senior community: Yes
- Subdivision: Lake Providence Phm2 Sec 1
HOA
- Has HOA: Yes
- Amenities included: Fifty Five and Up Community, Clubhouse, Fitness Center, Gated, Playground, Pool, Sidewalks, Tennis Court(s), Underground Utilities, Trail(s)
- Services included: Maintenance Grounds, Recreation Facilities, Trash
- HOA fee: $391 monthly
Location
- Region: Mount Juliet
Financial & listing details
- Price per square foot: $295/sqft
- Tax assessed value: $333,200
- Annual tax amount: $1,832
- Date on market: 4/15/2026
- Electric utility on property: Yes
Price history
| Date | Event | Price |
|---|---|---|
| 5/6/2026 | Sold | $455,000-1.1%$295/sqft |
Source:  RealTracs MLS as distributed by MLS GRID #3176056 Report a problem RealTracs MLS as distributed by MLS GRID #3176056 Report a problem | ||
| 4/22/2026 | Pending sale | $459,990$299/sqft |
Source: RealTracs MLS as distributed by MLS GRID #3176056 Report a problem | ||
| 4/17/2026 | Listed for sale | $459,990+155.7%$299/sqft |
Source: RealTracs MLS as distributed by MLS GRID #3176056 Report a problem | ||
| 5/3/2010 | Sold | $179,910$117/sqft |
Source: Public Record Report a problem | ||
Public tax history
| Year | Property taxes | Tax assessment |
|---|---|---|
| 2025 | $1,832 +8.9% | $83,300 |
| 2024 | $1,682 | $83,300 |
| 2023 | $1,682 | $83,300 |
| 2022 | $1,682 | $83,300 |
| 2021 | -- | $83,300 +40.2% |
| 2020 | $1,595 +6.6% | $59,400 |
| 2019 | $1,496 -6.2% | $59,400 |
| 2018 | $1,595 +0% | $59,400 |
| 2017 | $1,595 -14.1% | $59,400 |
| 2016 | $1,857 +12.8% | $59,400 |
| 2015 | $1,646 +28.2% | $59,400 +28.2% |
| 2014 | $1,284 | $46,348 |
| 2013 | $1,284 +0% | $46,348 |
| 2012 | $1,284 +2.6% | $46,348 |
| 2011 | $1,252 | $46,348 |
| 2010 | -- | $46,348 +254% |
| 2009 | $318 | $13,091 |
Find assessor info on the county website
Neighborhood: 37122
Nearby homes
- $437,0003 bd2 ba1.4k sqft184 Old Towne Dr, Mount Juliet, TN 37122Sold

- $420,0002 bd2 ba1.4k sqft188 Old Towne Dr, Mount Juliet, TN 37122Sold
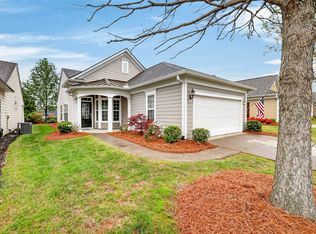
- $444,0003 bd2 ba1.5k sqft182 Old Towne Dr, Mount Juliet, TN 37122Off Market

- $450,0003 bd2 ba1.4k sqft190 Old Towne Dr, Mount Juliet, TN 37122Sold
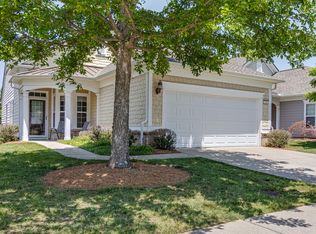
- $468,300-- bd2 ba1.4k sqft400 Cottonwood Dr, Mount Juliet, TN 37122Off Market
- $403,4002 bd2 ba1.2k sqft180 Old Towne Dr, Mount Juliet, TN 37122Off Market
- $448,9002 bd2 ba1.4k sqft192 Old Towne Dr, Mount Juliet, TN 37122Off Market
- $466,5002 bd2 ba1.4k sqft194 Old Towne Dr, Mount Juliet, TN 37122Sold
Nearby schools
GreatSchools rating
- 9/10Rutland Elementary SchoolGrades: PK-5Distance: 0.1 mi
- 9/10Gladeville Middle SchoolGrades: 6-8Distance: 4.5 mi
- 7/10Wilson Central High SchoolGrades: 9-12Distance: 5.2 mi
Schools provided by the listing agent
- Elementary: Rutland Elementary
- Middle: Gladeville Middle School
- High: Wilson Central High School
Source: RealTracs MLS as distributed by MLS GRID. This data may not be complete. We recommend contacting the local school district to confirm school assignments for this home.
Get a cash offer in 3 minutes
Find out how much your home could sell for in as little as 3 minutes with a no-obligation cash offer.
Estimated market value
$449,900
Get a cash offer in 3 minutes
Find out how much your home could sell for in as little as 3 minutes with a no-obligation cash offer.
Estimated market value
$449,900
- Tennessee
- Wilson County
- Mount Juliet
- 37122
- 186 Old Towne Dr
Nearby cities
Nearby zip codes
Other Mount Juliet Topics
