Gated! Pine Springs floor plan featuring one level home/no steps, 3 bed room, 2 bath, 2 car garage with 4 ft extension. Practically a new home! In addition to the NEW ROOF-the seller recently replaced the water heater-HVAC unit-stove-microwave-kitchen granite countertops & backsplash. Flawless hardwood floors. Spacious master bedroom with NEW oversized step-in shower, double vanities and gigantic walk-in closet! Crystal clean and ready to move into. Spacious 16x18 patio with remote retractable awning and side remote screen for privacy. Full yard sprinklers system. Backs up to a landscaping berm with mature trees for privacy! Endless activities at the clubhouse with miles of walking & biking trails throughout. Lake for fishing/paddle boats/swimming pools/workout room/indoor track/tennis!
Closed
$450,000
190 Old Towne Dr, Mount Juliet, TN 37122
3beds
1,467sqft
Single Family Residence, Residential
Built in 2010
5,227 Square Feet Lot
$453,600 Zestimate®
$307/sqft
$2,277 Estimated rent
Home value
$453,600
$431,000 - $476,000
$2,277/mo
Zestimate® history
Owner options
List your home for rent
$2,277/mo
Rent Zestimate®
Find your next renter with Zillow Rental Manager. Plus, with online applications, you can quickly screen prospective tenants – for free.
$2,277/mo
Rent Zestimate®
Refinance and save
$2,923/mo
Est. payment
Refinancing to a lower rate could help reduce your monthly payments and save thousands over the life of the loan.
$2,923/mo
Est. payment
Explore your selling options
Work with a Zillow partner agent
Leverage their expertise and Zillow's premium Showcase listings to get your home seen by more buyers.
Get startedList with your own agent
Get your home in front of millions of buyers by listing it on Zillow.
Learn how to do itSell it yourself
Take full control of how buyers see your home on Zillow by listing For Sale by Owner (FSBO).
List your homeWhat's special
Mature treesSpacious master bedroomNew oversized step-in showerFull yard sprinklers systemDouble vanitiesGigantic walk-in closet
Zillow last checked:
Listing updated:
Listed by:
Ken Glaskox 615-593-9880,
Benchmark Realty, LLC
Bought with:
Craig Candage, 354417
Benchmark Realty, LLC
Source: RealTracs MLS as distributed by MLS GRID,MLS#: 2534864
Facts & features
Interior
Bedrooms & bathrooms
- Bedrooms: 3
- Bathrooms: 2
- Full bathrooms: 2
- Main level bedrooms: 3
Dining room
- Area: 165 Square Feet
- Dimensions: 11x15
Kitchen
- Area: 182 Square Feet
- Dimensions: 13x14
Living room
- Features: Combination
- Level: Combination
- Area: 390 Square Feet
- Dimensions: 15x26
Heating
- Central, Natural Gas
Cooling
- Central Air, Electric
Appliances
- Included: Dishwasher, Disposal, Microwave, Refrigerator, Electric Oven, Electric Range
- Laundry: Utility Connection
Features
- Ceiling Fan(s), Walk-In Closet(s)
- Flooring: Wood, Tile
- Has fireplace: No
Interior area
- Total structure area: 1,467
- Total interior livable area: 1,467 sqft
- Finished area above ground: 1,467
Property
Parking
- Total spaces: 2
- Parking features: Garage Faces Front
- Attached garage spaces: 2
Accessibility
- Accessibility features: Accessible Doors, Accessible Entrance, Accessible Hallway(s)
Features
- Levels: One
- Stories: 1
- Patio & porch: Patio
- Pool features: Association
Lot
- Size: 5,227 Square Feet
- Dimensions: 43 x 120
- Features: Level
Details
- Parcel number: 096D F 01000 000
- Special conditions: Standard
- Other equipment: Air Purifier
Construction
Type & style
- Home type: SingleFamily
- Architectural style: Contemporary
- Property subtype: Single Family Residence, Residential
Materials
- Brick, Fiber Cement
- Roof: Shingle
Condition
- New construction: No
- Year built: 2010
Utilities & green energy
- Sewer: Public Sewer
- Water: Public
- Utilities for property: Electricity Available, Water Available, Cable Connected
Community & HOA
Community
- Security: Smoke Detector(s)
- Senior community: Yes
- Subdivision: Del Webb, Lake Providence
HOA
- Has HOA: Yes
- Amenities included: Fifty Five and Up Community, Clubhouse, Fitness Center, Gated, Pool, Tennis Court(s)
- Services included: Maintenance Grounds, Recreation Facilities, Trash
- HOA fee: $325 monthly
Location
- Region: Mount Juliet
Financial & listing details
- Price per square foot: $307/sqft
- Tax assessed value: $329,900
- Annual tax amount: $1,665
- Date on market: 6/9/2023
- Electric utility on property: Yes
Price history
| Date | Event | Price |
|---|---|---|
| 8/22/2023 | Sold | $450,000-3.2%$307/sqft |
Source:  RealTracs MLS as distributed by MLS GRID #2534864 Report a problem RealTracs MLS as distributed by MLS GRID #2534864 Report a problem | ||
| 6/18/2023 | Pending sale | $465,000$317/sqft |
Source: RealTracs MLS as distributed by MLS GRID #2534864 Report a problem | ||
| 6/17/2023 | Price change | $465,000-5.1%$317/sqft |
Source: RealTracs MLS as distributed by MLS GRID #2534864 Report a problem | ||
| 6/9/2023 | Listed for sale | $490,000+179.2%$334/sqft |
Source: RealTracs MLS as distributed by MLS GRID #2534864 Report a problem | ||
| 8/5/2010 | Sold | $175,500$120/sqft |
Source: Public Record Report a problem | ||
Public tax history
| Year | Property taxes | Tax assessment |
|---|---|---|
| 2025 | $1,814 +8.9% | $82,475 |
| 2024 | $1,665 | $82,475 |
| 2023 | $1,665 | $82,475 |
| 2022 | $1,665 | $82,475 |
| 2021 | -- | $82,475 +40.8% |
| 2020 | $1,573 +6.6% | $58,575 |
| 2019 | $1,475 -6.2% | $58,575 |
| 2018 | $1,573 +0.1% | $58,575 |
| 2017 | $1,572 -14.2% | $58,575 |
| 2016 | $1,831 +12.9% | $58,575 |
| 2015 | $1,623 +28.6% | $58,575 +28.6% |
| 2014 | $1,262 | $45,561 |
| 2013 | $1,262 +0% | $45,561 |
| 2012 | $1,262 +2.6% | $45,561 |
| 2011 | $1,230 | $45,561 |
| 2010 | -- | $45,561 +248% |
| 2009 | $318 | $13,091 |
Find assessor info on the county website
Neighborhood: 37122
Nearby homes
- $449,3002 bd2 ba1.4k sqft192 Old Towne Dr, Mount Juliet, TN 37122Off Market
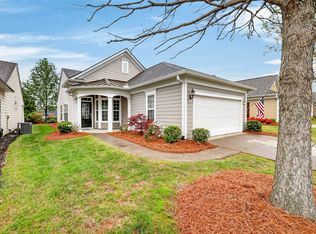
- $420,0002 bd2 ba1.4k sqft188 Old Towne Dr, Mount Juliet, TN 37122Sold
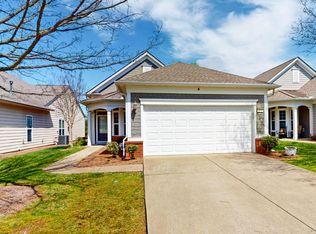
- $466,5002 bd2 ba1.4k sqft194 Old Towne Dr, Mount Juliet, TN 37122Sold
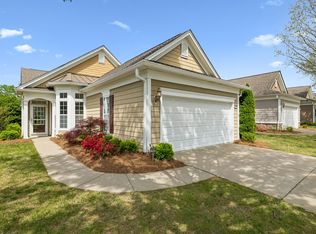
- $455,0003 bd2 ba1.5k sqft186 Old Towne Dr, Mount Juliet, TN 37122Sold
- $321,300-- bd-- ba-- sqftOld Towne Dr, Mount juliet, TN 37122Off Market
- $440,1003 bd2 ba1.4k sqft196 Old Towne Dr, Mount Juliet, TN 37122Off Market
- $437,0003 bd2 ba1.4k sqft184 Old Towne Dr, Mount Juliet, TN 37122Sold
- $447,200-- bd2 ba1.4k sqft501 Inaugural Dr, Mount Juliet, TN 37122Off Market
Nearby schools
GreatSchools rating
- 9/10Rutland Elementary SchoolGrades: PK-5Distance: 0.1 mi
- 9/10Gladeville Middle SchoolGrades: 6-8Distance: 4.5 mi
- 7/10Wilson Central High SchoolGrades: 9-12Distance: 5.2 mi
Schools provided by the listing agent
- Elementary: Rutland Elementary
- Middle: Mt. Juliet Middle School
- High: Wilson Central High School
Source: RealTracs MLS as distributed by MLS GRID. This data may not be complete. We recommend contacting the local school district to confirm school assignments for this home.
Get a cash offer in 3 minutes
Find out how much your home could sell for in as little as 3 minutes with a no-obligation cash offer.
Estimated market value
$453,600
Get a cash offer in 3 minutes
Find out how much your home could sell for in as little as 3 minutes with a no-obligation cash offer.
Estimated market value
$453,600
- Tennessee
- Wilson County
- Mount Juliet
- 37122
- 190 Old Towne Dr
Nearby cities
Nearby zip codes
Other Mount Juliet Topics
