Stunning Pine Spring floor plan in the highly desirable Del Webb Lake Providence active adult community. Open floor plan, 2 bedrooms, 2 baths, office, hardwoods in the foyer/study/great room/dining room/kitchen/nook, undercabinet lighting in kitchen, crown molding, attic storage above garage, granite in kitchen, covered patio, window treatments, tankless hot water heater. 2020 roof, 2020 A/C unit, washer, dryer, upgraded cabinets, glass shower door enclosure in guest tub/shower combo, Closet by Design cutstom closet system in owners closet, keypad on front door, tile in baths. VERY well-maintained and move in ready!!!! Come enjoy the active adult lifestyle of this gated community with its 24,000 sq. ft. clubhouse including indoor and outdoor pools and hot tubs, state of the art fitness facility, ballroom, exercise classes, indoor walking track, tennis, bocce, pickleball, basketball, disc golf, fishing, walking trails and more!!!!! (Facetime/Zoom viewing of this home available at any time - make an appointment today)!!!
Closed
$420,000
188 Old Towne Dr, Mount Juliet, TN 37122
2beds
1,467sqft
Single Family Residence, Residential
Built in 2010
5,227 Square Feet Lot
$417,400 Zestimate®
$286/sqft
$2,176 Estimated rent
Home value
$417,400
Estimated sales range
Not available
$2,176/mo
Zestimate® history
Owner options
List your home for rent
$2,176/mo
Rent Zestimate®
Find your next renter with Zillow Rental Manager. Plus, with online applications, you can quickly screen prospective tenants – for free.
$2,176/mo
Rent Zestimate®
Refinance and save
$2,832/mo
Est. payment
Refinancing to a lower rate could help reduce your monthly payments and save thousands over the life of the loan.
$2,832/mo
Est. payment
Explore your selling options
Work with a Zillow partner agent
Leverage their expertise and Zillow's premium Showcase listings to get your home seen by more buyers.
Get startedList with your own agent
Get your home in front of millions of buyers by listing it on Zillow.
Learn how to do itSell it yourself
Take full control of how buyers see your home on Zillow by listing For Sale by Owner (FSBO).
List your homeWhat's special
Open floor planCovered patioGranite in kitchenUpgraded cabinetsUndercabinet lighting in kitchenTile in bathsCrown molding
Zillow last checked:
Listing updated:
Listed by:
Jessica Huggett 615-477-5867,
eXp Realty
Bought with:
Derek Huggett, 312467
eXp Realty
Source: RealTracs MLS as distributed by MLS GRID,MLS#: 3175215
Facts & features
Interior
Bedrooms & bathrooms
- Bedrooms: 2
- Bathrooms: 2
- Full bathrooms: 2
- Main level bedrooms: 2
Bedroom 1
- Features: Walk-In Closet(s)
- Level: Walk-In Closet(s)
- Area: 210 Square Feet
- Dimensions: 14x15
Bedroom 2
- Features: Extra Large Closet
- Level: Extra Large Closet
- Area: 110 Square Feet
- Dimensions: 10x11
Primary bathroom
- Features: Double Vanity
- Level: Double Vanity
Den
- Area: 100 Square Feet
- Dimensions: 10x10
Dining room
- Area: 150 Square Feet
- Dimensions: 15x10
Kitchen
- Area: 154 Square Feet
- Dimensions: 11x14
Living room
- Features: Great Room
- Level: Great Room
- Area: 240 Square Feet
- Dimensions: 15x16
Heating
- Forced Air, Furnace, Natural Gas
Cooling
- Central Air, Electric
Appliances
- Included: Electric Oven, Electric Range, Dishwasher, Disposal, Dryer, Microwave, Washer
- Laundry: Electric Dryer Hookup, Washer Hookup
Features
- Ceiling Fan(s), Entrance Foyer, Open Floorplan, Pantry, Walk-In Closet(s)
- Flooring: Carpet, Wood, Tile
- Basement: None
Interior area
- Total structure area: 1,467
- Total interior livable area: 1,467 sqft
- Finished area above ground: 1,467
Property
Parking
- Total spaces: 2
- Parking features: Garage Faces Front
- Attached garage spaces: 2
Features
- Levels: One
- Stories: 1
- Patio & porch: Porch, Covered, Patio
Lot
- Size: 5,227 Square Feet
- Dimensions: 43 x 120
- Features: Level
- Topography: Level
Details
- Parcel number: 096D F 00900 000
- Special conditions: Standard
Construction
Type & style
- Home type: SingleFamily
- Property subtype: Single Family Residence, Residential
Materials
- Fiber Cement
- Roof: Shingle
Condition
- New construction: No
- Year built: 2010
Utilities & green energy
- Sewer: Public Sewer
- Water: Public
- Utilities for property: Electricity Available, Natural Gas Available, Water Available, Underground Utilities
Green energy
- Energy efficient items: Thermostat, Water Heater
Community & HOA
Community
- Security: Smoke Detector(s)
- Senior community: Yes
- Subdivision: Lake Providence Phm2 Sec 1
HOA
- Has HOA: Yes
- Amenities included: Fifty Five and Up Community, Clubhouse, Fitness Center, Gated, Pickleball Court(s), Playground, Sidewalks, Tennis Court(s), Underground Utilities, Trail(s)
- Services included: Maintenance Grounds, Recreation Facilities, Trash
- HOA fee: $391 monthly
Location
- Region: Mount Juliet
Financial & listing details
- Price per square foot: $286/sqft
- Tax assessed value: $329,900
- Annual tax amount: $1,814
- Date on market: 4/13/2026
- Electric utility on property: Yes
Price history
| Date | Event | Price |
|---|---|---|
| 6/8/2026 | Sold | $420,000-4.5%$286/sqft |
Source:  RealTracs MLS as distributed by MLS GRID #3175215 Report a problem RealTracs MLS as distributed by MLS GRID #3175215 Report a problem | ||
| 5/16/2026 | Contingent | $439,900$300/sqft |
Source: RealTracs MLS as distributed by MLS GRID #3175215 Report a problem | ||
| 4/14/2026 | Listed for sale | $439,900+3.5%$300/sqft |
Source: RealTracs MLS as distributed by MLS GRID #3175215 Report a problem | ||
| 3/20/2023 | Sold | $425,000$290/sqft |
Source: RealTracs MLS as distributed by MLS GRID #2482323 Report a problem | ||
| 3/14/2023 | Pending sale | $425,000$290/sqft |
Source: RealTracs MLS as distributed by MLS GRID #2482323 Report a problem | ||
| 2/3/2023 | Contingent | $425,000$290/sqft |
Source: RealTracs MLS as distributed by MLS GRID #2482323 Report a problem | ||
| 1/26/2023 | Listed for sale | $425,000+150%$290/sqft |
Source: RealTracs MLS as distributed by MLS GRID #2482323 Report a problem | ||
| 8/20/2010 | Sold | $170,030$116/sqft |
Source: Public Record Report a problem | ||
Public tax history
| Year | Property taxes | Tax assessment |
|---|---|---|
| 2025 | $1,814 +8.9% | $82,475 |
| 2024 | $1,665 | $82,475 |
| 2023 | $1,665 | $82,475 |
| 2022 | $1,665 | $82,475 |
| 2021 | -- | $82,475 +40.8% |
| 2020 | $1,573 +6.6% | $58,575 |
| 2019 | $1,475 -6.2% | $58,575 |
| 2018 | $1,573 +0.1% | $58,575 |
| 2017 | $1,572 -14.2% | $58,575 |
| 2016 | $1,831 +12.9% | $58,575 |
| 2015 | $1,623 +28.6% | $58,575 +28.6% |
| 2014 | $1,262 | $45,561 |
| 2013 | $1,262 +0% | $45,561 |
| 2012 | $1,262 +2.6% | $45,561 |
| 2011 | $1,230 | $45,561 |
| 2010 | -- | $45,561 +248% |
| 2009 | $318 | $13,091 |
Find assessor info on the county website
Neighborhood: 37122
Nearby homes
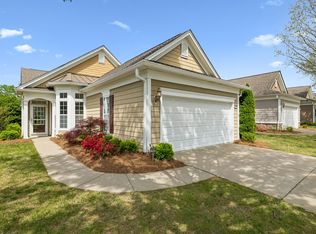
- $455,0003 bd2 ba1.5k sqft186 Old Towne Dr, Mount Juliet, TN 37122Sold
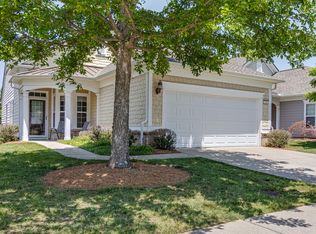
- $450,0003 bd2 ba1.4k sqft190 Old Towne Dr, Mount Juliet, TN 37122Sold
- $437,0003 bd2 ba1.4k sqft184 Old Towne Dr, Mount Juliet, TN 37122Sold

- $452,8002 bd2 ba1.4k sqft192 Old Towne Dr, Mount Juliet, TN 37122Off Market
- $474,000-- bd2 ba1.4k sqft400 Cottonwood Dr, Mount Juliet, TN 37122Off Market
- $444,0003 bd2 ba1.5k sqft182 Old Towne Dr, Mount Juliet, TN 37122Off Market
- $466,5002 bd2 ba1.4k sqft194 Old Towne Dr, Mount Juliet, TN 37122Sold
- $455,300-- bd2 ba1.4k sqft501 Inaugural Dr, Mount Juliet, TN 37122Off Market
Nearby schools
GreatSchools rating
- 9/10Rutland Elementary SchoolGrades: PK-5Distance: 0.1 mi
- 9/10Gladeville Middle SchoolGrades: 6-8Distance: 4.5 mi
- 7/10Wilson Central High SchoolGrades: 9-12Distance: 5.2 mi
Schools provided by the listing agent
- Elementary: Rutland Elementary
- Middle: Gladeville Middle School
- High: Wilson Central High School
Source: RealTracs MLS as distributed by MLS GRID. This data may not be complete. We recommend contacting the local school district to confirm school assignments for this home.
Get a cash offer in 3 minutes
Find out how much your home could sell for in as little as 3 minutes with a no-obligation cash offer.
Estimated market value
$417,400
Get a cash offer in 3 minutes
Find out how much your home could sell for in as little as 3 minutes with a no-obligation cash offer.
Estimated market value
$417,400
- Tennessee
- Wilson County
- Mount Juliet
- 37122
- 188 Old Towne Dr
Nearby cities
Nearby zip codes
Other Mount Juliet Topics
