Skip main navigation
Off market
  • Price Unknown

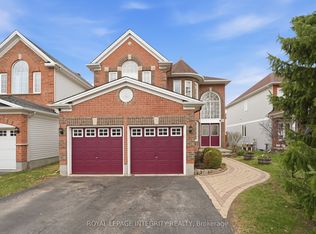
    186 Shirleys Brook Dr, Ottawa, ON K2K 3M4

    3beds
    4baths
    Residential
    Built in 2003
    2,626 Square Feet Lot
    $-- Zestimate®
    C$--/sqft
    C$3,313 Estimated rent

    Home value

    Not available

    Estimated sales range

    Not available

    Not available

    Loading
    Loading...

    Owner options

    List your home for rent

    C$3,313/mo

    Rent Zestimate®

    Find your next renter with Zillow Rental Manager. Plus, with online applications, you can quickly screen prospective tenants – for free.

    Learn more

    C$3,313/mo

    Rent Zestimate®

    Refinance and save

    Refinancing to a lower rate could help reduce your monthly payments and save thousands over the life of the loan.

    See today's rates

    Explore your selling options

    Work with a Zillow partner agent

    Leverage their expertise and Zillow's premium Showcase listings to get your home seen by more buyers.

    Get started

    List with your own agent

    Get your home in front of millions of buyers by listing it on Zillow.

    Learn how to do it

    Sell it yourself

    Take full control of how buyers see your home on Zillow by listing For Sale by Owner (FSBO).

    List your home

    What's special

    Whole home surge protectionFully fenced yardEasy access to shopsGas fireplaceFront interlockLarge primary bedrmFurnace fan

    Not holding offers! Vacant and easy to show! Welcome home to this well maintained END UNIT featuring 3 bedrms, 4 bathrms & many recent upgrades! Hardwood floors throughout main level, formal dining room & living room w/ gas fireplace + plus eat-in kitchen. Easy access to fully fenced yard w/ large deck and storage shed. Second level features 3 bedrms including large primary bedrm w/ 4pc ensuite plus full family bathrm. Finished lower level features family Rec room w/ additional 2pc bathrm + laundry & storage areas. Great location w/ easy access to shops, recreation, public transport, parks & schools. Recent upgrades: Whole home surge protection, Carpet -'22, Freshly painted- '22, 6 new SS appliances-'22, Front interlock and retaining wall- '22, Back & front deck refinished- '22, some upgrades in bathrm - '22, New door fixtures throughout- '22, light fixtures-'22, Auto garage door - '19, Hot water tank - '19, AC-'12, Roof- '15, Furnace fan and exhaust -'22. Check out virtual tour!

    This property is off market, which means it's not currently listed for sale or rent on Zillow. This may be different from what's available on other websites or public sources.

    Facts & features

    Interior

    Bedrooms & bathrooms
    • Bedrooms: 3
    • Bathrooms: 4
    Heating
    • Forced air, Gas
    Cooling
    • Central
    Appliances
    • Included: Dishwasher, Dryer, Refrigerator, Washer
    Features
    • Flooring: Tile, Carpet, Hardwood
    • Has fireplace: Yes

    Property

    Parking
    • Total spaces: 1
    Features
    • Exterior features: Brick
    Lot
    • Size: 2,626 Square Feet
    Details
    • Zoning description: Residential

    Construction

    Type & style
    • Home type: SingleFamily
    • Property subtype: Residential
    Condition
    • Year built: 2003

    Community & HOA

    Location
    • Region: Ottawa

    Price history

    Price history is unavailable.

    Public tax history

    Tax history is unavailable.

    Neighborhood: K2K

    Nearby schools

    GreatSchools rating

    No schools nearby

    We couldn't find any schools near this home.