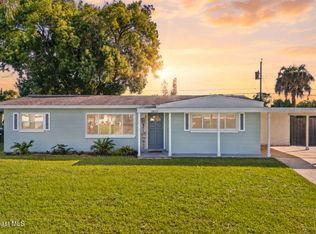
Welcome to your completely updated oasis at 1860 Fillmore Ave, located in the heart of charming Melbourne, Florida. This immaculate 3 bed,1.5 bathroom home offers a perfect blend of modern comfort and timeless elegance. This house has all the NEW UPGRADES starting with the NEW kitchen cabinets with granite countertops, NEW luxury wood vinyl plank floors, BRAND NEW matching stainless Samsung appliances, NEW AC & DUCT WORK accompanied with a 10 year transferable warranty. Relish in the inviting open layout, flooded with natural light that highlights the backyard views. NEW ROOF, Fascia and Soffit. With its prime location, and undeniable charm, 1860 Fillmore Ave is the perfect place to call home. Schedule a showing today!
Pre-foreclosure
Est. $283,900
1860 Fillmore Ave, Melbourne, FL 32935
3beds
1,080sqft
Single Family Residence
Built in 1958
8,712 Square Feet Lot
$283,900 Zestimate®
$263/sqft
$-- HOA
What's special
Modern comfortNew acNew roofNew kitchen cabinetsGranite countertopsDuct work
- 129 days
- 18
- 0
Zillow last checked:
Listing updated:
Listed by:
Scott Monroe Fussell 321-529-4205,
Blue Marlin Real Estate,
Melissa Sue Fussell 863-529-8821,
Blue Marlin Real Estate
Source: Space Coast AOR,MLS#: 972651
Facts & features
Interior
Bedrooms & bathrooms
- Bedrooms: 3
- Bathrooms: 2
- Full bathrooms: 1
- 1/2 bathrooms: 1
Other
- Description: Patio
Heating
- Central
Cooling
- Central Air
Appliances
- Included: Dishwasher, Electric Range, Electric Water Heater, Refrigerator
- Laundry: In Garage
Features
- Flooring: Tile, Vinyl, Wood
- Has fireplace: No
Interior area
- Total structure area: 1,315
- Total interior livable area: 1,080 sqft
Property
Parking
- Total spaces: 1
- Parking features: Attached, Garage
- Attached garage spaces: 1
Features
- Levels: One
- Patio & porch: Patio
- Pool features: None
Lot
- Size: 8,712 Square Feet
Details
- Additional parcels included: 2722987
- Parcel number: 273720250000n.00030.00
- Special conditions: Standard
Construction
Type & style
- Home type: SingleFamily
- Property subtype: Single Family Residence
Materials
- Block, Concrete, Stucco
- Roof: Shingle
Condition
- New construction: No
- Year built: 1958
Utilities & green energy
- Sewer: Public Sewer
- Water: Public
Community & HOA
Community
- Subdivision: Bowe Gardens Sec B
HOA
- Has HOA: No
- HOA name: BOWE GARDENS SEC B
Location
- Region: Melbourne
Financial & listing details
- Price per square foot: $263/sqft
- Tax assessed value: $187,370
- Annual tax amount: $2,679
- Date on market: 8/16/2023
- Listing terms: Cash,Conventional,FHA
Foreclosure details
Estimated market value
$283,900
$270,000 - $298,000
$1,987/mo
Price history
| Date | Event | Price |
|---|---|---|
| 9/14/2023 | Sold | $287,000$266/sqft |
Source: Space Coast AOR #972651 Report a problem | ||
| 8/17/2023 | Pending sale | $287,000$266/sqft |
Source: Space Coast AOR #972651 Report a problem | ||
| 8/16/2023 | Listed for sale | $287,000+1048%$266/sqft |
Source: Space Coast AOR #972651 Report a problem | ||
| 11/28/2022 | Listing removed | -- |
Source: Zillow Rental Network_1 Report a problem | ||
| 11/15/2022 | Listed for rent | $1,500-9.1%$1/sqft |
Source: Zillow Rental Network_1 #949611 Report a problem | ||
| 11/1/2022 | Listing removed | -- |
Source: Zillow Rental Network_1 Report a problem | ||
| 10/14/2022 | Listed for rent | $1,650$2/sqft |
Source: Zillow Rental Network_1 Report a problem | ||
| 6/14/2012 | Sold | $25,000$23/sqft |
Source: Public Record Report a problem | ||
Public tax history
| Year | Property taxes | Tax assessment |
|---|---|---|
| 2025 | $3,429 +6.5% | $187,370 +4% |
| 2024 | $3,220 +7.8% | $180,190 -1.2% |
| 2023 | $2,986 +11.4% | $182,370 +6.4% |
| 2022 | $2,680 +11.5% | $171,370 +34.1% |
| 2021 | $2,403 +6.6% | $127,760 +7.5% |
| 2020 | $2,254 +28.3% | $118,820 +3.6% |
| 2019 | $1,757 | $114,740 +6.9% |
| 2018 | $1,757 +5.8% | $107,360 +18.6% |
| 2017 | $1,661 +9.6% | $90,510 +60.1% |
| 2016 | $1,516 +18.3% | $56,530 +7.9% |
| 2015 | $1,281 +14.1% | $52,370 +9.3% |
| 2014 | $1,123 | $47,900 +8.2% |
| 2013 | -- | $44,290 +3.5% |
| 2012 | $380 -24.9% | $42,790 -11.7% |
| 2011 | $506 +9.6% | $48,480 -15.9% |
| 2010 | $462 +14.3% | $57,660 -10.5% |
| 2009 | $404 +3.1% | $64,410 -30.2% |
| 2008 | $392 +7.7% | $92,300 -16.2% |
| 2007 | $364 +7.3% | $110,100 +74.9% |
| 2005 | $339 +29% | $62,940 +34.7% |
| 2004 | $263 +2.5% | $46,740 -4% |
| 2003 | $257 +8.4% | $48,710 +6.7% |
| 2002 | $237 -6.6% | $45,640 +6.6% |
| 2001 | $254 -2.2% | $42,830 +4.5% |
| 2000 | $259 | $40,990 |
Find assessor info on the county website
Monthly payment
Climate risks
Neighborhood: 32935
Nearby schools
Schools provided by the listing agent
- Elementary: Croton
- Middle: Johnson
- High: Eau Gallie
Source: Space Coast AOR. This data may not be complete. We recommend contacting the local school district to confirm school assignments for this home.
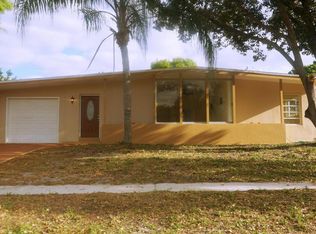
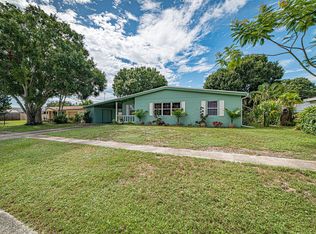
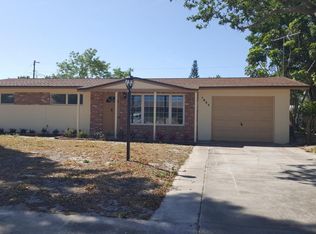
Similar homes
- $274,9003 bd2 ba1.1k sqft1792 Jackson Ave, Melbourne, FL 32935For Sale
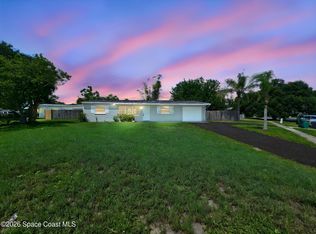 MLS ID #1087964, Bradley Griffin. Space Coast AOR
 - $265,0003 bd2 ba1.5k sqft2655 Leewood Blvd, Melbourne, FL 32935For Sale
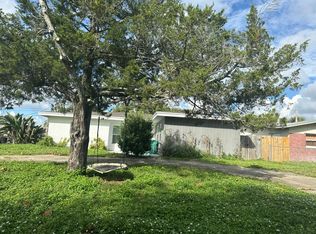
 MLS ID #1089986, Samuel Carter Boyd. Space Coast AOR
 - $--3 bd2 ba1.6k sqft584 Comanche Ave, Melbourne, FL 32935Auction
 Auction.com 2
 - $295,0003 bd2 ba1.2k sqft1604 ARNOLD DRIVE, MELBOURNE, FL 32935For Sale

 MLS ID #O6448009, Evelyn Tejada, REGENCY REAL ESTATE LLC. Stellar MLS
