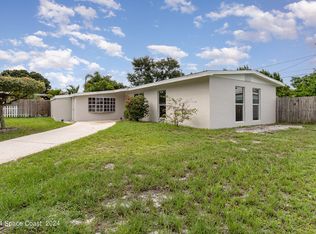
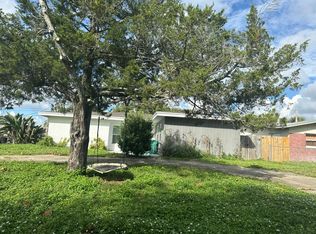
Welcome to 1792 Washington Avenue! Situated on a corner lot, this 3-bedroom, 2-bath home offers a functional split-bedroom floor plan with tile flooring throughout for easy-care living. The oversized driveway provides plenty of parking, while the attached 1-car garage offers added convenience and storage. Step outside to a fully fenced backyard with ample space for pets, gardening, play, or outdoor entertaining.
Centrally located in Melbourne, the home offers convenient access to major area employers, Melbourne International Airport, beautiful beaches, and the vibrant Eau Gallie Arts District, where you can enjoy local shops, restaurants, galleries, and community events. With its practical layout, inviting outdoor space, and convenient location, this home is ready for its next owner.
For sale
Price cut: $5K (9/25)
$273,900
1792 Washington Ave, Melbourne, FL 32935
3beds
1,406sqft
Single Family Residence
Built in 1958
7,405 Square Feet Lot
$-- Zestimate®
$195/sqft
$-- HOA
What's special
Inviting outdoor spaceCorner lotFunctional split-bedroom floor plan
- 90 days
- 381
- 17
Zillow last checked:
Listing updated:
Listed by:
Michael Glen Salamone 321-272-1727,
Denovo Realty
Source: Space Coast AOR,MLS#: 1082610
Facts & features
Interior
Bedrooms & bathrooms
- Bedrooms: 3
- Bathrooms: 2
- Full bathrooms: 2
Heating
- Central, Electric
Cooling
- Central Air, Electric
Appliances
- Included: Dishwasher, Dryer, Electric Range, Electric Water Heater, Microwave, Refrigerator, Washer
- Laundry: Electric Dryer Hookup, In Garage, Washer Hookup
Features
- Ceiling Fan(s), Primary Bathroom - Shower No Tub, Split Bedrooms
- Flooring: Tile
- Has fireplace: No
Interior area
- Total structure area: 1,667
- Total interior livable area: 1,406 sqft
Property
Parking
- Total spaces: 1
- Parking features: Attached, Garage, Garage Door Opener
- Attached garage spaces: 1
Features
- Levels: One
- Stories: 1
- Patio & porch: Covered, Rear Porch, Screened
- Fencing: Back Yard,Wood
- Has view: Yes
- View description: Other
Lot
- Size: 7,405 Square Feet
- Features: Corner Lot
Details
- Additional parcels included: 2722873
- Parcel number: 273720250000j.00028.00
- Zoning description: Residential
- Special conditions: Standard
Construction
Type & style
- Home type: SingleFamily
- Architectural style: Ranch
- Property subtype: Single Family Residence
Materials
- Block, Concrete, Stucco
- Roof: Membrane
Condition
- New construction: No
- Year built: 1958
Utilities & green energy
- Sewer: Public Sewer
- Water: Public
- Utilities for property: Cable Connected, Electricity Connected, Sewer Connected, Water Connected
Community & HOA
Community
- Security: Smoke Detector(s)
- Subdivision: Bowe Gardens Sec B
HOA
- Has HOA: No
Location
- Region: Melbourne
Financial & listing details
- Price per square foot: $195/sqft
- Tax assessed value: $217,350
- Annual tax amount: $3,224
- Date on market: 7/16/2026
- Listing terms: Cash,Conventional,FHA,VA Loan
- Road surface type: Asphalt
Estimated market value
Not available
Estimated sales range
Not available
Not available
Price history
| Date | Event | Price |
|---|---|---|
| 9/25/2026 | Price change | $273,900-1.8%$195/sqft |
Source: Space Coast AOR #1082610 Report a problem | ||
| 7/31/2026 | Price change | $278,900-1.8%$198/sqft |
Source: Space Coast AOR #1082610 Report a problem | ||
| 7/16/2026 | Listed for sale | $283,900+13.1%$202/sqft |
Source: Space Coast AOR #1082610 Report a problem | ||
| 4/30/2024 | Sold | $251,000-6.7%$179/sqft |
Source: Space Coast AOR #1009362 Report a problem | ||
| 4/4/2024 | Pending sale | $269,000$191/sqft |
Source: Space Coast AOR #1009362 Report a problem | ||
| 4/2/2024 | Listed for sale | $269,000+63%$191/sqft |
Source: Space Coast AOR #1009362 Report a problem | ||
| 5/3/2019 | Sold | $165,000$117/sqft |
Source:  Realtor Association of Indian River County #219060 Report a problem Realtor Association of Indian River County #219060 Report a problem | ||
| 4/2/2019 | Pending sale | $165,000$117/sqft |
Source: RE/MAX Associated Realty #219060 Report a problem | ||
| 3/26/2019 | Listed for sale | $165,000+7.8%$117/sqft |
Source: RE/MAX Associated Realty #219060 Report a problem | ||
| 12/15/2016 | Sold | $153,000-1.9%$109/sqft |
Source: Space Coast AOR #766448 Report a problem | ||
| 12/2/2016 | Pending sale | $156,000$111/sqft |
Source: 1 Call Real Estate Report a problem | ||
| 11/29/2016 | Price change | $156,000+2%$111/sqft |
Source: 1 Call Real Estate Report a problem | ||
| 11/15/2016 | Price change | $153,000-1.3%$109/sqft |
Source: 1 Call Real Estate Report a problem | ||
| 10/17/2016 | Listed for sale | $155,000+160.9%$110/sqft |
Source: 1 Call Real Estate Report a problem | ||
| 3/30/2016 | Sold | $59,400+14.2%$42/sqft |
Source: Agent Provided Report a problem | ||
| 2/27/2016 | Pending sale | $52,000$37/sqft |
Source: Host Realty, Inc. #746342 Report a problem | ||
| 2/10/2016 | Listed for sale | $52,000+73.3%$37/sqft |
Source: Host Realty, Inc. #746342 Report a problem | ||
| 6/20/2001 | Sold | $30,000$21/sqft |
Source: Public Record Report a problem | ||
Public tax history
| Year | Property taxes | Tax assessment |
|---|---|---|
| 2025 | $3,224 +35.2% | $217,350 +20.8% |
| 2024 | $2,385 +3% | $179,880 -2.1% |
| 2023 | $2,315 +7.6% | $183,770 +6.7% |
| 2022 | $2,151 +10.2% | $172,170 +22.7% |
| 2021 | $1,952 +4.5% | $140,300 +4.8% |
| 2020 | $1,867 +53.2% | $133,860 +20.1% |
| 2019 | $1,219 | $111,450 +1.9% |
| 2018 | $1,219 +1.4% | $109,380 +2.1% |
| 2017 | $1,202 +1.3% | $107,140 +114.2% |
| 2016 | $1,186 +4.3% | $50,010 +11.2% |
| 2015 | $1,138 +6.6% | $44,990 +9.3% |
| 2014 | $1,067 | $41,150 -4.5% |
| 2013 | -- | $43,110 +3.4% |
| 2012 | $917 -5.6% | $41,710 -5.5% |
| 2011 | $972 -10% | $44,130 -18.5% |
| 2010 | $1,081 -3.3% | $54,130 -10.5% |
| 2009 | $1,118 -23.1% | $60,470 -25.3% |
| 2008 | $1,453 -19.1% | $80,900 -19.9% |
| 2007 | $1,797 +3.7% | $101,000 +73.1% |
| 2005 | $1,733 +37.3% | $58,340 +34.3% |
| 2004 | $1,262 +11.1% | $43,440 -4% |
| 2003 | $1,136 +9.7% | $45,240 +2.7% |
| 2002 | $1,036 +8.9% | $44,040 +5.6% |
| 2001 | $951 +12.9% | $41,710 +4.6% |
| 2000 | $842 | $39,890 |
Find assessor info on the county website
Monthly payment
Est. payment
Payment breakdown
Explore the cost of this home by adjusting the details. Changes won't be saved.Climate risks
Neighborhood: 32935
Nearby schools
Schools provided by the listing agent
- Elementary: Croton
- Middle: Johnson
- High: Eau Gallie
Source: Space Coast AOR. This data may not be complete. We recommend contacting the local school district to confirm school assignments for this home.
Similar homes
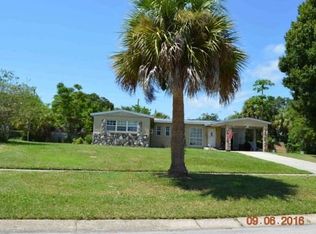
- $274,9003 bd2 ba1.1k sqft1792 Jackson Ave, Melbourne, FL 32935For Sale
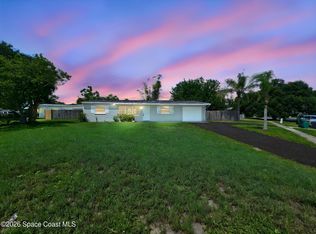 MLS ID #1087964, Bradley Griffin. Space Coast AOR
 - $259,9003 bd2 ba1.5k sqft2655 Leewood Blvd, Melbourne, FL 32935For Sale
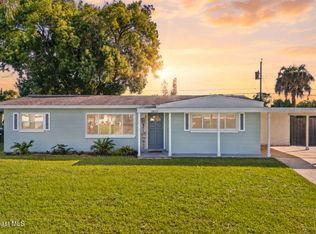 MLS ID #1089986, Samuel Carter Boyd. Space Coast AOR
 - $--3 bd2 ba1.6k sqft584 Comanche Ave, Melbourne, FL 32935Auction
 Auction.com 2
 - $295,0003 bd2 ba1.2k sqft1604 ARNOLD DRIVE, MELBOURNE, FL 32935For Sale

 MLS ID #O6448009, Evelyn Tejada, REGENCY REAL ESTATE LLC. Stellar MLS
 - $309,9904 bd2 ba1.7k sqft1940 DAWN DRIVE, MELBOURNE, FL 32935For SaleMLS ID #S5158921, Gian Balsamo, LA ROSA REALTY KISSIMMEE. Stellar MLS
