MOTIVATED SELLER. GREAT LOCATION AND ATTRACTIVELY PRICED! This 3 bedroom, 2 bath, 2 car garage concrete block home is located on a quiet cul-de-sac in the desirable community of Misty Way. Seller is the original owner! Misty Way is conveniently located just a few minutes away from the beach, Melbourne Orlando airport, schools, shopping, and I95. The home features an open living area, a roomy kitchen with a dining area, lots of counter space and a large breakfast bar, and pantry. Buyers will like the screened and trussed patio for outside enjoyment and entertaining. The backyard features a treed easement which provides additional privacy and a natural wooded view. Additional features include an inside laundry room with washer and dryer, ceiling fans, and hurricane shutters. Just a short walk to the community pool and children's playground.
For sale
Price cut: $10K (11/16)
$275,000
2235 Whisper Wind Cir, Melbourne, FL 32935
3beds
1,222sqft
Single Family Residence
Built in 1999
4,356 Square Feet Lot
$-- Zestimate®
$225/sqft
$38/mo HOA
What's special
Large breakfast barCeiling fansQuiet cul-de-sacHurricane shuttersLots of counter space
- 4 days
- 349
- 10
Zillow last checked:
Listing updated:
Listed by:
David C Cruickshank 321-544-0696,
Elite Real Estate
Source: Space Coast AOR,MLS#: 1089668
Facts & features
Interior
Bedrooms & bathrooms
- Bedrooms: 3
- Bathrooms: 2
- Full bathrooms: 2
Heating
- Central, Electric
Cooling
- Central Air, Electric
Appliances
- Included: Dishwasher, Electric Range, Refrigerator, Washer
- Laundry: Electric Dryer Hookup, Washer Hookup
Features
- Breakfast Bar, Ceiling Fan(s), Eat-in Kitchen, Entrance Foyer, Pantry, Primary Bathroom - Shower No Tub, Split Bedrooms, Walk-In Closet(s)
- Flooring: Carpet, Vinyl
- Has fireplace: No
Interior area
- Total structure area: 1,718
- Total interior livable area: 1,222 sqft
Property
Parking
- Total spaces: 2
- Parking features: Garage Door Opener
- Garage spaces: 2
Features
- Levels: One
- Stories: 1
- Patio & porch: Covered, Patio, Screened
- Exterior features: Other
Lot
- Size: 4,356 Square Feet
- Features: Cul-De-Sac
Details
- Additional parcels included: 2736478
- Parcel number: 2737077600000.00048.00
- Special conditions: Standard
Construction
Type & style
- Home type: SingleFamily
- Architectural style: Contemporary
- Property subtype: Single Family Residence
Materials
- Block, Stucco
- Roof: Shingle
Condition
- New construction: No
- Year built: 1999
Utilities & green energy
- Sewer: Public Sewer
- Water: Public
- Utilities for property: Cable Available, Electricity Connected, Sewer Connected, Water Connected
Community & HOA
Community
- Subdivision: Misty Way Phase II PUD
HOA
- Has HOA: Yes
- Amenities included: Playground, Pool
- HOA fee: $450 annually
- HOA name: Misty Way II HOA
Location
- Region: Melbourne
Financial & listing details
- Price per square foot: $225/sqft
- Tax assessed value: $247,180
- Annual tax amount: $1,091
- Date on market: 11/12/2026
- Listing terms: Cash,Conventional,FHA,VA Loan
Estimated market value
Not available
Estimated sales range
Not available
Not available
Price history
| Date | Event | Price |
|---|---|---|
| 11/16/2026 | Price change | $275,000-3.5%$225/sqft |
Source: Space Coast AOR #1089668 Report a problem | ||
| 11/12/2026 | Listed for sale | $285,000$233/sqft |
Source: Space Coast AOR #1089668 Report a problem | ||
| 11/3/2026 | Listing removed | $285,000$233/sqft |
Source: Space Coast AOR #1089668 Report a problem | ||
| 10/19/2026 | Price change | $285,000-1.4%$233/sqft |
Source: Space Coast AOR #1089668 Report a problem | ||
| 10/16/2026 | Price change | $289,000-2%$236/sqft |
Source: Space Coast AOR #1089668 Report a problem | ||
| 10/9/2026 | Listed for sale | $295,000+258%$241/sqft |
Source: Space Coast AOR #1089668 Report a problem | ||
| 2/3/1999 | Sold | $82,400+384.7%$67/sqft |
Source: Public Record Report a problem | ||
| 8/7/1998 | Sold | $17,000$14/sqft |
Source: Public Record Report a problem | ||
Public tax history
| Year | Property taxes | Tax assessment |
|---|---|---|
| 2025 | $1,092 +6% | $96,690 +2.9% |
| 2024 | $1,029 +4% | $93,970 +3% |
| 2023 | $990 +9.5% | $91,240 +3% |
| 2022 | $904 +0.9% | $88,590 +3% |
| 2021 | $896 +1.7% | $86,010 +1.4% |
| 2020 | $881 +0.9% | $84,830 +2.3% |
| 2019 | $873 | $82,930 +1.9% |
| 2018 | $873 +1.3% | $81,390 +2.1% |
| 2017 | $862 +1.1% | $79,720 +2.1% |
| 2016 | $852 -0.9% | $78,090 +0.7% |
| 2015 | $860 +0.1% | $77,550 +0.8% |
| 2014 | $860 | $76,940 -7.3% |
| 2013 | -- | $82,970 +11.3% |
| 2012 | $749 -3.3% | $74,550 -1.8% |
| 2011 | $774 -8.5% | $75,950 -12.7% |
| 2010 | $846 +11.6% | $87,030 -23.9% |
| 2009 | $758 +2.5% | $114,310 -21.7% |
| 2008 | $740 -21.8% | $146,000 -6.6% |
| 2007 | $947 +2.6% | $156,300 +36.2% |
| 2005 | $923 -0.7% | $114,770 +35.8% |
| 2004 | $929 -0.4% | $84,510 +21.6% |
| 2003 | $934 +5.1% | $69,510 +5.6% |
| 2002 | $888 +3.3% | $65,820 +7.2% |
| 2001 | $860 +7.3% | $61,420 +4.9% |
| 2000 | $802 | $58,530 |
Find assessor info on the county website
Monthly payment
Est. payment
Payment breakdown
Explore the cost of this home by adjusting the details. Changes won't be saved.Climate risks
Neighborhood: 32935
Nearby schools
Schools provided by the listing agent
- Elementary: Croton
- Middle: Johnson
- High: Eau Gallie
Source: Space Coast AOR. This data may not be complete. We recommend contacting the local school district to confirm school assignments for this home.
- $299,3003 bd2 ba1.2k sqft2241 Whisper Wind Cir, Melbourne, FL 32935Off Market
- $288,0003 bd2 ba1.2k sqft2247 Whisper Wind Cir, Melbourne, FL 32935Off Market
- $288,9003 bd2 ba1.2k sqft2223 Whisper Wind Cir, Melbourne, FL 32935Off Market
- $309,6004 bd2 ba1.4k sqft2253 Whisper Wind Cir, Melbourne, FL 32935Off Market
Similar homes
- $309,8002 bd2 ba1k sqft2356 Skywind Cir, Melbourne, FL 32935For Sale
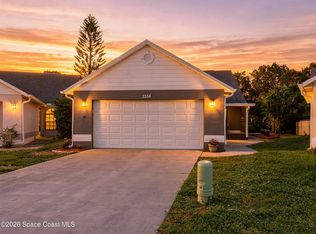 MLS ID #1092094, Bernadette G Nakashima. Space Coast AOR
- $269,9003 bd2 ba1.1k sqft2654 Boyd Ave, Melbourne, FL 32935For Sale
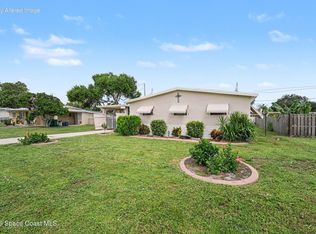 MLS ID #1086869, Katherine Lechner. Space Coast AOR
- $265,0004 bd2 ba1.3k sqft2734 Fountainhead Blvd, Melbourne, FL 32935For Sale
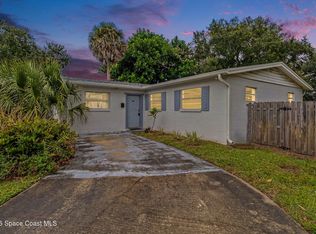 MLS ID #1091280, Alicia M Marshall-Paradowski. Space Coast AOR
- $224,9003 bd2 ba1.3k sqft1861 Dawn Dr, Melbourne, FL 32935For Sale
 MLS ID #1086542, Heather Tellone. Space Coast AOR
- $319,0003 bd3 ba1.7k sqft1380 Isabella Dr Unit 105, Melbourne, FL 32935For Sale
 MLS ID #1228752, Kevin McCulty, Mark Spain Real Estate. DBAMLS
- $300,0003 bd2 ba1.4k sqft500 Wisteria Drive, Melbourne, FL 32901For Sale
 MLS ID #B26091678, Vanessa Garcia, Vantage Real Estate Collective. BeachesMLS
