VALUE-ADD OPPORTUNITY | MELBOURNE | RENTAL POTENTIAL
Opportunity in a solid Brevard County neighborhood! Tucked away on a quiet cul-de-sac, this 2BR/2BA single-family home provides a great value-add opportunity for investors, landlords, buyers, or a handy buyer looking to renovate and make it their own.
Features include a Concrete Block construction, slab foundation, open living space, ceiling fans, screened porch, and an attached 2-car garage.
Great rental potential with an opportunity to add value through improvements- for a fixer-upper, handyman special, buy-and-hold, or fix-and-flip strategy.
Conveniently located near parks, shopping, schools, museums, Eastern Florida State College - Melbourne Campus, Florida Institute of Technology, Melbourne Orlando International Airport, Wickham Park, Downtown Melbourne, and Atlantic Coast beaches.
FEMA F lood Zone X. Bring your renovation plans and vision-buyers, investors, and landlords welcome!
Pending
$158,000
2356 Skywind Cir, Melbourne, FL 32935
2beds
1,044sqft
Single Family Residence
Built in 1993
4,791 Square Feet Lot
$-- Zestimate®
$151/sqft
$14/mo HOA
What's special
Ceiling fansOpen living spaceQuiet cul-de-sacScreened porch
- 40 days
- 332
- 9
Likely to sell faster than
Zillow last checked:
Listing updated:
Listed by:
Steven Koleno 804-656-5007,
Beycome of Florida LLC
Source: Space Coast AOR,MLS#: 1085121
Facts & features
Interior
Bedrooms & bathrooms
- Bedrooms: 2
- Bathrooms: 2
- Full bathrooms: 2
Primary bedroom
- Level: First
Bedroom 2
- Level: First
Primary bathroom
- Level: First
Bathroom 2
- Level: First
Florida room
- Level: First
Kitchen
- Level: First
Living room
- Level: First
Heating
- Electric
Cooling
- Central Air
Features
- Flooring: Laminate, Tile
- Has fireplace: No
Interior area
- Total interior livable area: 1,044 sqft
Video & virtual tour
Property
Parking
- Total spaces: 2
- Parking features: Attached, Garage
- Attached garage spaces: 2
Features
- Stories: 1
- Exterior features: Other
Lot
- Size: 4,791 Square Feet
- Dimensions: 50 x 100
- Features: Cul-De-Sac
Details
- Additional parcels included: 2710862
- Parcel number: 2737077500000.00147.00
- Special conditions: Standard
Construction
Type & style
- Home type: SingleFamily
- Property subtype: Single Family Residence
Materials
- Block, Concrete, Stucco
Condition
- New construction: No
- Year built: 1993
Utilities & green energy
- Sewer: Public Sewer
- Water: Public
- Utilities for property: Cable Available, Electricity Connected, Water Available
Community & HOA
Community
- Subdivision: Misty Way Phase I PUD
HOA
- Has HOA: Yes
- HOA fee: $168 annually
- HOA name: N/A
Location
- Region: Melbourne
Financial & listing details
- Price per square foot: $151/sqft
- Tax assessed value: $246,270
- Annual tax amount: $4,470
- Date on market: 8/15/2026
- Listing terms: Cash
Estimated market value
Not available
Estimated sales range
Not available
Not available
Price history
| Date | Event | Price |
|---|---|---|
| 8/23/2026 | Pending sale | $158,000$151/sqft |
Source: Space Coast AOR #1085121 Report a problem | ||
| 8/15/2026 | Listed for sale | $158,000+36.1%$151/sqft |
Source: Space Coast AOR #1085121 Report a problem | ||
| 6/25/2015 | Sold | $116,100+5.5%$111/sqft |
Source: Space Coast AOR #724452 Report a problem | ||
| 7/10/2014 | Listing removed | $110,000$105/sqft |
Source: RE/MAX ELITE #686629 Report a problem | ||
| 1/23/2014 | Pending sale | $110,000$105/sqft |
Source: RE/MAX Elite #686629 Report a problem | ||
| 1/14/2014 | Listed for sale | $110,000+15.8%$105/sqft |
Source: RE/MAX Elite #686629 Report a problem | ||
| 7/18/2012 | Listing removed | $95,000$91/sqft |
Source: RE/MAX ELITE #640136 Report a problem | ||
| 5/8/2012 | Listed for sale | $95,000-52.5%$91/sqft |
Source: RE/MAX Elite #640136 Report a problem | ||
| 3/28/2006 | Sold | $200,000+21.2%$192/sqft |
Source: Public Record Report a problem | ||
| 2/23/2005 | Sold | $165,000$158/sqft |
Source: Public Record Report a problem | ||
Public tax history
| Year | Property taxes | Tax assessment |
|---|---|---|
| 2025 | $4,470 +7.6% | $246,270 -1.2% |
| 2024 | $4,155 +9.1% | $249,280 +11.8% |
| 2023 | $3,807 +8.7% | $222,960 -0.4% |
| 2022 | $3,504 +7.9% | $223,850 +20.9% |
| 2021 | $3,248 +12.2% | $185,120 +20% |
| 2020 | $2,896 +1.8% | $154,270 +3.4% |
| 2019 | $2,846 | $149,210 -1.7% |
| 2018 | $2,846 +3.5% | $151,730 +20.1% |
| 2017 | $2,751 +9.9% | $126,310 +16.5% |
| 2016 | $2,503 +5.9% | $108,380 +8.3% |
| 2015 | $2,364 +188.1% | $100,110 +33.3% |
| 2014 | $821 | $75,120 -5.2% |
| 2013 | -- | $79,260 +8.9% |
| 2012 | $734 -1.7% | $72,780 -1.9% |
| 2011 | $747 -21.8% | $74,220 -16% |
| 2010 | $956 -31.2% | $88,310 -23.1% |
| 2009 | $1,390 -20.8% | $114,770 -21.7% |
| 2008 | $1,754 -18.5% | $146,500 -10.1% |
| 2007 | $2,153 +156.1% | $163,000 +26.4% |
| 2005 | $841 -0.5% | $129,000 +37.3% |
| 2004 | $845 -0.4% | $93,930 +22% |
| 2003 | $848 +30.2% | $76,970 +23.1% |
| 2002 | $651 +3.6% | $62,540 +7% |
| 2001 | $629 +8% | $58,430 +4.8% |
| 2000 | $582 | $55,750 |
Find assessor info on the county website
Monthly payment
Est. payment
Payment breakdown
Explore the cost of this home by adjusting the details. Changes won't be saved.Climate risks
Neighborhood: 32935
Nearby schools
Schools provided by the listing agent
- Elementary: Croton
- Middle: Johnson
Source: Space Coast AOR. This data may not be complete. We recommend contacting the local school district to confirm school assignments for this home.


Similar homes
- $144,9002 bd2 ba1k sqft3150 N Harbor City Blvd APT 132, Melbourne, FL 32935For Sale
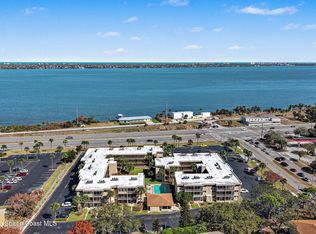 MLS ID #1070307, Toni L Maupin. Space Coast AOR
 - $165,0002 bd2 ba1.3k sqft1073 June Dr, Melbourne, FL 32935For Sale
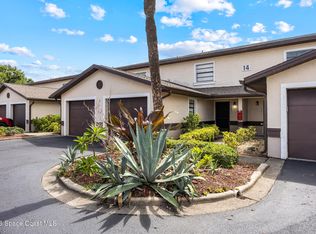 MLS ID #1079086, Ian Liddon. Space Coast AOR
 - $--3 bd2 ba1.1k sqft1480 Malibu Cir NE APT 111, Palm Bay, FL 32905Auction
 Auction.com 2
 - $149,7001 bd2 ba744 sqft3001 Thrush Dr APT 224, Melbourne, FL 32935For Sale
 MLS ID #1081798, Erica L. Collins. Space Coast AOR
