Discover a rare opportunity to own a meticulously maintained 1956 Ranch-style home offering the charm of country living with the convenience of city life. Instantly recognizable by its classic barn-red exterior and signature wagon wheel, this distinctive single-level residence preserves the authentic character of mid-century California ranch living while incorporating thoughtful modern upgrades.
Inside, warm knotty pine paneling, rich wood ceilings, solid wood doors, vintage tile flooring, and original cabinetry create an inviting atmosphere filled with timeless character. The spacious 2,014-square-foot floor plan features 3 bedrooms, 2 bathrooms, a generous living room, an oversized family room, and an expansive eat-in kitchen—offering plenty of room to gather, entertain, and relax.
Set on approximately 14,810 square feet, the property invites you to embrace a more independent, country-inspired lifestyle. Enjoy the covered patio, raised garden beds, and charming chicken coop, all included in the sale. The generous lot offers room to garden, create outdoor living spaces, or explore the potential for an ADU, subject to applicable approvals.
A GARAGE THAT SETS THIS PROPERTY APART! The detached four-car garage is a standout feature for automotive enthusiasts, hobbyists, tradespeople, and anyone needing exceptional workspace. High ceilings, sliding barn doors, built-in cabinetry, a professional-grade car lift, and expansive work areas create an impressive setting for vehicle projects, woodworking, equipment storage, or creative pursuits.
Enjoy added peace of mind with significant improvements, including replacement windows installed in 2023, a roof replaced in 2018 on both the house and garage, and a Mitsubishi mini-split system providing heating and cooling to the rear of the home. The owned 21-panel solar system has helped reduce electric bills to less than $100, offering an appealing advantage for energy-conscious buyers.
Character. Space. Versatility. Opportunity. This is more than a home—it’s a distinctive ranch-style property for buyers who value craftsmanship, room to create, and a lifestyle that is increasingly difficult to find within the city.
Come experience the possibilities of this one-of-a-kind Escondido property!
Under contract
Listed by: R Stewart Realty • Lasonia Stewart Brown • 619-823-7998
$925,000
1860 S Juniper St, Escondido, CA 92025
3beds
2,014sqft
Single Family Residence
Built in 1956
0.34 Acres Lot
$917,600 Zestimate®
$459/sqft
$-- HOA
What's special
- 29 days
- 1,149
- 90
Likely to sell faster than
Zillow last checked:
Listing updated:
Listed by:
Lasonia Stewart Brown DRE #01291248 619-823-7998,
R Stewart Realty
Source: CRMLS,MLS#: ND26219550 Originating MLS: California Regional MLS
Facts & features
Interior
Bedrooms & bathrooms
- Bedrooms: 3
- Bathrooms: 2
- Full bathrooms: 2
- Main level bathrooms: 2
- Main level bedrooms: 3
Rooms
- Room types: Bedroom, Family Room, Kitchen, Laundry, Living Room, Primary Bathroom, Primary Bedroom
Primary bedroom
- Features: Main Level Primary
Bedroom
- Features: All Bedrooms Down
Bedroom
- Features: Bedroom on Main Level
Family room
- Features: Separate Family Room
Kitchen
- Features: Galley Kitchen
Heating
- Central, Forced Air, Natural Gas
Cooling
- Central Air, Dual, Gas
Appliances
- Included: Built-In Range, Dishwasher, Gas Cooktop, Gas Oven, Gas Range, Gas Water Heater, Refrigerator, Tankless Water Heater, Water To Refrigerator, Water Heater
- Laundry: Inside, Laundry Room
Features
- Built-in Features, Ceiling Fan(s), Crown Molding, Eat-in Kitchen, Open Floorplan, All Bedrooms Down, Bedroom on Main Level, Galley Kitchen, Main Level Primary
- Flooring: Tile
- Windows: Skylight(s)
- Has fireplace: Yes
- Fireplace features: Living Room
- Common walls with other units/homes: No Common Walls
Interior area
- Total interior livable area: 2,014 sqft
Property
Parking
- Total spaces: 10
- Parking features: Driveway Level, Electric Gate, Gated, Off Street, Oversized, Private, RV Access/Parking
- Garage spaces: 4
- Uncovered spaces: 6
Features
- Levels: One
- Stories: 1
- Entry location: 1
- Patio & porch: Brick, Covered
- Pool features: None
- Spa features: None
- Has view: Yes
- View description: Neighborhood
Lot
- Size: 0.34 Acres
- Features: 0-1 Unit/Acre, Back Yard, Front Yard, Rectangular Lot, Street Level
Details
- Parcel number: 2370104400
- Special conditions: Probate Listing
Construction
Type & style
- Home type: SingleFamily
- Architectural style: Ranch
- Property subtype: Single Family Residence
Materials
- Wood Siding
Condition
- New construction: No
- Year built: 1956
Utilities & green energy
- Sewer: Public Sewer
- Water: Public
- Utilities for property: Electricity Available, Electricity Connected, Natural Gas Available, Natural Gas Connected, Sewer Available, Sewer Connected, Water Available, Water Connected
Community & HOA
Community
- Features: Biking, Park, Storm Drain(s), Street Lights, Sidewalks, Urban
- Security: Carbon Monoxide Detector(s), Fire Detection System, Smoke Detector(s)
- Subdivision: South Escondido
Location
- Region: Escondido
Financial & listing details
- Price per square foot: $459/sqft
- Tax assessed value: $632,005
- Date on market: 10/11/2026
- Cumulative days on market: 30 days
- Listing terms: Cash,Conventional,FHA
- Road surface type: Paved
Estimated market value
$917,600
$872,000 - $963,000
$4,596/mo
Price history
| Date | Event | Price |
|---|---|---|
| 10/28/2026 | Contingent | $925,000$459/sqft |
Source:  CRMLS #ND26219550 Report a problem | ||
| 10/12/2026 | Listed for sale | $925,000+223.4%$459/sqft |
Source: CRMLS #ND26219550 Report a problem | ||
| 6/15/2001 | Sold | $286,000$142/sqft |
Source: Public Record Report a problem | ||
Public tax history
| Year | Property taxes | Tax assessment |
|---|---|---|
| 2026 | -- | $632,005 +36.1% |
| 2025 | $5,249 +2.1% | $464,229 +2% |
| 2024 | $5,140 +2.3% | $455,128 +2% |
| 2023 | $5,022 +1.1% | $446,204 +2% |
| 2022 | $4,967 +1.7% | $437,456 +2% |
| 2021 | $4,886 +0.6% | $428,879 +1% |
| 2020 | $4,857 +1.5% | $424,482 +2% |
| 2019 | $4,786 +2.2% | $416,160 +2% |
| 2018 | $4,685 +631.4% | $408,000 +576.9% |
| 2017 | $641 +2.4% | $60,271 +2% |
| 2016 | $626 +1% | $59,090 +1.5% |
| 2015 | $619 +4.3% | $58,204 +2% |
| 2014 | $594 | $57,065 +0.5% |
| 2013 | -- | $56,809 +2% |
| 2012 | -- | $55,696 +2% |
| 2011 | -- | $54,605 +0.8% |
| 2010 | -- | $54,198 -0.2% |
| 2009 | -- | $54,328 +2% |
| 2008 | -- | $53,264 +2% |
| 2007 | -- | $52,220 +2% |
| 2006 | -- | $51,197 +2% |
| 2005 | -- | $50,195 +2% |
| 2004 | -- | $49,212 +1.9% |
| 2003 | -- | $48,311 +2% |
| 2002 | -- | $47,364 -78.5% |
| 2001 | -- | $220,000 |
Find assessor info on the county website
Monthly payment
Est. payment
Payment breakdown
Explore the cost of this home by adjusting the details. Changes won't be saved.Climate risks
Neighborhood: 92025

Similar homes
- $949,0004 bd3 ba2.6k sqft310 Cypress Crest Ter, Escondido, CA 92025For Sale
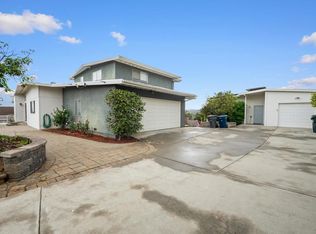 MLS ID #NDP2610078, Michael Winter, 1st Class Real Estate SD North. CRMLS
- $964,9993 bd2 ba1.9k sqftRANCHO RINCON DEL DIABLO, Escondido, CA 92025For Sale
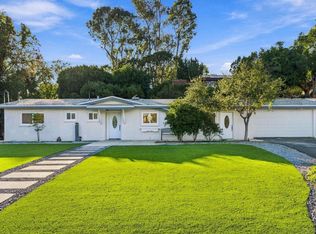 MLS ID #260026390, Karissa P Shadoan, Pegasus Group International In. SDMLS
- $879,0003 bd2 ba1.9k sqft1001 W 5th Ave W, Escondido, CA 92025For Sale
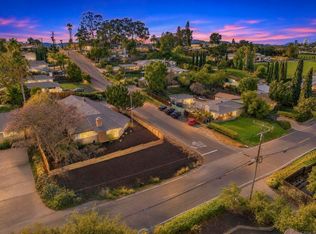 MLS ID #PTP2608299, Amanda Montgomery, Metro to Mountain Real Estate. CRMLS
- $925,0003 bd3 ba2.3k sqft2075 Oro Verde Rd, Escondido, CA 92027For Sale
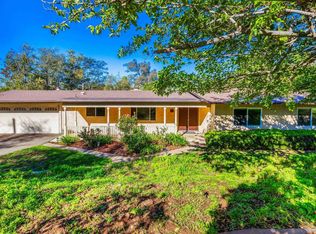 MLS ID #260026374, Sandra Pulido, The Broker Network. SDMLS
Local buyer's agents are ready to help
