Skip main navigation
Sold for $560,000
  • $560,000

    1860 Stratford Park Pl APT 311, Reston, VA 20190

    2beds
    1,162sqft
    Condominium
    Built in 2000
    -- sqft lot
    $568,900 Zestimate®
    $482/sqft
    $2,824 Estimated rent

    Home value

    $568,900

    $529,000 - $609,000

    $2,824/mo

    Zestimate® history
    Loading
    Loading...

    Owner options

    List your home for rent

    $2,824/mo

    Rent Zestimate®

    Find your next renter with Zillow Rental Manager. Plus, with online applications, you can quickly screen prospective tenants – for free.

    Learn more

    $2,824/mo

    Rent Zestimate®

    Refinance and save

    $3,439/mo

    Est. payment

    Refinancing to a lower rate could help reduce your monthly payments and save thousands over the life of the loan.

    See today's rates

    $3,439/mo

    Est. payment

    Explore your selling options

    Work with a Zillow partner agent

    Leverage their expertise and Zillow's premium Showcase listings to get your home seen by more buyers.

    Get started

    List with your own agent

    Get your home in front of millions of buyers by listing it on Zillow.

    Learn how to do it

    Sell it yourself

    Take full control of how buyers see your home on Zillow by listing For Sale by Owner (FSBO).

    List your home

    What's special

    Pool and hot tubHigh ceilingsGranite countertopsPatio spacesBreakfast barBarbecue areaGas stove
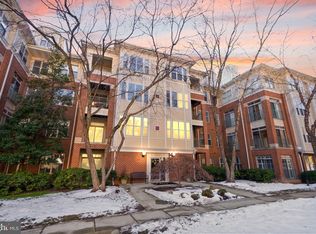
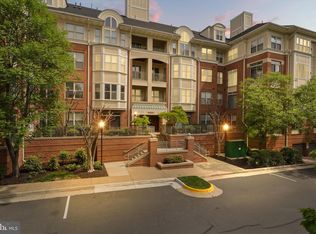
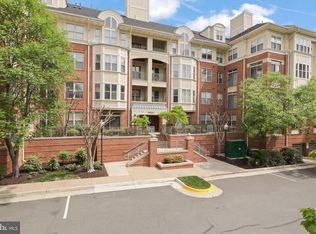
    Welcome to 1860 Stratford Park Pl, Reston, VA – a stunning 1,162 sq ft contemporary condo offering the perfect blend of luxury and convenience. This beautifully maintained home boasts 2 spacious bedrooms, 2 renovated bathrooms, and a total of 8 rooms designed for comfortable living. Step inside to discover an open and airy layout accentuated by high ceilings, crown moldings, and built-ins. The wood floors throughout add a touch of elegance to the contemporary design. The renovated kitchen is a chef's dream, featuring granite countertops, a gas stove, stainless steel appliances, a refrigerator, dishwasher, range, and a convenient breakfast bar. The kitchen also includes a pantry for additional storage. A beautiful and spacious sunroom situated off of the living room includes built-in bookshelves and lots of natural light. The primary bedroom features an ensuite bathroom and a walk-in closet, providing ample storage space. Enjoy the convenience of an in-unit washer and dryer. The building offers a range of premium amenities, including a refreshing pool and hot tub, a barbecue area, a common courtyard, and patio spaces. Stay active and entertained with access to the gym, club house, common media/recreation room, and game room. For your convenience, the property includes assigned parking in the garage, guest parking, and an additional large private storage locker. A security system and concierge service enhance the overall living experience. This condo is serviced by an elevator, ensuring easy access to all floors. Walk across the street to restaurants, shops, and entertainment at the Reston Town Center. Also, walk to Metro and Dulles Airport is 10 minutes by car. With its prime location and extensive amenities, this condo is the perfect place to call home. Don’t miss the opportunity to experience luxurious condo living in Reston.

    Zillow last checked:

    Listing updated:

    Listed by:

    Kathy Tracey 703-231-7049,

    Compass,

    Listing Team: Greater Reston Living, Co-Listing Team: Greater Reston Living,Co-Listing Agent: Graham Tracey 703-862-1433,

    Compass

    Bought with:

    Bill Kern, 0225217076

    Pearson Smith Realty, LLC

    Source: Bright MLS,MLS#: VAFX2203854MLS Logo

    Facts & features

    Interior

    Bedrooms & bathrooms
    • Bedrooms: 2
    • Bathrooms: 2
    • Full bathrooms: 2
    • Main level bathrooms: 2
    • Main level bedrooms: 2
    Basement
    • Area: 0
    Heating
    • Central, Natural Gas
    Cooling
    • Central Air, Electric
    Appliances
    • Included: Dishwasher, Disposal, Ice Maker, Microwave, Oven/Range - Gas, Refrigerator, Washer/Dryer Stacked, Water Heater, Gas Water Heater
    • Laundry: Washer In Unit, Dryer In Unit, In Unit
    Features
    • Combination Dining/Living, Entry Level Bedroom, Built-in Features, Upgraded Countertops, Crown Molding, Elevator, Open Floorplan, 9'+ Ceilings, Dry Wall
    • Flooring: Wood
    • Doors: Sliding Glass
    • Has basement: No
    • Has fireplace: No
    Interior area
    • Total structure area: 1,162
    • Total interior livable area: 1,162 sqft
    • Finished area above ground: 1,162
    • Finished area below ground: 0

    Property

    Parking
    • Total spaces: 1
    • Parking features: Storage, Inside Entrance, Assigned, Garage, Parking Lot
    • Garage spaces: 1
    • Details: Assigned Parking
    Accessibility
    • Accessibility features: Accessible Elevator Installed, Accessible Doors
    Features
    • Levels: One
    • Stories: 1
    • Exterior features: Barbecue, Extensive Hardscape, Lighting, Storage, Other
    • Pool features: Community
    Details
    • Additional structures: Above Grade, Below Grade
    • Parcel number: 0173 15010311
    • Zoning: 372
    • Special conditions: Standard

    Construction

    Type & style
    • Home type: Condo
    • Architectural style: Contemporary
    • Property subtype: Condominium
    • Attached to another structure: Yes
    Materials
    • Aluminum Siding
    Condition
    • New construction: No
    • Year built: 2000

    Utilities & green energy

    • Sewer: Public Sewer
    • Water: Public

    Community & neighborhood

    Security
    • Security features: Main Entrance Lock, Smoke Detector(s), Fire Sprinkler System, Carbon Monoxide Detector(s)
    Community
    • Community features: Pool
    Location
    • Region: Reston
    • Subdivision: Stratford

    HOA & financial

    HOA
    • Has HOA: No
    • Amenities included: Common Grounds, Concierge, Fitness Center, Elevator(s), Pool, Reserved/Assigned Parking, Jogging Path, Party Room, Security
    • Services included: Common Area Maintenance, Custodial Services Maintenance, Maintenance Structure, Maintenance Grounds, Management, Insurance, Reserve Funds, Snow Removal, Trash, Pool(s)
    • Association name: Stratford Condo Association
    Other fees
    • Condo and coop fee: $635 monthly

    Other

    Other facts
    • Listing agreement: Exclusive Agency
    • Listing terms: Cash,Conventional,FHA,VA Loan
    • Ownership: Condominium

    Price history

    DateEventPrice
    1/31/2025Sold$560,000+1.8%$482/sqft
    Source: Bright MLS #VAFX2203854 Report a problem
    1/10/2025Contingent$550,000$473/sqft
    Source: Bright MLS #VAFX2203854 Report a problem
    1/9/2025Listed for sale$550,000+13.4%$473/sqft
    Source: Bright MLS #VAFX2203854 Report a problem
    4/28/2017Sold$485,000$417/sqft
    Source: Public Record Report a problem
    3/25/2017Pending sale$485,000$417/sqft
    Source: Long & Foster Real Estate, Inc. #FX9889456 Report a problem
    3/17/2017Listed for sale$485,000+16.7%$417/sqft
    Source: Long & Foster Real Estate, Inc. #FX9889456 Report a problem
    9/3/2015Listing removed$2,350$2/sqft
    Source: Long And Foster, Inc. Report a problem
    8/3/2015Listed for rent$2,350$2/sqft
    Source: Long & Foster Real Estate, Inc. #FX8709907 Report a problem
    8/12/2013Sold$415,500+0.1%$358/sqft
    Source: Public Record Report a problem
    6/20/2013Pending sale$415,000$357/sqft
    Source: Samson Properties #FX8017299 Report a problem
    6/3/2013Listed for sale$415,000$357/sqft
    Source: Samson Properties #FX8017299 Report a problem
    5/21/2013Pending sale$415,000$357/sqft
    Source: Samson Properties #FX8017299 Report a problem
    4/29/2013Price change$415,000-1.7%$357/sqft
    Source: Samson Properties #FX8017299 Report a problem
    4/11/2013Price change$422,000-1.8%$363/sqft
    Source: Samson Properties #FX8017299 Report a problem
    2/26/2013Listed for sale$429,900+7.5%$370/sqft
    Source: Samson Properties #FX8017299 Report a problem
    5/14/2007Sold$400,000+23.1%$344/sqft
    Source: Public Record Report a problem
    3/11/2003Sold$325,000$280/sqft
    Source: Public Record Report a problem

    Public tax history

    YearProperty taxesTax assessment
    2025$6,009 +7.8%$490,960 +8%
    2024$5,576 +8.7%$454,590 +6%
    2023$5,131 +0.7%$428,860 +2%
    2022$5,094 $420,450 -1%
    2021-- $424,700
    2020$5,315 +3.1%$424,700 +3.1%
    2019$5,155 -3%$411,890 -3%
    2018$5,314 +2.7%$424,630
    2017$5,174 +1.1%$424,630
    2016$5,119 +3.7%$424,630
    2015$4,938 +7.2%$424,630 +7%
    2014$4,605 $396,850 +5.1%
    2013-- $377,710 +5.9%
    2012-- $356,580 +9%
    2011-- $327,140 +5%
    2010-- $311,560 +2%
    2009-- $305,450 -16%
    2008-- $363,630 -8%
    2007-- $395,200 +42%
    2003-- $278,400 +13.1%
    2002-- $246,220

    Find assessor info on the county website

    Neighborhood: Sunset Hills

    Nearby schools

    GreatSchools rating
    Schools provided by the listing agent
    • Elementary: Lake Anne
    • Middle: Hughes
    • High: South Lakes
    • District: Fairfax County Public Schools

    Source: Bright MLS. This data may not be complete. We recommend contacting the local school district to confirm school assignments for this home.

    Get a cash offer in 3 minutes
    Find out how much your home could sell for in as little as 3 minutes with a no-obligation cash offer.
    Estimated market value
    $568,900
    Get a cash offer in 3 minutes
    Find out how much your home could sell for in as little as 3 minutes with a no-obligation cash offer.
    Estimated market value
    $568,900