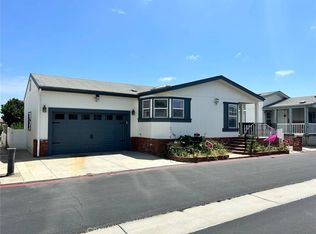
Welcome home to one of Huntington Beach's most desirable senior communities. Lovingly maintained by its original owner, this spacious 1,850-square-foot home offers the perfect combination of comfort, space, and coastal living. Step inside and you'll immediately notice the vaulted ceilings and expansive layout that create a bright, open feel throughout the home. The oversized living areas and generously sized rooms provide plenty of space for entertaining, hobbies, overnight guests, or simply enjoying everyday life in comfort. Outside, the inviting front porch is the perfect place to enjoy your morning coffee, visit with neighbors, or relax in the ocean breeze. Mature landscaping and well-kept grounds add to the home's exceptional curb appeal and reflect the pride of ownership found throughout the property. For added convenience, a brand-new washer and dryer-still under warranty-are included with the sale. Whether you're downsizing without sacrificing space or looking for a move-in-ready home near the coast, this property offers a rare opportunity to enjoy the Huntington Beach lifestyle you've been dreaming of. Located in a beautifully maintained community with outstanding amenities and a welcoming atmosphere, you'll enjoy the best of Southern California living just minutes from beaches, shopping, dining, and entertainment. Homes with this much space, this level of care, and this desirable location don't come along often. Schedule your private showing today and see why this special home stands out from the rest. All measurements, square footage, dimensions, lot rent, utility costs, park rules, age, features, and other information are believed to be accurate but are not guaranteed. Information may have been obtained from sellers, public records, manufacturers, or third-party sources. Prospective purchasers are strongly encouraged to conduct their own investigations and verify all information before purchasing.
For sale
$299,000
18601 Newland St Space 34, Huntington Beach, CA 92646
3beds
1,850sqft
Manufactured Home
Built in 2005
-- sqft lot
$292,800 Zestimate®
$162/sqft
$-- HOA
What's special
Mature landscapingInviting front porchWell-kept groundsGenerously sized roomsExceptional curb appealExpansive layoutBrand-new washer and dryer
- 49 days |
- 376 |
- 15 |
Zillow last checked:
Listing updated:
Listed by:
Richard Herr 714-397-4910,
Galaxy Homes
Source: My State MLS,MLS#: 11800354
Facts & features
Interior
Bedrooms & bathrooms
- Bedrooms: 3
- Bathrooms: 2
- Full bathrooms: 2
Rooms
- Room types: Dining Room, En Suite, First Floor Bathroom, Laundry Room
Kitchen
- Features: Open
Basement
- Area: 0
Heating
- Forced Air
Cooling
- Central
Appliances
- Included: Dishwasher, Dryer, Oven, Washer
Features
- Flooring: Carpet, Laminate
- Has basement: No
- Has fireplace: No
Interior area
- Total structure area: 1,850
- Total interior livable area: 1,850 sqft
- Finished area above ground: 1,850
Property
Details
- Parcel number: 89155902
- On leased land: Yes
- Lease amount: $1,925
Construction
Type & style
- Home type: MobileManufactured
- Property subtype: Manufactured Home
Condition
- New construction: No
- Year built: 2005
Utilities & green energy
- Electric: Amps(0)
Community & HOA
Community
- Features: 55 and Over, Clubhouse
- Senior community: Yes
HOA
- Has HOA: No
- Amenities included: 55 and Over, Clubhouse, Pets Allowed
Location
- Region: Huntington Beach
Financial & listing details
- Price per square foot: $162/sqft
- Tax assessed value: $63,138
- Annual tax amount: $612
- Date on market: 6/3/2026
- Date available: 06/03/2026
- Listing agreement: Exclusive
Estimated market value
$292,800
$278,000 - $307,000
$3,328/mo
Price history
| Date | Event | Price |
|---|---|---|
| 6/3/2026 | Listed for sale | $299,000$162/sqft |
Source: My State MLS #11800354 Report a problem | ||
Public tax history
| Year | Property taxes | Tax assessment |
|---|---|---|
| 2025 | $612 -0.3% | $63,138 |
| 2024 | $614 -0.3% | $63,138 |
| 2023 | $616 +0.7% | $63,138 |
| 2022 | $612 -0.1% | $63,138 |
| 2021 | $612 -4.6% | $63,138 -3.8% |
| 2020 | $642 | $65,615 -4% |
| 2019 | $642 -5.1% | $68,335 -3.8% |
| 2018 | $676 -6.6% | $71,041 -1.3% |
| 2017 | $724 | $71,962 |
| 2016 | $724 +2.8% | $71,962 |
| 2015 | $705 -5.9% | $71,962 -5% |
| 2014 | $749 | $75,726 -4.6% |
| 2013 | -- | $79,364 -8.7% |
| 2012 | -- | $86,922 -11.9% |
| 2011 | -- | $98,683 -12.4% |
| 2010 | -- | $112,628 -7.9% |
| 2009 | -- | $122,307 -6.4% |
| 2008 | -- | $130,612 |
Find assessor info on the county website
Monthly payment
Climate risks
Neighborhood: 92646
Nearby schools
GreatSchools rating
- 7/10John R. Peterson Elementary SchoolGrades: K-5Distance: 2 mi
- 8/10Ethel Dwyer Middle SchoolGrades: 6-8Distance: 2 mi
- 9/10Huntington Beach High SchoolGrades: 9-12Distance: 1.6 mi
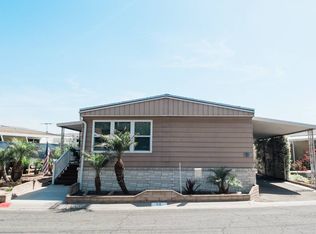
- $229,9002 bd2 ba1.3k sqft18601 Newland St SPACE 59, Huntington Beach, CA 92646For Sale
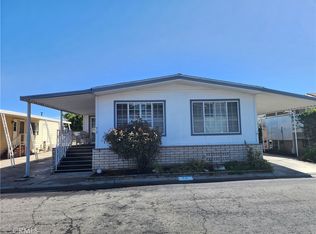
- $199,0003 bd2 ba1.8k sqft18601 Newland St SPACE 71, Huntington Beach, CA 92646Sold
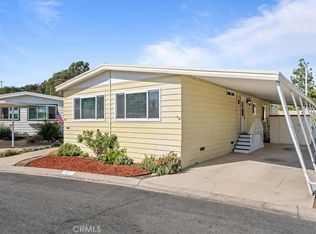
- $199,9003 bd2 ba1.4k sqft18601 Newland St SPACE 97, Huntington Beach, CA 92646For Sale
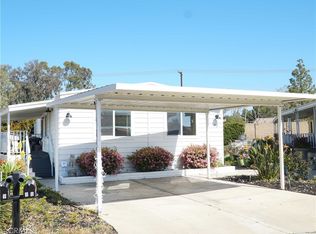
- $285,0002 bd2 ba1.4k sqft18601 Newland St SPACE 98, Huntington Beach, CA 92646Sold
- $399,0002 bd2 ba1.7k sqft18601 Newland St SPACE 101, Huntington Beach, CA 92646Sold
- $140,0002 bd2 ba1.4k sqft18601 Newland St SPACE 95, Huntington Beach, CA 92646Sold
- $100,0002 bd2 ba1.4k sqft18601 Newland St SPACE 10, Huntington Beach, CA 92646Sold
- $145,0002 bd2 ba1.3k sqft18601 Newland St SPACE 63, Huntington Beach, CA 92646Sold
A local agent can set up tours, give advice and negotiate with sellers.
Similar homes
- $299,0003 bd2 ba1.4k sqft9850 Garfield Ave Space 95, Huntington Beach, CA 92646For Sale
 MLS ID #OC26155672, Josh Lukasiewicz, Premiere Housing Group. CRMLS
 - $229,9002 bd2 ba1.3k sqft18601 Newland St Space 59, Huntington Beach, CA 92646For SaleMLS ID #11873023, Anne Jones, IN THE PARK MANUFACTURED HOMES. NY State MLS
- $279,9003 bd2 ba1.3k sqft21851 Newland St Spc 66, Huntington Beach, CA 92646For Sale
 MLS ID #OC26149222, Brett Siciliano, RE/MAX TerraSol. CRMLS
 - $209,9002 bd2 ba1.7k sqft18601 Newland St Spc 90, Huntington Beach, CA 92646For Sale
 MLS ID #OC26153650, Josh Lukasiewicz, Premiere Housing Group. CRMLS
 - $299,0003 bd2 ba1.4k sqft304 Magpie Ln, Fountain Valley, CA 92708For SaleMLS ID #OC26153810, Josh Lukasiewicz, Premiere Housing Group. CRMLS
- $239,0003 bd2 ba1.8k sqft19361 Brookhurst St Space 13, Huntington Beach, CA 92646For SaleMLS ID #OC26153560, Josh Lukasiewicz, Premiere Housing Group. CRMLS
- $272,4003 bd2 ba1.5k sqft20701 Beach Blvd Spc 65, Huntington Beach, CA 92648For SaleMLS ID #11885472, Anne Jones, IN THE PARK MANUFACTURED HOMES. NY State MLS
- $243,8003 bd2 ba1.1k sqft21851 Newland St Space 47, Huntington Beach, CA 92646For SaleMLS ID #11673503, Patrick Crocetta, Hometown America, a Manufactured Home Dealer. My State MLS
- $319,5002 bd2 ba1.6k sqft20701 Beach Blvd Space 147, Huntington Beach, CA 92648For SaleMLS ID #CV26144083, Jodie Mohler, REALTY MASTERS & ASSOCIATES. CRMLS
- $249,9003 bd2 ba1.3k sqft21851 Newland St Spc 230, Huntington Beach, CA 92646For SaleMLS ID #11605709, Patrick Crocetta, Hometown America, a Manufactured Home Dealer. My State MLS
- $159,9003 bd2 ba1.2k sqft21851 Newland St Spc 43, Huntington Beach, CA 92646For SaleMLS ID #OC26158033, Brett Siciliano, RE/MAX TerraSol. CRMLS
- $189,0004 bd2 ba1.6k sqft108 Parrot Ln, Fountain Valley, CA 92708For SaleMLS ID #OC26158247, Josh Lukasiewicz, Premiere Housing Group. CRMLS
- $290,0003 bd2 ba1.4k sqft10770 Katella Ave Space 19, Anaheim, CA 92804For SaleMLS ID #PW26116368, Adela Olivares, New Century Realtors. CRMLS
- $249,0003 bd2 ba1.9k sqft18601 Newland St Space 12, Huntington Beach, CA 92646For SaleMLS ID #OC26138458, Larry Lambert, Select Housing Group, Inc. CRMLS
- $259,5003 bd2 ba1.6k sqft16444 Bolsa Chica St Space 74, Huntington Beach, CA 92649For SaleMLS ID #11798911, Anne Jones, IN THE PARK MANUFACTURED HOMES. NY State MLS
- $175,0003 bd2 ba1.5k sqft19361 Brookhurst St Space 50, Huntington Beach, CA 92646For SaleMLS ID #11584252, Amber Sutcliffe, Galaxy Homes. My State MLS
- $229,0002 bd2 ba1.4k sqft19350 Ward St Space 82, Huntington Beach, CA 92646For SaleMLS ID #OC26083953, Larry Lambert, Select Housing Group, Inc. CRMLS
- $209,9003 bd2 ba1.3k sqft21851 Newland St Space 218, Huntington Beach, CA 92646For SaleMLS ID #11845549, Patrick Crocetta, Hometown America, a Manufactured Home Dealer. My State MLS
- $365,0003 bd2 ba1.5k sqft9850 Garfield Ave #68, Huntington Beach, CA 92646For SaleMLS ID #11803129, Michelle Fairchild, Premiere Choice Mfd Housing. My State MLS
- $169,0003 bd2 ba1.4k sqft913 Ironwood Ln, Fountain Valley, CA 92708For SaleMLS ID #OC26158339, Josh Lukasiewicz, Premiere Housing Group. CRMLS
Local buyer's agents are ready to help
