Skip main navigation
Sold for $1,210,000
  • Listed by: Coldwell Banker Realty • Jeanette Wayland • Contact: 949-644-1600
    Bought with: Coldwell Banker Realty
    Tax assessed value
    $1,210,000

    18614 Front Nine Way, Yorba Linda, CA 92886

    3beds
    2,453sqft
    Townhouse
    Built in 2012
    -- sqft lot
    $1,247,000 Zestimate®
    $493/sqft
    $4,810 Estimated rent

    Home value

    $1,247,000

    $1.18M - $1.31M

    $4,810/mo

    Zestimate® history
    Loading
    Loading...

    Owner options

    List your home for rent

    $4,810/mo

    Rent Zestimate®

    Find your next renter with Zillow Rental Manager. Plus, with online applications, you can quickly screen prospective tenants – for free.

    Learn more

    $4,810/mo

    Rent Zestimate®

    Refinance and save

    $7,861/mo

    Est. payment

    Refinancing to a lower rate could help reduce your monthly payments and save thousands over the life of the loan.

    See today's rates

    $7,861/mo

    Est. payment

    Explore your selling options

    Work with a Zillow partner agent

    Leverage their expertise and Zillow's premium Showcase listings to get your home seen by more buyers.

    Get started

    List with your own agent

    Get your home in front of millions of buyers by listing it on Zillow.

    Learn how to do it

    Sell it yourself

    Take full control of how buyers see your home on Zillow by listing For Sale by Owner (FSBO).

    List your home

    What's special

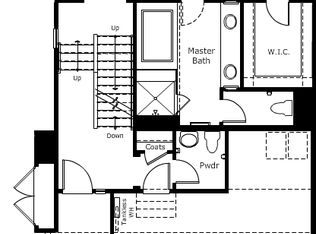
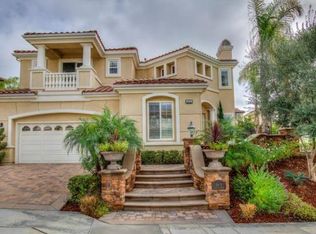
    Make new memories at 18614 Front Nine Way. This former model home, located in the prestigious community of Pacific Palisades at Vista Del Verde, is a must-see! This immaculate beauty has 3 generous bedrooms, 3.5 bathrooms, high ceilings & recessed lighting throughout. Each level is elegantly designed. You’ll enter the lovely foyer & step up to the main level. Here you will find the gourmet kitchen, equipped with stainless-steel appliances, gas range, built-in oven & microwave, spacious pantry, ample island, petite butler’s pantry, granite counters & gorgeous cabinets. The coved doorway opens to the living & dining areas featuring built-in shelving, a cozy fireplace, natural light from the large windows, a charming balcony, wood-style tile flooring, built-in speakers, and powder room. The primary suite & bath are on the upper level. There is also an additional bedroom, a full bath & laundry room with washer & dryer included. The lower level offers an enormous bonus room with a lovely built-in two-sided desk, credenza & storage cabinet – perfect for working from home! There is enough space remaining that could be used for a game room, additional family room, gym, etc. There is also a bedroom, another full bathroom & a large sunny patio with a lemon tree! The community has a playground, walking trails, clubhouse, pool, spa, BBQ & picnic area. Yorba Linda is popular for the wonderful schools, Richard Nixon Library, delightful historic downtown, Black Gold Golf Course, rolling hills, a new library & Cultural Arts Center, Yorba Regional Park & more.

    Zillow last checked:

    Listing updated:

    Listed by:

    Jeanette Wayland DRE #01868107 949-677-0175,

    Coldwell Banker Realty

    Bought with:

    Shelby Wu, DRE #01848082

    Coldwell Banker Realty

    Source: CRMLS,MLS#: OC24120219MLS LogoOriginating MLS: California Regional MLS

    Facts & features

    Interior

    Bedrooms & bathrooms
    • Bedrooms: 3
    • Bathrooms: 4
    • Full bathrooms: 3
    • 1/2 bathrooms: 1
    • Main level bathrooms: 1
    Rooms
    • Room types: Bonus Room, Den, Entry/Foyer, Family Room, Foyer, Kitchen, Laundry, Living Room, Primary Bathroom, Primary Bedroom, Office, Other
    Bathroom
    • Features: Bathtub, Enclosed Toilet, Low Flow Plumbing Fixtures, Linen Closet, Separate Shower, Tub Shower, Upgraded, Vanity, Walk-In Shower
    Kitchen
    • Features: Butler's Pantry, Granite Counters, Kitchen Island, Kitchen/Family Room Combo
    Heating
    • Central, ENERGY STAR Qualified Equipment, Forced Air, Fireplace(s), Natural Gas
    Cooling
    • Central Air
    Appliances
    • Included: Built-In Range, Convection Oven, Dishwasher, ENERGY STAR Qualified Appliances, ENERGY STAR Qualified Water Heater, Electric Oven, Gas Cooktop, Disposal, Gas Water Heater, High Efficiency Water Heater, Microwave, Refrigerator, Range Hood, Self Cleaning Oven, Vented Exhaust Fan, Water To Refrigerator, Water Heater, Dryer, Washer
    • Laundry: Inside, Laundry Room, Upper Level
    Features
    • Breakfast Bar, Built-in Features, Balcony, Granite Counters, High Ceilings, Open Floorplan, Pantry, Recessed Lighting, Storage, Wired for Sound, Entrance Foyer, Primary Suite, Walk-In Closet(s)
    • Flooring: Carpet, Tile
    • Windows: ENERGY STAR Qualified Windows
    • Has fireplace: Yes
    • Fireplace features: Gas, Great Room
    • Common walls with other units/homes: 2+ Common Walls
    Interior area
    • Total interior livable area: 2,453 sqft

    Property

    Parking
    • Total spaces: 2
    • Parking features: Direct Access, Door-Single, Garage, One Space
    • Attached garage spaces: 2
    Features
    • Levels: Three Or More
    • Stories: 3
    • Entry location: 1
    • Patio & porch: Patio
    • Pool features: Association
    • Has spa: Yes
    • Spa features: Association
    • Has view: Yes
    • View description: City Lights, Neighborhood
    Details
    • Parcel number: 93255342
    • Special conditions: Standard

    Construction

    Type & style
    • Home type: Townhouse
    • Architectural style: Contemporary,Modern
    • Property subtype: Townhouse
    • Attached to another structure: Yes
    Condition
    • Turnkey
    • New construction: No
    • Year built: 2012
    Details
    • Builder name: Taylor Morrison

    Utilities & green energy

    • Sewer: Public Sewer
    • Water: Public
    • Utilities for property: Electricity Connected, Natural Gas Connected, Sewer Connected, Water Connected
    Green energy
    • Energy efficient items: Appliances, Water Heater

    Community & HOA

    Community
    • Features: Biking, Curbs, Golf, Hiking, Preserve/Public Land, Street Lights, Suburban, Sidewalks
    HOA
    • Has HOA: Yes
    • Amenities included: Clubhouse, Meeting Room, Outdoor Cooking Area, Barbecue, Picnic Area, Playground, Pool, Recreation Room, Sauna, Trail(s)
    • HOA fee: $335 monthly
    • HOA name: Pacific Palisades at Vista De Verde community
    • HOA phone: 714-508-9070
    Location
    • Region: Yorba Linda

    Financial & listing details

    • Price per square foot: $493/sqft
    • Tax assessed value: $1,210,000
    • Annual tax amount: $13,888
    • Date on market: 6/12/2024
    • Cumulative days on market: 23 days
    • Listing terms: Cash,Conventional,Submit

    Price history

    DateEventPrice
    8/28/2024Sold$1,210,000+1%$493/sqft
    Source: CRMLS #OC24120219 Report a problem
    8/14/2024Pending sale$1,198,000$488/sqft
    Source: CRMLS #OC24120219 Report a problem
    7/13/2024Contingent$1,198,000$488/sqft
    Source: CRMLS #OC24120219 Report a problem
    7/11/2024Listed for sale$1,198,000$488/sqft
    Source: CRMLS #OC24120219 Report a problem

    Public tax history

    YearProperty taxesTax assessment
    2025$13,888 +33.9%$1,210,000 +37%
    2024$10,372 +1.8%$883,372 +2%
    2023$10,187 +1.1%$866,051 +2%
    2022$10,075 +1.9%$849,070 +2%
    2021$9,891 +1.3%$832,422 +1%
    2020$9,766 $823,887 +2%
    2019$9,766 +3.8%$807,733 +2%
    2018$9,410 +2.6%$791,896 +2%
    2017$9,173 $776,369 +2%
    2016$9,173 $761,147
    Find assessor info on the county website

    Neighborhood: 92886

    Nearby schools

    GreatSchools rating
    Get a cash offer in 3 minutes
    Find out how much your home could sell for in as little as 3 minutes with a no-obligation cash offer.
    Estimated market value
    $1,247,000
    Get a cash offer in 3 minutes
    Find out how much your home could sell for in as little as 3 minutes with a no-obligation cash offer.
    Estimated market value
    $1,247,000