Sprawling 2-Story 5Bd Home in Tuscany Neighborhood of Aurora
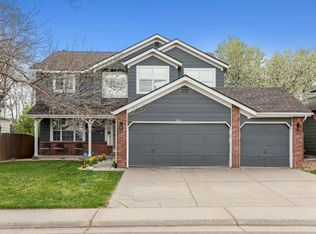
This 3400 SqFt home has room for the whole family and more. Walk up to a cozy covered front porch with matured tree providing additional shade and privacy. Enter through a grand entrance that welcomes you to all areas of the main level where you will find a formal living room and dinning room that leads you to a open kitchen with white quartz countertops, tons of cabinet storage, stainless steel appliances, pantry, built-in desk space, and grand family room with gas fireplace, and walkout to huge raised deck. You will also find laundry room with full size washer/dryer hookups, and 1/2 bath for guest. Upstairs hosts massive primary bedroom with large walk-in closet and 5-piece ensuite bathroom with soaking tub, 3 guest bedrooms with ample closet space and full guest bath. Finished basement offers may areas of opportunity with two separate rec/family rooms, wet bar, 5th bedroom, 3/4 bath, and 2nd walkout to covered patio and private backyard. Home also come with oversized 2-car garage with additional raised storage. This is a Must See
House for rent
$3,595/moFees may apply
18630 E Powers Dr, Aurora, CO 80015
5beds
3,398sqft
Price may not include required fees and charges. Learn more|
Single family residence
Available now
Cats, dogs OK
Air conditioner, central air
Hookups laundry
2 Attached garage spaces parking
Central, fireplace, forced air
What's special
Gas fireplaceMountain viewsSprinkler systemFive-piece master bathLandscaped yardBeautifully finished walk-out basementLarge master bedroom
- 9 days |
- -- |
- -- |
Zillow last checked:
Listing updated:
Travel times

Let’s turn your rent into credit progress
Build credit history with every on-time payment and get credit for the payment you’re already making.
Facts & features
Interior
Bedrooms & bathrooms
- Bedrooms: 5
- Bathrooms: 4
- Full bathrooms: 3
- 1/2 bathrooms: 1
Heating
- Central, Fireplace, Forced Air
Cooling
- Air Conditioner, Central Air
Appliances
- Included: Dishwasher, Garbage Disposal, Range Oven, Refrigerator
- Laundry: Hookups
Features
- Vaulted Ceilings, Walk In Closet
- Flooring: Carpet, Hardwood
- Has basement: Yes
- Has fireplace: Yes
Interior area
- Total interior livable area: 3,398 sqft
Property
Parking
- Total spaces: 2
- Parking features: Attached, Garage
- Has attached garage: Yes
- Details: Contact manager
Features
- Patio & porch: Deck, Patio, Porch
- Exterior features: Balcony, Basement, FencedYard, VaultedCeiling, Walk In Closet
- Fencing: Fenced Yard
Details
- Additional structures: Garage(s)
- Parcel number: 207315313010
Construction
Type & style
- Home type: SingleFamily
- Property subtype: Single Family Residence
Utilities & green energy
- Utilities for property: Garbage
Community & HOA
Location
- Region: Aurora
Financial & listing details
- Lease term: Contact For Details
Price history
| Date | Event | Price |
|---|---|---|
| 8/13/2026 | Listed for rent | $3,595+30.7%$1/sqft |
Source: Zillow Rentals Report a problem | ||
| 6/15/2020 | Listing removed | $2,750$1/sqft |
Source: Zillow Rental Manager Report a problem | ||
| 6/8/2020 | Listed for rent | $2,750$1/sqft |
Source: Zillow Rental Manager Report a problem | ||
| 8/22/2018 | Sold | $485,000-1%$143/sqft |
Source: Public Record Report a problem | ||
| 7/21/2018 | Pending sale | $489,900$144/sqft |
Source: Keller Williams DTC #8815560 Report a problem | ||
| 7/13/2018 | Listed for sale | $489,900+54.1%$144/sqft |
Source: Keller Williams DTC #8815560 Report a problem | ||
| 4/1/2004 | Sold | $318,000+56.7%$94/sqft |
Source: Public Record Report a problem | ||
| 3/16/1998 | Sold | $202,985$60/sqft |
Source: Public Record Report a problem | ||
Neighborhood: 80015
Nearby schools
GreatSchools rating
- 7/10Rolling Hills Elementary SchoolGrades: PK-5Distance: 0.4 mi
- 7/10Falcon Creek Middle SchoolGrades: 6-8Distance: 1 mi
- 9/10Grandview High SchoolGrades: 9-12Distance: 2 mi