. Welcome to 1864 N Judson Street, a property offering plenty of potential for the right buyer. Whether you're looking for your next investment or a place to call home, this property presents an opportunity to add value without necessarily taking on a major renovation. The interior could benefit from a fresh coat of paint, a thorough deep cleaning, and some cosmetic attention to bring it back to life. The main level features an open living and dining area, hardwood flooring, and a kitchen with existing cabinetry. The property also offers central air conditioning and gas heat. With some TLC and a little vision, this home has the potential to truly shine. Ideal for investors looking to add to their rental portfolio or buyers willing to put in a little work to make a home their own. Property is being sold in as-is condition. Schedule your showing today and see the possibilities! The previous tenant has vacated the property, and while it could use a thorough cleaning, fresh paint, and minor repairs, much of the heavy lifting has already been done. The home features an open-concept first floor with hardwood-style flooring, modern metal stair railings, an updated kitchen with white cabinetry, tile backsplash, and stainless steel appliances. The contemporary bathroom offers stylish tile finishes, while gas heat and central air provide year-round comfort and efficiency. Whether you're looking for your next flip, a buy-and-hold rental, or a property to renovate and occupy, this home offers strong upside without requiring a full-scale rehab. Property is being sold As-Is. Buyer is responsible for any city certifications or requirements. Schedule your showing today and bring your vision!
For sale
$99,900
1864 N Judson St, Philadelphia, PA 19121
3beds
912sqft
Single Family Residence
Built in 1925
708 Square Feet Lot
$-- Zestimate®
$110/sqft
$-- HOA
What's special
Open-concept first floorGas heatTile backsplashHardwood flooringCentral air conditioningHardwood-style flooringModern metal stair railings
- 44 days
- 249
- 26
Zillow last checked:
Listing updated:
Listed by:
Mike Gabriel 215-657-8100,
Keller Williams Real Estate-Horsham (215) 657-8100,
Listing Team: Homefront Properties Group
Source: Bright MLS,MLS#: PAPH2676790
Facts & features
Interior
Bedrooms & bathrooms
- Bedrooms: 3
- Bathrooms: 2
- Full bathrooms: 1
- 1/2 bathrooms: 1
- Main level bathrooms: 1
Basement
- Area: 0
Heating
- Central, Natural Gas
Cooling
- Central Air, Electric
Appliances
- Included: Microwave, Dishwasher, Gas Water Heater
Features
- Basement: Unfinished
- Has fireplace: No
Interior area
- Total structure area: 912
- Total interior livable area: 912 sqft
- Finished area above ground: 912
- Finished area below ground: 0
Property
Parking
- Parking features: On Street
- Has uncovered spaces: Yes
Accessibility
- Accessibility features: None
Features
- Levels: Two
- Stories: 2
- Pool features: None
Lot
- Size: 708 Square Feet
- Dimensions: 14.00 x 50.00
Details
- Additional structures: Above Grade, Below Grade
- Parcel number: 322130200
- Zoning: RSA5
- Special conditions: Standard
Construction
Type & style
- Home type: SingleFamily
- Architectural style: Straight Thru
- Property subtype: Single Family Residence
- Attached to another structure: Yes
Materials
- Masonry
- Foundation: Other
- Roof: Rubber
Condition
- Below Average
- New construction: No
- Year built: 1925
Utilities & green energy
- Sewer: Public Sewer
- Water: Public
Community & HOA
Community
- Subdivision: None Available
HOA
- Has HOA: No
Location
- Region: Philadelphia
- Municipality: PHILADELPHIA
Financial & listing details
- Price per square foot: $110/sqft
- Tax assessed value: $68,100
- Annual tax amount: $953
- Date on market: 10/8/2026
- Listing agreement: Exclusive Right To Sell
- Listing terms: Cash,Conventional
- Ownership: Fee Simple
Estimated market value
Not available
Estimated sales range
Not available
Not available
Price history
| Date | Event | Price |
|---|---|---|
| 10/8/2026 | Listed for sale | $99,900-13.1%$110/sqft |
Source:  Bright MLS #PAPH2676790 Report a problem | ||
| 9/26/2026 | Listing removed | $115,000$126/sqft |
Source: Bright MLS #PAPH2643154 Report a problem | ||
| 7/6/2026 | Listed for sale | $115,000+18.6%$126/sqft |
Source: Bright MLS #PAPH2643154 Report a problem | ||
| 8/30/2021 | Listing removed | -- |
Source: Zillow Rental Network Premium Report a problem | ||
| 8/12/2021 | Listed for rent | $1,295+17.7%$1/sqft |
Source: Zillow Rental Network Premium Report a problem | ||
| 6/19/2020 | Listing removed | $1,100$1/sqft |
Source: Chapel Property Management Report a problem | ||
| 5/26/2020 | Price change | $1,100-8.3%$1/sqft |
Source: Go Section8 Report a problem | ||
| 5/10/2020 | Listed for rent | $1,200-7.7%$1/sqft |
Source: Go Section8 Report a problem | ||
| 3/12/2020 | Listing removed | $1,300$1/sqft |
Source: Go Section8 Report a problem | ||
| 2/6/2020 | Listed for rent | $1,300+4%$1/sqft |
Source: Go Section8 Report a problem | ||
| 12/11/2019 | Sold | $97,000-15.3%$106/sqft |
Source: Public Record Report a problem | ||
| 9/23/2019 | Listed for sale | $114,500-23.7%$126/sqft |
Source: Keller Williams Philly #PAPH834462 Report a problem | ||
| 8/18/2019 | Listing removed | $1,250$1/sqft |
Source: Ikos Report a problem | ||
| 8/2/2019 | Listed for rent | $1,250$1/sqft |
Source: Ikos Holdings, Inc. Report a problem | ||
| 8/2/2019 | Listing removed | $149,999$164/sqft |
Source: Realty Mark Associates - KOP #PAPH811562 Report a problem | ||
| 7/23/2019 | Price change | $149,999-3.2%$164/sqft |
Source: Realty Mark Associates - KOP #PAPH811562 Report a problem | ||
| 7/6/2019 | Price change | $155,000-6.1%$170/sqft |
Source: Realty Mark Associates - KOP #PAPH811562 Report a problem | ||
| 6/27/2019 | Listed for sale | $165,000+211.3%$181/sqft |
Source: Realty Mark Associates - KOP #PAPH811562 Report a problem | ||
| 3/13/2019 | Sold | $53,000-23.2%$58/sqft |
Source: Public Record Report a problem | ||
| 8/16/2018 | Listing removed | $69,000$76/sqft |
Source: Owner Report a problem | ||
| 5/19/2018 | Listed for sale | $69,000+60.5%$76/sqft |
Source: Owner Report a problem | ||
| 4/18/2018 | Sold | $43,000-27.1%$47/sqft |
Source: Public Record Report a problem | ||
| 4/9/2018 | Listed for sale | $59,000+627%$65/sqft |
Source: Owner Report a problem | ||
| 4/29/2005 | Sold | $8,116$9/sqft |
Source: Public Record Report a problem | ||
Public tax history
| Year | Property taxes | Tax assessment |
|---|---|---|
| 2025 | $953 | $68,100 |
| 2024 | $953 | $68,100 |
| 2023 | $953 +164% | $68,100 |
| 2022 | $361 | -- |
| 2021 | $361 +3.2% | -- |
| 2018 | $350 -84.6% | -- |
| 2017 | $2,267 | -- |
| 2016 | $2,267 | -- |
| 2015 | $2,267 | -- |
| 2014 | $2,267 +629.2% | $23,200 +893.2% |
| 2012 | $311 | $2,336 |
| 2011 | -- | $2,336 |
| 2010 | -- | $2,336 |
| 2009 | -- | $2,336 |
| 2008 | -- | $2,336 |
| 2007 | -- | $2,336 +7.4% |
| 2006 | -- | $2,176 |
| 2005 | -- | $2,176 |
| 2004 | -- | $2,176 |
| 2003 | -- | $2,176 +19.3% |
| 2002 | -- | $1,824 |
| 2000 | -- | $1,824 +128% |
| 1999 | -- | $800 |
Find assessor info on the county website
Monthly payment
Est. payment
Payment breakdown
Explore the cost of this home by adjusting the details. Changes won't be saved.Climate risks
Neighborhood: North Central
Nearby schools
Similar homes
- $--3 bd1 ba1.3k sqft1865 N 25th St, Philadelphia, PA 19121Auction
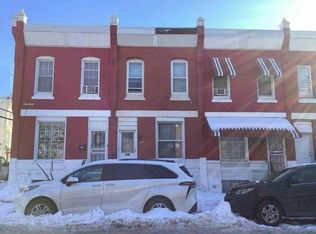 Auction.com 1
- $99,9003 bd1 ba984 sqft1725 N Lecount St, Philadelphia, PA 19121For Sale

 MLS ID #PAPH2653334, Ara Cheftalian, Urban Realty Corporation. Bright MLS
- $90,0003 bd1 ba1.1k sqft2031 N Stillman St, Philadelphia, PA 19121For Sale
 MLS ID #PAPH2603638, Mr. John Szymanski, Leibovitz Real Estate, LLC. Bright MLS
- $94,0003 bd2 ba1.2k sqft2300 W Firth St, Philadelphia, PA 19132For Sale
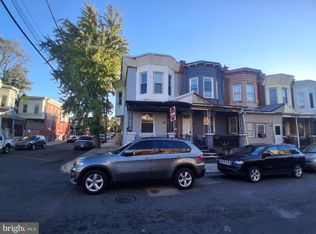 MLS ID #PAPH2686252, Mr. Derek Greene, The Greene Realty Group. Bright MLS
- $99,0003 bd1 ba1.1k sqft2821 W Harold St, Philadelphia, PA 19132For SaleMLS ID #PAPH2687108, Donnell Evans, HomeSmart Nexus Realty Group - Blue Bell. Bright MLS
- $110,0003 bd1 ba986 sqft2445 N Opal St, Philadelphia, PA 19132For SaleMLS ID #PAPH2682330, Michael Cohen, KW Empower. Bright MLS
- $82,0002 bd1 ba924 sqft2252 N Cleveland St, Philadelphia, PA 19132For SaleMLS ID #PAPH2692466, Kirk Waechter, Prosperity Real Estate & Investment Services. Bright MLS
- $99,9003 bd2 ba1k sqft1305 W Rush St, Philadelphia, PA 19132For SaleMLS ID #PAPH2521750, David Teitelman, Hampton Preferred Real Estate Inc. Bright MLS
- $100,0003 bd1 ba896 sqft1904 S Bonsall St, Philadelphia, PA 19145For SaleMLS ID #PAPH2687494, Pat Clarkson, Realty Mark Associates. Bright MLS
- $95,0003 bd1 ba1k sqft2070 Bellmore Ave, Philadelphia, PA 19134For SaleMLS ID #PAPH2688100, Michael Cohen, KW Empower. Bright MLS
- $99,9003 bd1 ba1k sqft5627 Belmar Ter, Philadelphia, PA 19143For SaleMLS ID #PAPH2685962, Mitchell Cohen, Premier Real Estate Inc. Bright MLS
- $99,8503 bd1 ba1.1k sqft3207 Potter St, Philadelphia, PA 19134For SaleMLS ID #PAPH2681954, Susan Rae Degori, Hampton Preferred Real Estate Inc. Bright MLS
- $129,0002 bd2 ba812 sqft2918 French St, Philadelphia, PA 19121For SaleMLS ID #PAPH2683446, Johanna Daye, Marvin Capps Realty Inc. Bright MLS
- $90,0004 bd2 ba1.2k sqft4755 N 12th St, Philadelphia, PA 19141For SaleMLS ID #PAPH2689416, Laura Fields, Exit Success Realty. Bright MLS
- $77,9003 bd2 ba740 sqft2540 W Seltzer St, Philadelphia, PA 19132For SaleMLS ID #PAPH2676864, Kirk Waechter, Prosperity Real Estate & Investment Services. Bright MLS
- $105,0003 bd1 ba1.1k sqft5531 Poplar St, Philadelphia, PA 19131For SaleMLS ID #PAPH2671696, Emily Wang, Century 21 Advantage Gold-South Philadelphia. Bright MLS
- $110,0003 bd2 ba1.2k sqft5527 Crowson St, Philadelphia, PA 19144For SaleMLS ID #PAPH2670066, Larry Brown, RE/MAX Select Group. Bright MLS
- $90,0002 bd1 ba756 sqft2937 W Clementine St, Philadelphia, PA 19132For SaleMLS ID #PAPH2672470, Wendy Lyles, Long & Foster Real Estate, Inc.. Bright MLS
- $104,0002 bd2 ba1.2k sqft4240 N 15th St, Philadelphia, PA 19140For SaleMLS ID #PAPH2676896, Kirk Waechter, Prosperity Real Estate & Investment Services. Bright MLS
