Skip main navigation
Closed
  • $769,760

    1865 Chandolin Ln, Elgin, IL 60124

    5beds
    3,800sqft
    Single Family Residence
    Built in 2025
    0.28 Acres Lot
    $781,100 Zestimate®
    $203/sqft
    $4,529 Estimated rent

    Home value

    $781,100

    Estimated sales range

    Not available

    $4,529/mo

    Zestimate® history
    Loading
    Loading...

    Owner options

    List your home for rent

    $4,529/mo

    Rent Zestimate®

    Find your next renter with Zillow Rental Manager. Plus, with online applications, you can quickly screen prospective tenants – for free.

    Learn more

    $4,529/mo

    Rent Zestimate®

    Refinance and save

    $5,990/mo

    Est. payment

    Refinancing to a lower rate could help reduce your monthly payments and save thousands over the life of the loan.

    See today's rates

    $5,990/mo

    Est. payment

    Explore your selling options

    Work with a Zillow partner agent

    Leverage their expertise and Zillow's premium Showcase listings to get your home seen by more buyers.

    Get started

    List with your own agent

    Get your home in front of millions of buyers by listing it on Zillow.

    Learn how to do it

    Sell it yourself

    Take full control of how buyers see your home on Zillow by listing For Sale by Owner (FSBO).

    List your home

    What's special

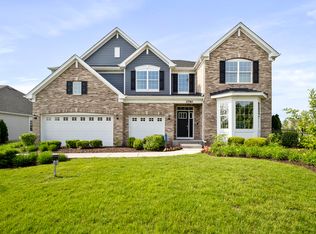
    Sold before print! Move-In Ready by November 2025! Welcome to Ponds of Stony Creek, a premier community in the desirable St. Charles School District 303. This beautiful Newcastle model features 5 bedrooms and 4 FULL Bathrooms. As you walk into the home, you are greeted by the grand 2-story foyer. This home features the Designer Select package, enhancing every corner with luxurious touches: upgraded kitchen cabinetry with crown molding, cabinet hardware, a subway tile backsplash, hardwood flooring in the foyer, kitchen and family room and black iron balusters. The front living and dining rooms create an elegant, open flow into the heart of the home...the two-story family room which features a dramatic wall of windows. This space flows seamlessly into the kitchen, which boasts 42" cabinetry, sleek quartz countertops, and a spacious island perfect for entertaining. One of the standout features of this home is the first-floor bedroom and bath, offering versatility for guests or multi-generational living. A catwalk on the second floor overlooks the family room below, allowing natural light to flood the space. The second level includes a private primary bedroom with a dedicated office/study area, a spacious sleeping retreat, and a spa-like bath with a walk-in shower and a massive divided walk-in closet. Second-floor laundry adds extra convenience. Located in the desirable Ponds of Stony Creek, this home is part of the sought-after St. Charles Community School District 303 and offers access to a community park and splash pad.

    Zillow last checked:

    Listing updated:

    Listing courtesy of:

    Christine Currey 847-754-0468,

    RE/MAX All Pro - St Charles,

    Erin Koertgen 847-409-8168,

    RE/MAX All Pro - St Charles

    Bought with:

    Non Member

    NON MEMBER

    Source: MRED as distributed by MLS GRID,MLS#: 12276115MLS Logo

    Facts & features

    Interior

    Bedrooms & bathrooms
    • Bedrooms: 5
    • Bathrooms: 4
    • Full bathrooms: 4
    Primary bedroom
    • Features: Flooring (Carpet), Bathroom (Full)
    • Level: Second
    • Area: 342 Square Feet
    • Dimensions: 18X19
    Bedroom 2
    • Features: Flooring (Carpet)
    • Level: Second
    • Area: 208 Square Feet
    • Dimensions: 13X16
    Bedroom 3
    • Features: Flooring (Carpet)
    • Level: Second
    • Area: 144 Square Feet
    • Dimensions: 12X12
    Bedroom 4
    • Features: Flooring (Carpet)
    • Level: Second
    • Area: 156 Square Feet
    • Dimensions: 13X12
    Bedroom 5
    • Features: Flooring (Carpet)
    • Level: Main
    • Area: 130 Square Feet
    • Dimensions: 13X10
    Breakfast room
    • Features: Flooring (Hardwood)
    • Level: Main
    • Area: 190 Square Feet
    • Dimensions: 10X19
    Dining room
    • Features: Flooring (Carpet)
    • Level: Main
    • Area: 154 Square Feet
    • Dimensions: 11X14
    Family room
    • Features: Flooring (Hardwood)
    • Level: Main
    • Area: 342 Square Feet
    • Dimensions: 18X19
    Kitchen
    • Features: Kitchen (Eating Area-Breakfast Bar, Eating Area-Table Space, Island, Pantry-Walk-in), Flooring (Hardwood)
    • Level: Main
    • Area: 190 Square Feet
    • Dimensions: 10X19
    Laundry
    • Features: Flooring (Ceramic Tile)
    • Level: Second
    • Area: 80 Square Feet
    • Dimensions: 8X10
    Living room
    • Features: Flooring (Carpet)
    • Level: Main
    • Area: 169 Square Feet
    • Dimensions: 13X13
    Heating
    • Natural Gas
    Cooling
    • Central Air
    Appliances
    • Included: Microwave, Dishwasher, Disposal, Stainless Steel Appliance(s), Cooktop, Oven, Range Hood
    • Laundry: Main Level, Gas Dryer Hookup
    Features
    • 1st Floor Full Bath, Walk-In Closet(s)
    • Basement: Unfinished,Full,Walk-Out Access
    Interior area
    • Total structure area: 0
    • Total interior livable area: 3,800 sqft

    Property

    Parking
    • Total spaces: 3
    • Parking features: Asphalt, Yes, Garage Owned, Attached, Garage
    • Attached garage spaces: 3
    Accessibility
    • Accessibility features: No Disability Access
    Features
    • Stories: 2
    Lot
    • Size: 0.28 Acres
    • Dimensions: 135X90
    Details
    • Parcel number: 0000000000
    • Special conditions: Home Warranty

    Construction

    Type & style
    • Home type: SingleFamily
    • Property subtype: Single Family Residence
    Materials
    • Other
    • Foundation: Concrete Perimeter
    • Roof: Asphalt
    Condition
    • New Construction
    • New construction: Yes
    • Year built: 2025
    Details
    • Builder model: NEWCASTLE B
    • Warranty included: Yes

    Utilities & green energy

    • Sewer: Public Sewer, Storm Sewer
    • Water: Public

    Community & neighborhood

    Community
    • Community features: Park, Curbs, Sidewalks, Street Lights, Street Paved
    Location
    • Region: Elgin
    • Subdivision: Ponds Of Stony Creek

    HOA & financial

    HOA
    • Has HOA: Yes
    • HOA fee: $500 annually
    • Services included: Insurance

    Other

    Other facts
    • Listing terms: Conventional
    • Ownership: Fee Simple w/ HO Assn.

    Price history

    DateEventPrice
    5/22/2026Listing removed$769,760$203/sqft
    Source: REMAX Report a problem
    5/20/2026Pending sale$769,760$203/sqft
    Source: REMAX Report a problem
    4/21/2026Sold$769,760-4.7%$203/sqft
    Source: MRED as distributed by MLS GRID #12276115 Report a problem
    3/7/2026Price change$807,760+4.9%$213/sqft
    Source: Lennar Homes Report a problem
    1/28/2026Listed for sale$769,760$203/sqft
    Source: MRED as distributed by MLS GRID #12556065 Report a problem
    1/25/2025Pending sale$769,760$203/sqft
    Source: MRED as distributed by MLS GRID #12276115 Report a problem
    1/23/2025Listed for sale$769,760$203/sqft
    Source: MRED as distributed by MLS GRID #12276115 Report a problem

    Public tax history

    Tax history is unavailable.

    Neighborhood: 60124

    Nearby schools

    GreatSchools rating
    Schools provided by the listing agent
    • Elementary: Ferson Creek Elementary School
    • Middle: Thompson Middle School
    • High: St Charles North High School
    • District: 303

    Source: MRED as distributed by MLS GRID. This data may not be complete. We recommend contacting the local school district to confirm school assignments for this home.

    Get a cash offer in 3 minutes
    Find out how much your home could sell for in as little as 3 minutes with a no-obligation cash offer.
    Estimated market value
    $781,100
    Get a cash offer in 3 minutes
    Find out how much your home could sell for in as little as 3 minutes with a no-obligation cash offer.
    Estimated market value
    $781,100