This beautifully updated condo offers 2 spacious bedrooms, a bonus office/den, and an open, sun-filled living area. The modern kitchen includes stainless steel appliances, granite countertops, and ample storage. Enjoy stylish finishes, in-unit laundry, and a private patio perfect for relaxing. Located in a highly sought-after neighborhood close to shopping, dining, parks, and top-rated schools—don't miss this incredible opportunity!
Sold for $850,000
$850,000
18650 N THOMPSON PEAK Parkway #1052, Scottsdale, AZ 85255
2beds
1,806sqft
Single Family Residence
Built in 2007
2,594 Square Feet Lot
$853,100 Zestimate®
$471/sqft
$4,065 Estimated rent
Home value
$853,100
$785,000 - $930,000
$4,065/mo
Zestimate® history
Owner options
List your home for rent
$4,065/mo
Rent Zestimate®
Find your next renter with Zillow Rental Manager. Plus, with online applications, you can quickly screen prospective tenants – for free.
$4,065/mo
Rent Zestimate®
Refinance and save
$5,442/mo
Est. payment
Refinancing to a lower rate could help reduce your monthly payments and save thousands over the life of the loan.
$5,442/mo
Est. payment
Explore your selling options
Work with a Zillow partner agent
Leverage their expertise and Zillow's premium Showcase listings to get your home seen by more buyers.
Get startedList with your own agent
Get your home in front of millions of buyers by listing it on Zillow.
Learn how to do itSell it yourself
Take full control of how buyers see your home on Zillow by listing For Sale by Owner (FSBO).
List your homeWhat's special
Stylish finishesGranite countertopsModern kitchenAmple storageSpacious bedroomsStainless steel appliancesIn-unit laundry
Zillow last checked:
Listing updated:
Listed by:
Kelly Pope 480-586-1448,
Jason Mitchell Real Estate
Bought with:
Heather Buttelmann, SA681125000
The Agency
Source: ARMLS,MLS#: 6963050
Facts & features
Interior
Bedrooms & bathrooms
- Bedrooms: 2
- Bathrooms: 2
- Full bathrooms: 2
Heating
- Natural Gas
Cooling
- Central Air, Ceiling Fan(s)
Appliances
- Included: Dryer, Washer, Water Softener Owned, Refrigerator, Built-in Microwave, Dishwasher, Disposal, Gas Cooktop, Built-In Gas Oven
- Laundry: Inside
Features
- Granite Counters, Double Vanity, Master Downstairs, No Interior Steps, Kitchen Island, Pantry, Full Bth Master Bdrm, Separate Shwr & Tub
- Flooring: Carpet, Tile
- Has basement: No
- Number of fireplaces: 1
- Fireplace features: Living Room, Gas
Interior area
- Total structure area: 1,806
- Total interior livable area: 1,806 sqft
Property
Parking
- Total spaces: 2
- Parking features: Attached, Garage Door Opener, Shared Driveway
- Attached garage spaces: 2
Features
- Stories: 1
- Patio & porch: Covered
- Spa features: None, Bath
- Fencing: None
- Has view: Yes
- View description: Mountain(s)
Lot
- Size: 2,594 Square Feet
- Features: North/South Exposure, Grass Back
Details
- Parcel number: 21768559
Construction
Type & style
- Home type: SingleFamily
- Property subtype: Single Family Residence
- Attached to another structure: Yes
Materials
- Stucco, Wood Frame
- Roof: Tile
Condition
- Year built: 2007
Details
- Builder name: Market Street Homes
Utilities & green energy
- Sewer: Public Sewer
- Water: City Water
Community & HOA
Community
- Features: Pool, Gated
- Security: Fire Sprinkler System
- Subdivision: COURTYARDS AT DESERT PARK CONDOMINIUM
HOA
- Has HOA: Yes
- Services included: Other (See Remarks)
- HOA fee: $482 monthly
- HOA name: Courtyard by DC
- HOA phone: 480-422-0888
- Second HOA fee: $224 monthly
- Second HOA name: DC Ranch
- Second HOA phone: 480-419-5313
Location
- Region: Scottsdale
Financial & listing details
- Price per square foot: $471/sqft
- Tax assessed value: $691,100
- Annual tax amount: $3,468
- Date on market: 2/2/2026
- Cumulative days on market: 126 days
- Listing terms: Cash,Conventional
- Ownership: Fee Simple
- Road surface type: Paved
Price history
| Date | Event | Price |
|---|---|---|
| 5/8/2026 | Sold | $850,000-5.5%$471/sqft |
Source:  ARMLS #6963050 Report a problem ARMLS #6963050 Report a problem | ||
| 4/10/2026 | Price change | $899,900-2.7%$498/sqft |
Source: ARMLS #6963050 Report a problem | ||
| 1/3/2026 | Listed for sale | $925,000+72.9%$512/sqft |
Source: ARMLS #6963050 Report a problem | ||
| 1/1/2026 | Listing removed | $6,000$3/sqft |
Source: ARMLS #6909361 Report a problem | ||
| 8/22/2025 | Listed for rent | $6,000$3/sqft |
Source: ARMLS #6909361 Report a problem | ||
| 10/13/2009 | Sold | $535,000$296/sqft |
Source: ARMLS #4137003 Report a problem | ||
Public tax history
| Year | Property taxes | Tax assessment |
|---|---|---|
| 2025 | $3,263 +4.7% | $69,110 -2.1% |
| 2024 | $3,117 +1.9% | $70,560 +41.2% |
| 2023 | $3,059 -0.8% | $49,963 +4.4% |
| 2022 | $3,085 -6.8% | $47,860 +1.4% |
| 2021 | $3,311 -7% | $47,180 +9.3% |
| 2020 | $3,562 +0.9% | $43,160 -5.2% |
| 2019 | $3,530 | $45,510 +3.4% |
| 2018 | $3,530 +5.6% | $44,020 +1.1% |
| 2017 | $3,342 +5.1% | $43,560 -11% |
| 2016 | $3,181 +4% | $48,960 +24.2% |
| 2015 | $3,057 | $39,410 +9.2% |
| 2014 | -- | $36,100 +9.2% |
| 2013 | -- | $33,050 -6% |
| 2012 | -- | $35,150 -17.5% |
| 2011 | -- | $42,600 -7.6% |
| 2010 | -- | $46,100 -18.5% |
| 2009 | -- | $56,550 +636.3% |
| 2008 | -- | $7,680 +336.4% |
| 2007 | -- | $1,760 |
Find assessor info on the county website
Neighborhood: 85255
Nearby homes
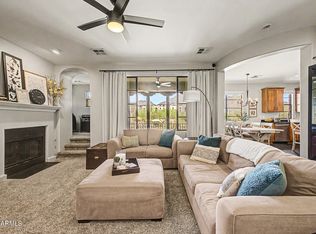
- $729,5002 bd2 ba1.5k sqft18650 N Thompson Peak Pkwy APT 2042, Scottsdale, AZ 85255For Sale
- $881,5003 bd3 ba2.1k sqft18650 N Thompson Peak Pkwy #1058, Scottsdale, AZ 85255Off Market

- $782,0002 bd2 ba1.5k sqft18650 N Thompson Peak Pkwy APT 2057, Scottsdale, AZ 85255Sold
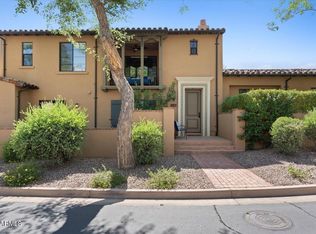
- $1,477,8003 bd2 ba2.2k sqft18570 N Thompson Peak Pkwy, Scottsdale, AZ 85255Off Market
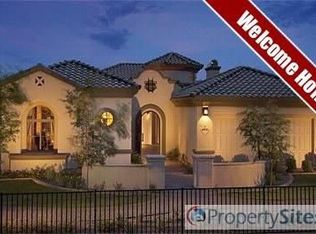
- $870,0003 bd2 ba1.7k sqft18650 N Thompson Peak Pkwy APT 1048, Scottsdale, AZ 85255Sold
- $680,7002 bd2 ba1.5k sqft18650 N Thompson Peak Pkwy APT 2049, Scottsdale, AZ 85255Off Market
- $853,5003 bd2 ba1.8k sqft18650 N Thompson Peak Pkwy APT 1036, Scottsdale, AZ 85255Off Market
- $833,9003 bd2 ba2.2k sqft18650 N Thompson Peak Pkwy APT 1038, Scottsdale, AZ 85255Off Market
Nearby schools
GreatSchools rating
- 8/10Copper Ridge SchoolGrades: PK-8Distance: 0.8 mi
- 9/10Chaparral High SchoolGrades: 9-12Distance: 6.6 mi
Schools provided by the listing agent
- Elementary: Copper Ridge School
- Middle: Copper Ridge School
- High: Chaparral High School
- District: Scottsdale Unified District
Source: ARMLS. This data may not be complete. We recommend contacting the local school district to confirm school assignments for this home.
Get a cash offer in 3 minutes
Find out how much your home could sell for in as little as 3 minutes with a no-obligation cash offer.
Estimated market value
$853,100
Get a cash offer in 3 minutes
Find out how much your home could sell for in as little as 3 minutes with a no-obligation cash offer.
Estimated market value
$853,100
- Arizona
- Maricopa County
- Scottsdale
- 85255
- 18650 N THOMPSON PEAK Parkway Unit 1052
Nearby cities
Nearby neighborhoods
Nearby zip codes
Other Scottsdale Topics
