Skip main navigation
Sold for $782,000
  • $782,000

    18650 N THOMPSON PEAK Parkway #2057, Scottsdale, AZ 85255

    2beds
    2baths
    1,565sqft
    Townhouse
    Built in 2007
    1,464 Square Feet Lot
    $729,000 Zestimate®
    $500/sqft
    $3,487 Estimated rent

    Home value

    $729,000

    $685,000 - $773,000

    $3,487/mo

    Zestimate® history
    Loading
    Loading...

    Owner options

    List your home for rent

    $3,487/mo

    Rent Zestimate®

    Find your next renter with Zillow Rental Manager. Plus, with online applications, you can quickly screen prospective tenants – for free.

    Learn more

    $3,487/mo

    Rent Zestimate®

    Refinance and save

    $4,962/mo

    Est. payment

    Refinancing to a lower rate could help reduce your monthly payments and save thousands over the life of the loan.

    See today's rates

    $4,962/mo

    Est. payment

    Explore your selling options

    Work with a Zillow partner agent

    Leverage their expertise and Zillow's premium Showcase listings to get your home seen by more buyers.

    Get started

    List with your own agent

    Get your home in front of millions of buyers by listing it on Zillow.

    Learn how to do it

    Sell it yourself

    Take full control of how buyers see your home on Zillow by listing For Sale by Owner (FSBO).

    List your home

    What's special

    Electric fireplaceBasketball courtsBeautiful finishesClose to diningFloor to ceiling tileGranite countersFull wall
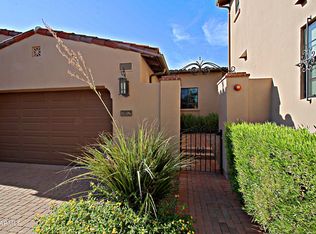
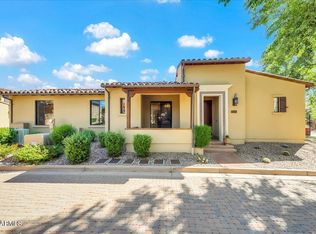
    Located in one of the many gated communities of DC Ranch. This townhome has beautiful finishes with an open living concept. Great room features a full wall that is a gorgeous decorative focal piece with floor to ceiling tile, electric fireplace, and area for TV. All living areas are on one level include two bedrooms, den niche, kitchen, and great room. Primary bedroom has a full bath with tub, shower and dual sinks. The kitchen has granite counters, stainless steel appliances, kitchen island and plenty of cabinets. Home has a two-car garage plus additional guest parking nearby. DC Ranch amenities include community centers, tennis courts, basketball courts, pool, hiking trails, walking paths, and prime location that is close to dining and shopping.

    Zillow last checked:

    Listing updated:

    Listed by:

    Jamie L Wong 480-688-8808,

    RE/MAX Fine Properties

    Bought with:

    Debbie Sinagoga, BR535121000

    Russ Lyon Sotheby's International Realty

    Kris L LaCroix, SA509218000

    Russ Lyon Sotheby's International Realty

    Source: ARMLS,MLS#: 6573620MLS Logo

    Facts & features

    Interior

    Bedrooms & bathrooms
    • Bedrooms: 2
    • Bathrooms: 2
    Heating
    • Natural Gas
    Cooling
    • Central Air
    Appliances
    • Included: Water Softener Owned, Refrigerator, Built-in Microwave, Dishwasher, Disposal, Gas Range, Gas Oven, Gas Cooktop
    • Laundry: Inside
    Features
    • High Speed Internet, Granite Counters, Double Vanity, Eat-in Kitchen, Breakfast Bar, Kitchen Island, Pantry, Full Bth Master Bdrm, Separate Shwr & Tub
    • Flooring: Carpet, Tile
    • Windows: Double Pane Windows
    • Has basement: No
    • Number of fireplaces: 1
    • Fireplace features: Other, Family Room
    Interior area
    • Total structure area: 1,565
    • Total interior livable area: 1,565 sqft

    Property

    Parking
    • Total spaces: 2
    • Parking features: Garage Door Opener, Direct Access
    • Garage spaces: 2
    Features
    • Stories: 2
    • Exterior features: Balcony
    • Pool features: None
    • Spa features: None
    • Fencing: None
    Lot
    • Size: 1,464 Square Feet
    • Features: Gravel/Stone Front
    Details
    • Parcel number: 21768600
    • Special conditions: Owner/Agent

    Construction

    Type & style
    • Home type: Townhouse
    • Property subtype: Townhouse
    • Attached to another structure: Yes
    Materials
    • Stucco, Wood Frame, Painted
    • Roof: Tile
    Condition
    • Year built: 2007
    Details
    • Builder name: Camelot

    Utilities & green energy

    • Sewer: Public Sewer
    • Water: City Water

    Community & HOA

    Community
    • Features: Pool, Gated, Tennis Court(s), Playground, Biking/Walking Path, Fitness Center
    • Security: Fire Sprinkler System, Security Guard
    • Subdivision: COURTYARDS AT DESERT PARK CONDOMINIUM
    HOA
    • Has HOA: Yes
    • Services included: Roof Repair, Insurance, Pest Control, Maintenance Grounds, Street Maint, Roof Replacement, Maintenance Exterior
    • HOA fee: $398 monthly
    • HOA name: Courtyards At DP
    • HOA phone: 480-422-0888
    • Second HOA fee: $198 monthly
    • Second HOA name: DC Ranch HOA
    • Second HOA phone: 480-513-1500
    Location
    • Region: Scottsdale

    Financial & listing details

    • Price per square foot: $500/sqft
    • Tax assessed value: $591,600
    • Annual tax amount: $3,133
    • Date on market: 1/5/2026
    • Cumulative days on market: 69 days
    • Listing terms: Cash,Conventional,VA Loan
    • Ownership: Fee Simple

    Price history

    DateEventPrice
    9/7/2023Sold$782,000-1%$500/sqft
    Source: ARMLS #6573620 Report a problem
    9/4/2023Pending sale$790,000$505/sqft
    Source: ARMLS #6573620 Report a problem
    6/27/2023Listed for sale$790,000+32.8%$505/sqft
    Source: ARMLS #6573620 Report a problem
    12/20/2021Sold$595,000$380/sqft
    Source: ARMLS #6303493 Report a problem
    10/6/2021Pending sale$595,000+29.3%$380/sqft
    Source: ARMLS #6303493 Report a problem
    12/18/2020Sold$460,000-1.9%$294/sqft
    Source: ARMLS #6163586 Report a problem
    11/21/2020Listed for sale$469,000-36.4%$300/sqft
    Source: Silverleaf Realty #6163586 Report a problem
    6/10/2008Sold$737,564$471/sqft
    Source: Public Record Report a problem
    6/21/2007Sold$737,564$471/sqft
    Source: Public Record Report a problem

    Public tax history

    YearProperty taxesTax assessment
    2025$1,962 +4.2%$59,160 -1.5%
    2024$1,884 -39.9%$60,070 +40.2%
    2023$3,137 +0.1%$42,832 +2.9%
    2022$3,133 +10.4%$41,610 +3.3%
    2021$2,839 +2.9%$40,280 +6.2%
    2020$2,758 +2.2%$37,930 +2.3%
    2019$2,700 $37,070 +3%
    2018$2,700 +5.6%$35,980 +0%
    2017$2,556 +5.1%$35,970 +1.4%
    2016$2,433 +3.8%$35,480 +14.3%
    2015$2,344 $31,030 +11.6%
    2014-- $27,810 +10.8%
    2013-- $25,100 -9.1%
    2012-- $27,600 -17.4%
    2011-- $33,400 -14.9%
    2010-- $39,250 -19.5%
    2009-- $48,750 +534.8%
    2008-- $7,680 +336.4%
    2007-- $1,760
    Find assessor info on the county website

    Neighborhood: 85255

    Nearby schools

    GreatSchools rating
    Schools provided by the listing agent
    • Elementary: Copper Ridge Elementary School
    • Middle: Copper Ridge Middle School
    • High: Chaparral High School
    • District: Scottsdale Unified District

    Source: ARMLS. This data may not be complete. We recommend contacting the local school district to confirm school assignments for this home.

    Get a cash offer in 3 minutes
    Find out how much your home could sell for in as little as 3 minutes with a no-obligation cash offer.
    Estimated market value
    $729,000
    Get a cash offer in 3 minutes
    Find out how much your home could sell for in as little as 3 minutes with a no-obligation cash offer.
    Estimated market value
    $729,000