Welcome to your perfect coastal retreat on beautiful Topsail Island! Whether you're seeking a beach getaway, an investment property, or a peaceful escape, this beautifully updated 1-bedroom, 1-bath condo with hallway bunks offers the ideal blend of style, comfort, and convenience.
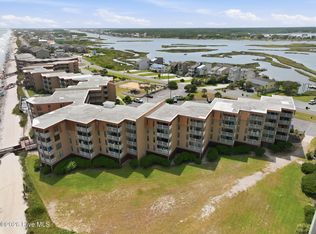
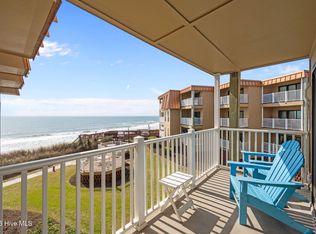
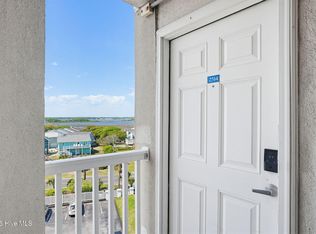
Located on the 4th floor of Building 3—the only building with an elevator—this end unit captures both the breathtaking sunrises over the ocean and unforgettable sunsets over the sound. The views alone make this home a treasure, but step inside and you'll discover an interior that's been thoughtfully and tastefully renovated from top to bottom.
The kitchen now features brand-new cabinets, appliances, countertops, backsplash, and lighting, creating a modern and inviting space to cook and gather. The entire condo has been freshly painted, with luxury vinyl plank flooring replacing old carpet for a clean, coastal feel. The bathroom remodel includes a new vanity, elegant tiled shower, and upgraded flooring. Every detail has been considered—from new bedroom and living room furniture, to updated light fixtures, a bedroom ceiling fan, and even new deck furniture and kitchen utensils—making this condo truly move-in ready and sold furnished (with a few personal exclusions).
Enjoy resort-style amenities including a community pool, basketball court, playground, and outdoor recreation areas—all just steps from the sand. Whether you're watching the waves, renting it out as a vacation property, or simply soaking up the island life, this home offers the best of Topsail living.
Don't miss this opportunity to own a turnkey piece of paradise with incredible views and thoughtful updates throughout. Come experience coastal relaxation at Topsail Dunes where every sunrise and sunset feels like your own.
For sale
Price cut: $500 (8/19)
$263,400
1866 New River Inlet Road #3401c, North Topsail Beach, NC 28460
1beds
560sqft
Condominium
Built in 1982
-- sqft lot
$258,700 Zestimate®
$470/sqft
$515/mo HOA
What's special
New deck furnitureUpdated light fixturesHallway bunksLuxury vinyl plank flooringIncredible viewsBedroom ceiling fan
- 311 days
- 105
- 6
Zillow last checked:
Listing updated:
Listed by:
Doug Yopp 919-608-2760,
The Oceanaire Realty
Source: Hive MLS,MLS#: 100537273 Originating MLS: Jacksonville Board of Realtors
Originating MLS: Jacksonville Board of RealtorsFacts & features
Interior
Bedrooms & bathrooms
- Bedrooms: 1
- Bathrooms: 1
- Full bathrooms: 1
Rooms
- Room types: Living Room, Master Bedroom, Dining Room, Bathroom 1, Laundry, Other
Primary bedroom
- Dimensions: 10.1 x 10.3
Bathroom 1
- Dimensions: 4.1 x 6.8
Dining room
- Dimensions: 13.9 x 6.8
Kitchen
- Dimensions: 10.4 x 6.8
Laundry
- Dimensions: 6.3 x 2.7
Living room
- Dimensions: 16.4 x 6
Other
- Description: Foyer
- Dimensions: 9.9 x 3.1
Other
- Description: Hall
- Dimensions: 6.2 x 5.8
Heating
- Electric, Heat Pump
Cooling
- Central Air
Features
- Furnished
- Number of fireplaces: 1
- Furnished: Yes
Interior area
- Total structure area: 560
- Total interior livable area: 560 sqft
Property
Parking
- Parking features: Parking Lot, Lighted, On Site, Paved
Features
- Levels: One
- Stories: 1
- Patio & porch: Covered, Balcony
- Fencing: None
- Has view: Yes
- View description: Ocean
- Has water view: Yes
- Water view: Ocean
- Waterfront features: Deeded Beach Access, Ocean Front
- Frontage type: Oceanfront
Lot
- Features: Deeded Beach Access, Ocean Side
Details
- Parcel number: 7793104.C
- Zoning: R-5
- Special conditions: Standard
Construction
Type & style
- Home type: Condo
- Property subtype: Condominium
Materials
- Fiber Cement, Wood Frame
- Foundation: Other, Pilings
- Roof: Metal
Condition
- New construction: No
- Year built: 1982
Utilities & green energy
- Utilities for property: Sewer Available, Water Available
Community & HOA
Community
- Subdivision: Topsail Dunes
HOA
- Has HOA: Yes
- Amenities included: Waterfront Community, Basketball Court, Pool, Flood Insurance, Maintenance Common Areas, Maintenance Grounds, Maintenance Roads, Maintenance Structure, Management, Master Insure, Pest Control, Playground, Security, Street Lights, Taxes, Termite Bond, Trash, Water, No Pets
- HOA fee: $6,179 annually
- HOA name: CAMS Management Camsmgt.com
- HOA phone: 303-910-7027
Location
- Region: North Topsail Beach
Financial & listing details
- Price per square foot: $470/sqft
- Tax assessed value: $260,000
- Annual tax amount: $2,821
- Date on market: 5/8/2026
- Cumulative days on market: 311 days
- Listing agreement: Exclusive Right To Sell
- Listing terms: Cash,Conventional
- Road surface type: Paved
Estimated market value
$258,700
$246,000 - $272,000
$1,380/mo
Price history
| Date | Event | Price |
|---|---|---|
| 8/19/2026 | Price change | $263,400-0.2%$470/sqft |
Source:  Hive MLS #100537273 Report a problem Hive MLS #100537273 Report a problem | ||
| 8/14/2026 | Price change | $263,900-0.2%$471/sqft |
Source: Hive MLS #100537273 Report a problem | ||
| 7/16/2026 | Price change | $264,400-0.2%$472/sqft |
Source: Hive MLS #100537273 Report a problem | ||
| 2/9/2026 | Price change | $264,900-1.9%$473/sqft |
Source: Hive MLS #100537273 Report a problem | ||
| 1/5/2026 | Price change | $269,900-1.9%$482/sqft |
Source: Hive MLS #100537273 Report a problem | ||
| 10/21/2025 | Listed for sale | $275,000+5.4%$491/sqft |
Source: Hive MLS #100537273 Report a problem | ||
| 10/28/2022 | Sold | $261,000-1.5%$466/sqft |
Source: Public Record Report a problem | ||
| 7/23/2022 | Listed for sale | $264,900+181.1%$473/sqft |
Source: Owner Report a problem | ||
| 8/19/2010 | Sold | $94,243$168/sqft |
Source: Public Record Report a problem | ||
Public tax history
| Year | Property taxes | Tax assessment |
|---|---|---|
| 2025 | $2,441 | $225,000 |
| 2024 | $2,441 +0% | $225,000 |
| 2023 | $2,440 -0.1% | $225,000 |
| 2022 | $2,441 +101.5% | $225,000 +116.3% |
| 2021 | $1,212 +4.5% | $104,000 |
| 2020 | $1,160 | $104,000 |
| 2019 | $1,160 +6.3% | $104,000 |
| 2018 | $1,090 +8.6% | $104,000 +10.6% |
| 2017 | $1,004 | $94,000 |
| 2016 | $1,004 | $94,000 |
| 2015 | $1,004 -6% | $94,000 -6% |
| 2014 | $1,068 +11.2% | $100,000 |
| 2013 | $961 +17.1% | $100,000 |
| 2012 | $821 | $100,000 |
| 2011 | $821 -14.5% | $100,000 |
| 2010 | $960 -47.3% | $100,000 -56.7% |
| 2009 | $1,822 +14.3% | $231,084 |
| 2008 | $1,594 -4.9% | $231,084 |
| 2007 | $1,676 +4.6% | $231,084 |
| 2006 | $1,603 +122.5% | $231,084 +361.7% |
| 2005 | $720 | $50,053 |
Find assessor info on the county website
Monthly payment
Est. payment
Payment breakdown
Explore the cost of this home by adjusting the details. Changes won't be saved.Climate risks
Neighborhood: 28460
Nearby schools
Schools provided by the listing agent
- Elementary: Dixon
- Middle: Dixon
- High: Dixon
Source: Hive MLS. This data may not be complete. We recommend contacting the local school district to confirm school assignments for this home.
- $420,0002 bd2 ba1.2k sqft1896 New River Inlet Rd UNIT 1108, North Topsail Beach, NC 28460Sold
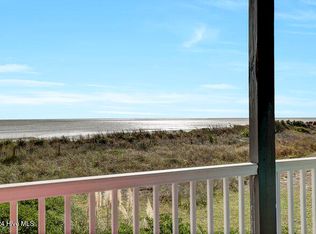
- $366,8002 bd2 ba1.1k sqft1896 New River Inlet, Topsail Island, NC 28460Off Market
- $437,5002 bd2 ba1.2k sqft1896 New River Inlet Rd UNIT 1209, North Topsail Beach, NC 28460For Sale
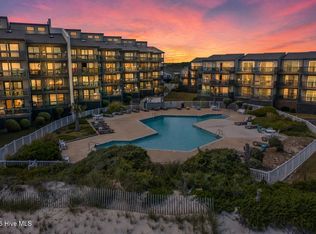
- $426,0002 bd2 ba1.2k sqft1896 New River Inlet Rd UNIT 1309, North Topsail Beach, NC 28460For Sale
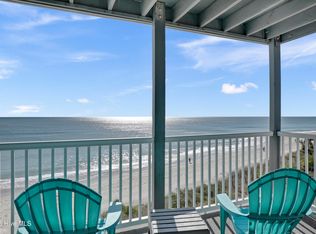
Similar homes
- $260,0001 bd1 ba560 sqft1866 New River Inlet Road #3206, North Topsail Beach, NC 28460For Sale
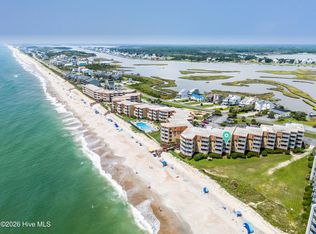
 MLS ID #100599581, Tracey Loughner, Coldwell Banker Sea Coast Advantage Rlty. Hive MLS
 - $265,0001 bd1 ba560 sqft1866 New River Inlet Road #3101c, North Topsail Beach, NC 28460For Sale
 MLS ID #100581085, Streamline Realty Team, REAL Broker LLC. Hive MLS
 - $269,9001 bd1 ba560 sqft1840 New River Inlet Road Unit 2212b, North Topsail Beach, NC 28460For Sale
 MLS ID #100559924, Stephanie L Maxwell, The Oceanaire Realty. Hive MLS
 - $255,0001 bd2 ba701 sqft2000 New River Inlet Road Unit 2514, North Topsail Beach, NC 28460For Sale
 MLS ID #100569800, John Newton, Better Homes and Gardens Real Estate Treasure 4. Hive MLS
 - $236,9001 bd2 ba704 sqft2000 New River Inlet Road #2314, North Topsail Beach, NC 28460For SaleMLS ID #100592508, Jason Hyde, SeaShore Realty Group, Inc.. Hive MLS
- $273,0001 bd1 ba560 sqft1822 New River Inlet Road Unit 1304a, North Topsail Beach, NC 28460For SaleMLS ID #100552578, Joann Marie McDermon, Better Homes and Gardens Real Estate Treasure. Hive MLS
- $237,5001 bd2 ba701 sqft2000 New River Inlet Road #1201, North Topsail Beach, NC 28460For SaleMLS ID #100571180, Samantha Muse, Premier Realty Group. Hive MLS
- $257,5001 bd2 ba701 sqft2000 New River Inlet Road Unit 3501, North Topsail Beach, NC 28460For SaleMLS ID #100540740, Rhonda K Batchelor, Atlantic Real Estate, Inc.. Hive MLS
- $273,0001 bd1 ba560 sqft1822 New River Inlet Road Unit 1213a, North Topsail Beach, NC 28460For SaleMLS ID #100591756, Joann Marie McDermon, Better Homes and Gardens Real Estate Treasure. Hive MLS
- $229,9002 bd2 ba840 sqft2224 New River Inlet Road #231, North Topsail Beach, NC 28460For SaleMLS ID #100599274, Janice W Harrison, Harrison Dorn Realty. Hive MLS
- $233,0001 bd2 ba701 sqft2000 New River Inlet Road #3201, North Topsail Beach, NC 28460For SaleMLS ID #100564198, Elizabeth Simmons, Coldwell Banker Sea Coast Advantage. Hive MLS
- $232,9001 bd2 ba701 sqft2000 New River Inlet Road #1414, North Topsail Beach, NC 28460For SaleMLS ID #100517614, John A. Toler, Ward Realty Corp. Hive MLS
- $225,0001 bd2 ba701 sqft2000 New River Inlet Road #1214, North Topsail Beach, NC 28460For SaleMLS ID #100565249, Tidewater Property Group, Intracoastal Realty Corporation. Hive MLS
- $199,0001 bd2 ba704 sqft2000 New River Inlet Road #1301, North Topsail Beach, NC 28460For SaleMLS ID #100594337, Jason Hyde, SeaShore Realty Group, Inc.. Hive MLS
- $195,5001 bd2 ba708 sqft2000 New River Inlet Road #1101, North Topsail Beach, NC 28460For SaleMLS ID #100595662, Chynna Lemaster, Coldwell Banker Sea Coast Advantage. Hive MLS
- $209,9001 bd2 ba701 sqft2000 New River Inlet Road Unit 1314, North Topsail Beach, NC 28460For SaleMLS ID #100567274, Michael Odham, RE/MAX Executive. Hive MLS
- $229,8881 bd2 ba701 sqft2000 New River Inlet Road Unit 2301, North Topsail Beach, NC 28460For SaleMLS ID #100490583, Rodney Vest, Realty ONE Group Affinity-Wilmington. Hive MLS
- $299,8881 bd1 ba560 sqft1840 New River Inlet Road Unit 2202b, North Topsail Beach, NC 28460For SaleMLS ID #100548316, Rodney Vest, Realty ONE Group Affinity-Wilmington. Hive MLS
- $209,9002 bd2 ba840 sqft2196 New River Inlet Road #361, North Topsail Beach, NC 28460For SaleMLS ID #100559398, Michael Fluharty, Intracoastal Realty Corporation. Hive MLS
- $175,0001 bd1 ba532 sqft2174 New River Inlet Road Unit 389, North Topsail Beach, NC 28460For SaleMLS ID #100557148, Joseph Powers, Joe Powers Realty. Hive MLS
