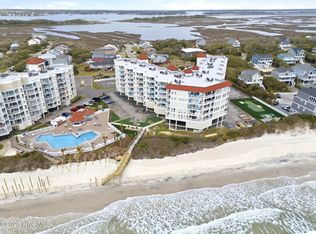
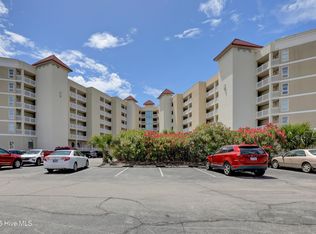
Escape to 2314 St. Regis, your perfect coastal sanctuary designed for relaxation and rejuvenation. This beautifully renovated one-bedroom retreat offers the ideal blend of comfort and convenience, featuring a primary suite with a queen bed, cozy hall bunks for the little ones, and a sleeper sofa to accommodate your small family or romantic getaway. Begin your mornings with breathtaking views of the Atlantic Ocean from your private balcony or enjoy a peaceful evening unwind in your plush recliner. The fully stocked, modern kitchen makes preparing coastal meals effortless, while the serene sound views from the dining area set the stage for relaxing dinners. Beyond the comfort of your suite, enjoy resort-style living with access to exceptional amenities, including the brand-new saltwater covered pool, refreshing outdoor pools, a fitness center with sauna, and on-site entertainment like basketball and an arcade. Whether you're here to play or simply unplug, 2314 St. Regis delivers the quintessential beach escape. Established vacation rental.
For sale
$236,900
2000 New River Inlet Road #2314, North Topsail Beach, NC 28460
1beds
704sqft
Condominium
Built in 1985
-- sqft lot
$228,000 Zestimate®
$337/sqft
$887/mo HOA
What's special
Beautifully renovated one-bedroom retreatSleeper sofaCozy hall bunksPrivate balconyRefreshing outdoor poolsBrand-new saltwater covered poolFully stocked modern kitchen
- 58 days
- 75
- 1
Zillow last checked:
Listing updated:
Listed by:
Jason Hyde 910-330-7536,
SeaShore Realty Group, Inc.
Source: Hive MLS,MLS#: 100592508 Originating MLS: Topsail Island Association of Realtors
Originating MLS: Topsail Island Association of RealtorsFacts & features
Interior
Bedrooms & bathrooms
- Bedrooms: 1
- Bathrooms: 2
- Full bathrooms: 2
Rooms
- Room types: Master Bedroom, Living Room
Heating
- Electric, Heat Pump
Cooling
- Central Air
Appliances
- Included: Built-In Microwave, Washer, Refrigerator, Ice Maker, Dryer, Dishwasher, Electric Range
- Laundry: In Hall
Features
- Furnished, Blinds/Shades
- Flooring: Tile
- Has fireplace: No
- Furnished: Yes
- Common walls with other units/homes: End Unit
Interior area
- Total structure area: 704
- Total interior livable area: 704 sqft
Video & virtual tour
Property
Parking
- Parking features: Parking Lot, On Site, Paved
Features
- Levels: Three Or More
- Patio & porch: Covered, Balcony
- Exterior features: Outdoor Shower, Cluster Mailboxes, Outdoor Grill, End Unit
- Fencing: None
- Has view: Yes
- View description: Ocean, Sound
- Has water view: Yes
- Water view: Ocean,Sound
- Waterfront features: Waterfront, Ocean Front
- Frontage type: Oceanfront
Lot
- Features: Deeded Waterfront, Ocean Side
Details
- Parcel number: 779f2314
- Zoning: R-5
- Special conditions: Standard
Construction
Type & style
- Home type: Condo
- Property subtype: Condominium
Materials
- Synthetic Stucco, Steel Frame
- Foundation: Other, Pilings
- Roof: Flat
Condition
- New construction: No
- Year built: 1985
Utilities & green energy
- Sewer: Public Sewer
- Water: Public
- Utilities for property: Sewer Available, Sewer Connected, Water Available, Water Connected
Community & HOA
Community
- Subdivision: St. Regis
HOA
- Has HOA: Yes
- Amenities included: Roof Maintenance, Barbecue, Beach Access, Beach Rights, Cabana, Pool, Elevator(s), Fitness Center, Flood Insurance, Maintenance Common Areas, Maintenance Grounds, Maintenance Roads, Maintenance Structure, Management, Master Insure, Pest Control, Picnic Area, Playground, Sauna, Security, Sewer, Street Lights, Trash, Water, Cable TV
- HOA fee: $10,642 annually
- HOA name: CCMC
- HOA phone: 252-354-6333
Location
- Region: North Topsail Beach
Financial & listing details
- Price per square foot: $337/sqft
- Tax assessed value: $240,000
- Annual tax amount: $2,604
- Date on market: 7/30/2026
- Cumulative days on market: 59 days
- Listing agreement: Exclusive Right To Sell
- Listing terms: Cash,Conventional,Private Financing Available
Estimated market value
$228,000
$217,000 - $239,000
$1,641/mo
Price history
| Date | Event | Price |
|---|---|---|
| 9/7/2026 | Listed for rent | $1,500+7.1%$2/sqft |
Source: Hive MLS #100601902 Report a problem | ||
| 7/30/2026 | Listed for sale | $236,900-5.2%$337/sqft |
Source:  Hive MLS #100592508 Report a problem Hive MLS #100592508 Report a problem | ||
| 10/15/2025 | Listing removed | $1,400$2/sqft |
Source: Hive MLS #100519915 Report a problem | ||
| 7/18/2025 | Listed for rent | $1,400-22.2%$2/sqft |
Source: Hive MLS #100519915 Report a problem | ||
| 5/16/2025 | Listing removed | $249,900$355/sqft |
Source: Hive MLS #100476494 Report a problem | ||
| 4/16/2025 | Listing removed | $1,800$3/sqft |
Source: Zillow Rentals Report a problem | ||
| 3/10/2025 | Price change | $249,900-3.8%$355/sqft |
Source: Hive MLS #100476494 Report a problem | ||
| 2/5/2025 | Listed for rent | $1,800$3/sqft |
Source: Zillow Rentals Report a problem | ||
| 11/18/2024 | Listed for sale | $259,900+44.4%$369/sqft |
Source: Hive MLS #100476494 Report a problem | ||
| 9/30/2024 | Listing removed | $1,800$3/sqft |
Source: Zillow Rentals Report a problem | ||
| 8/24/2024 | Listed for rent | $1,800$3/sqft |
Source: Zillow Rentals Report a problem | ||
| 6/3/2021 | Sold | $180,000+66.7%$256/sqft |
Source: Hive MLS #100270603 Report a problem | ||
| 11/19/2012 | Sold | $108,000+9.1%$153/sqft |
Source: Hive MLS #30480323 Report a problem | ||
| 2/21/2011 | Sold | $99,000$141/sqft |
Source: Public Record Report a problem | ||
Public tax history
| Year | Property taxes | Tax assessment |
|---|---|---|
| 2025 | $2,170 | $200,000 |
| 2024 | $2,170 | $200,000 |
| 2023 | $2,170 | $200,000 |
| 2022 | $2,170 +77.4% | $200,000 +90.5% |
| 2021 | $1,223 +4.5% | $105,000 |
| 2020 | $1,171 | $105,000 |
| 2019 | $1,171 +6.3% | $105,000 |
| 2018 | $1,101 +21.3% | $105,000 +23.5% |
| 2017 | $908 | $85,000 |
| 2016 | $908 | $85,000 |
| 2015 | $908 | $85,000 |
| 2014 | $908 +11.2% | $85,000 |
| 2013 | $816 +17.1% | $85,000 |
| 2012 | $697 | $85,000 |
| 2011 | $697 -16.6% | $85,000 |
| 2010 | $836 -51.4% | $85,000 -60.8% |
| 2009 | $1,720 +14.5% | $217,086 |
| 2008 | $1,502 -5.2% | $217,086 |
| 2007 | $1,583 +4.6% | $217,086 |
| 2006 | $1,514 +80.5% | $217,086 +262.6% |
| 2005 | $839 | $59,873 |
Find assessor info on the county website
Monthly payment
Est. payment
Payment breakdown
Explore the cost of this home by adjusting the details. Changes won't be saved.Climate risks
Neighborhood: 28460
Nearby schools
Schools provided by the listing agent
- Elementary: Dixon
- Middle: Dixon
- High: Dixon
Source: Hive MLS. This data may not be complete. We recommend contacting the local school district to confirm school assignments for this home.

- $247,0001 bd2 ba701 sqft2000 New River Inlet Rd UNIT 2414, North Topsail Beach, NC 28460Sold
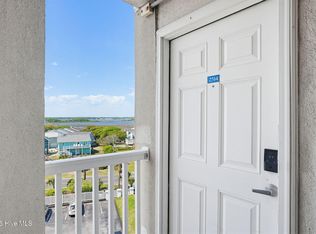
- $255,0001 bd2 ba701 sqft2000 New River Inlet Rd UNIT 2514, North Topsail Beach, NC 28460For Sale
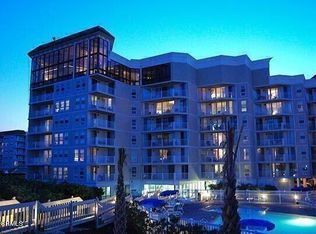
- $335,0002 bd2 ba1k sqft2000 New River Inlet Rd UNIT 2413, North Topsail Beach, NC 28460Sold
- $376,7002 bd2 ba1k sqft2000120-2000 120 New River Inlet Rd #1203, Sneads Ferry, NC 28460Off Market
Similar homes
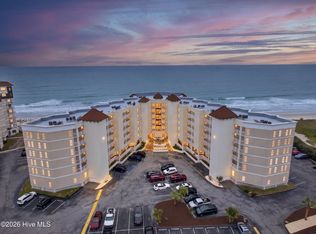
- $237,5001 bd2 ba701 sqft2000 New River Inlet Road #1201, North Topsail Beach, NC 28460For Sale
 MLS ID #100571180, Samantha Muse, Premier Realty Group. Hive MLS
 - $233,0001 bd2 ba701 sqft2000 New River Inlet Road #3201, North Topsail Beach, NC 28460For Sale
 MLS ID #100564198, Elizabeth Simmons, Coldwell Banker Sea Coast Advantage. Hive MLS
 - $232,9001 bd2 ba701 sqft2000 New River Inlet Road #1414, North Topsail Beach, NC 28460For Sale
 MLS ID #100517614, John A. Toler, Ward Realty Corp. Hive MLS
 - $229,9002 bd2 ba840 sqft2224 New River Inlet Road #231, North Topsail Beach, NC 28460For Sale
 MLS ID #100599274, Janice W Harrison, Harrison Dorn Realty. Hive MLS
 - $225,0001 bd2 ba701 sqft2000 New River Inlet Road #1214, North Topsail Beach, NC 28460For SaleMLS ID #100565249, Tidewater Property Group, Intracoastal Realty Corporation. Hive MLS
- $255,0001 bd2 ba701 sqft2000 New River Inlet Road Unit 2514, North Topsail Beach, NC 28460For SaleMLS ID #100569800, John Newton, Better Homes and Gardens Real Estate Treasure 4. Hive MLS
- $259,8882 bd2 ba1k sqft2000 New River Inlet Road Unit 2110, North Topsail Beach, NC 28460For SaleMLS ID #100582518, Rodney Vest, Realty ONE Group Affinity-Wilmington. Hive MLS
- $199,0001 bd2 ba704 sqft2000 New River Inlet Road #1301, North Topsail Beach, NC 28460For SaleMLS ID #100594337, Jason Hyde, SeaShore Realty Group, Inc.. Hive MLS
- $209,9001 bd2 ba701 sqft2000 New River Inlet Road Unit 1314, North Topsail Beach, NC 28460For SaleMLS ID #100567274, Michael Odham, RE/MAX Executive. Hive MLS
- $260,0001 bd1 ba560 sqft1866 New River Inlet Road #3206, North Topsail Beach, NC 28460For SaleMLS ID #100599581, Tracey Loughner, Coldwell Banker Sea Coast Advantage Rlty. Hive MLS
- $229,8881 bd2 ba701 sqft2000 New River Inlet Road Unit 2301, North Topsail Beach, NC 28460For SaleMLS ID #100490583, Rodney Vest, Realty ONE Group Affinity-Wilmington. Hive MLS
- $269,0002 bd2 ba1k sqft2000 New River Inlet Road Unit 3313, North Topsail Beach, NC 28460For SaleMLS ID #100574664, Wanda Martin Davis, Better Homes and Gardens Real Estate Treasure. Hive MLS
- $195,5001 bd2 ba708 sqft2000 New River Inlet Road #1101, North Topsail Beach, NC 28460For SaleMLS ID #100595662, Chynna Lemaster, Coldwell Banker Sea Coast Advantage. Hive MLS
- $257,5001 bd1 ba560 sqft1866 New River Inlet Road #3101c, North Topsail Beach, NC 28460For SaleMLS ID #100581085, Streamline Realty Team, REAL Broker LLC. Hive MLS
- $257,5001 bd2 ba701 sqft2000 New River Inlet Road Unit 3501, North Topsail Beach, NC 28460For SaleMLS ID #100540740, Rhonda K Batchelor, Atlantic Real Estate, Inc.. Hive MLS
- $265,0002 bd2 ba1k sqft2000 New River Inlet Road #3105, North Topsail Beach, NC 28460For SaleMLS ID #100601441, Jason Hyde, SeaShore Realty Group, Inc.. Hive MLS
- $274,8882 bd2 ba1k sqft2000 New River Inlet Road #3113, North Topsail Beach, NC 28460For SaleMLS ID #100600195, Rodney Vest, Realty ONE Group Affinity-Wilmington. Hive MLS
- $263,4001 bd1 ba560 sqft1866 New River Inlet Road #3401c, North Topsail Beach, NC 28460For SaleMLS ID #100537273, Doug Yopp, The Oceanaire Realty. Hive MLS
- $309,0002 bd2 ba1k sqft2000 New River Inlet Road #3302, North Topsail Beach, NC 28460For SaleMLS ID #100603317, Lexi Barbee, Nest Realty. Hive MLS
- $269,9001 bd1 ba560 sqft1840 New River Inlet Road Unit 2212b, North Topsail Beach, NC 28460For SaleMLS ID #100559924, Stephanie L Maxwell, The Oceanaire Realty. Hive MLS
