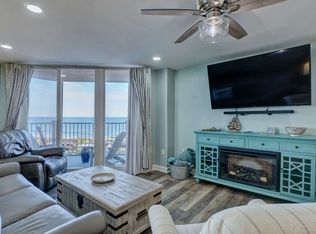
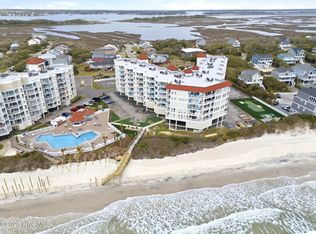
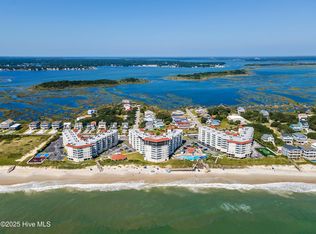
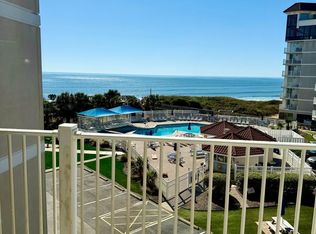
Escape to this one of a kind completely updated and remodeled Coastal Haven with panoramic views of breathtaking blue waters and blue sky's to view for miles. Your heart will thank you when you witness the most beautiful Sunsets from this top 5th floor end unit providing peace and tranquility as far as the eyes can see all while hearing the sound of the Atlantic ocean waves rolling in. 3501 has been thoughtfully decorated and furnished with everything from new LVP floors, recessed lighting, ceiling fans, smooth ceilings, everything new with the highest regard for quality far above anything else you will see on North Topsail Beach. With owner offering great Seller Financing terms it's just another reason why 3501 should be your next place to call home. Enjoy comfortable sleeping with a beachy themed decor, 2 full bathrooms. Kitchen is fully stocked with stainless steel appliances, granite counter tops, a 4 stool breakfast bar area and full dine-in seating for entertaining plus stackable washer/dryer. Step outside onto your private balcony and take in the sights as you might catch a few dolphins swimming nearby. St. Regis provides private beach access, making spontaneous sunrises and sandy strolls part of your everyday routine. Located in a vibrant resort community, this condo comes packed with amenities: two sparkling pools, 1 heated for winter dips, a game-packed arcade room, on-site restaurants, coffee shop, kids playground, exercise room with sauna/showers, basketball/pickleball court, EV charging stations on site, all just steps from your door. Whether you're soaking up the sun, diving into fun, or simply relaxing with a view, this beach condo offers the ultimate blend of comfort and coastal convenience.
Seller is providing a 2-10 Home Warranty to buyer's giving peace of mind.
SELLER FINANCING OFFERED
For sale
$257,500
2000 New River Inlet Road Unit 3501, North Topsail Beach, NC 28460
1beds
701sqft
Condominium
Built in 1985
-- sqft lot
$245,300 Zestimate®
$367/sqft
$943/mo HOA
What's special
Recessed lightingSmooth ceilingsKids playgroundCeiling fansBeachy themed decorPrivate beach accessPrivate balcony
- 339 days
- 60
- 12
Zillow last checked:
Listing updated:
Listed by:
Rhonda K Batchelor 910-619-6005,
Atlantic Real Estate, Inc.
Source: Hive MLS,MLS#: 100540740 Originating MLS: Cape Fear Realtors MLS, Inc.
Originating MLS: Cape Fear Realtors MLS, Inc.Facts & features
Interior
Bedrooms & bathrooms
- Bedrooms: 1
- Bathrooms: 2
- Full bathrooms: 2
Rooms
- Room types: Living Room, Master Bedroom, Dining Room
Heating
- Heat Pump, Electric
Cooling
- Central Air, Heat Pump
Appliances
- Included: Electric Oven, Built-In Microwave, Washer, Self Cleaning Oven, Refrigerator, Dryer, Disposal, Dishwasher
- Laundry: In Hall, Laundry Closet
Features
- Elevator, Ceiling Fan(s), Furnished, Walk-in Shower, Blinds/Shades
- Flooring: LVT/LVP
- Basement: None
- Attic: None
- Has fireplace: No
- Furnished: Yes
- Common walls with other units/homes: End Unit
Interior area
- Total structure area: 701
- Total interior livable area: 701 sqft
Property
Parking
- Parking features: Electric Vehicle Charging Station(s), Parking Lot, Covered, Additional Parking, Asphalt, Lighted, On Site, Paved
Accessibility
- Accessibility features: Accessible Elevator Installed
Features
- Levels: Three Or More
- Stories: 6
- Patio & porch: Balcony
- Exterior features: Outdoor Shower, Irrigation System, Cluster Mailboxes, End Unit
- Pool features: In Ground
- Fencing: Partial,Vinyl
- Has view: Yes
- View description: ICW, Ocean, Sound, Water
- Has water view: Yes
- Water view: Ocean,Sound,Water
- Waterfront features: Deeded Beach Access, Deeded Water Access, Deeded Water Rights, Waterfront, Water Access Comm, Ocean Front
- Frontage type: Oceanfront
Lot
- Features: Open Lot, See Remarks, Deeded Beach Access, Deeded Water Access, Deeded Water Rights, Deeded Waterfront, Ocean Side, Water Access Comm
Details
- Additional structures: Shower, Storage
- Parcel number: 779f3501
- Zoning: R-5
- Special conditions: Standard
Construction
Type & style
- Home type: Condo
- Property subtype: Condominium
Materials
- Concrete, Stucco, Fiber Cement, Steel Frame
- Foundation: Other, Raised, Pilings
- Roof: Membrane
Condition
- New construction: No
- Year built: 1985
Details
- Warranty included: Yes
Utilities & green energy
- Sewer: Public Sewer
- Water: Public, Water Tap Paid
- Utilities for property: Cable Available, Sewer Available, Sewer Connected, Underground Utilities, Water Available, Water Connected
Community & HOA
Community
- Security: Security Lights, Smoke Detector(s)
- Subdivision: St. Regis
HOA
- Has HOA: Yes
- Amenities included: Roof Maintenance, Waterfront Community, Barbecue, Basketball Court, Beach Access, Beach Rights, Billiard Room, Cabana, Clubhouse, Pool, Elevator(s), Fitness Center, Flood Insurance, Game Room, Maintenance Common Areas, Maintenance Grounds, Maintenance Roads, Maintenance Structure, Management, Master Insure, Meeting Room, Party Room, Pest Control, Picnic Area, Playground, Restaurant, RV Parking, RV/Boat Storage, Sauna, Security, Sewer, Sidewalks, Storage, Street Lights, Termite Bond, Trash, Water, Cable TV
- HOA fee: $7,092 annually
- HOA name: CCMC
- HOA phone: 252-351-6333
- Second HOA fee: $4,224 annually
- Second HOA phone: 252-351-6333
Location
- Region: Sneads Ferry
Financial & listing details
- Price per square foot: $367/sqft
- Tax assessed value: $200,000
- Annual tax amount: $2,170
- Date on market: 11/11/2025
- Cumulative days on market: 339 days
- Listing agreement: Exclusive Right To Sell
- Listing terms: Cash,Conventional,Private Financing Available,See Remarks
- Lease term: Short Term Lease
- Road surface type: Paved
Estimated market value
$245,300
$233,000 - $258,000
$1,676/mo
Price history
| Date | Event | Price |
|---|---|---|
| 11/11/2025 | Listed for sale | $257,500$367/sqft |
Source:  Hive MLS #100540740 Report a problem Hive MLS #100540740 Report a problem | ||
Public tax history
Tax history is unavailable.
Monthly payment
Est. payment
Payment breakdown
Explore the cost of this home by adjusting the details. Changes won't be saved.Climate risks
Neighborhood: 28460
Nearby schools
Schools provided by the listing agent
- Elementary: Dixon
- Middle: Dixon
- High: Dixon
Source: Hive MLS. This data may not be complete. We recommend contacting the local school district to confirm school assignments for this home.
- $--2 bd2 ba-- sqft2000 New River Inlet Rd #ID1302639P, Sneads Ferry, NC 28460Off Market
- $233,0001 bd2 ba701 sqft2000 New River Inlet Rd UNIT 3201, North Topsail Beach, NC 28460For Sale
- $223,0001 bd2 ba701 sqft2000 New River Inlet Rd UNIT 3101, North Topsail Beach, NC 28460Sold
- $358,9002 bd2 ba1k sqft2000 New River Inlet Rd UNIT 3202, North Topsail Beach, NC 28460Sold
Similar homes
- $255,0001 bd2 ba701 sqft2000 New River Inlet Road Unit 2514, North Topsail Beach, NC 28460For Sale
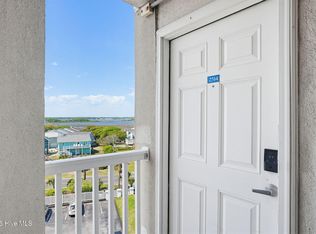
 MLS ID #100569800, John Newton, Better Homes and Gardens Real Estate Treasure 4. Hive MLS
 - $249,8882 bd2 ba1k sqft2000 New River Inlet Road #3113, North Topsail Beach, NC 28460For Sale
 MLS ID #100600195, Rodney Vest, Realty ONE Group Affinity-Wilmington. Hive MLS
 - $236,9001 bd2 ba704 sqft2000 New River Inlet Road #2314, North Topsail Beach, NC 28460For Sale
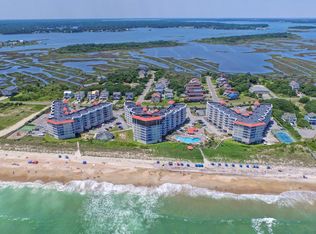 MLS ID #100592508, Jason Hyde, SeaShore Realty Group, Inc.. Hive MLS
 - $233,0001 bd2 ba701 sqft2000 New River Inlet Road #3201, North Topsail Beach, NC 28460For SaleMLS ID #100564198, Elizabeth Simmons, Coldwell Banker Sea Coast Advantage. Hive MLS
- $259,8882 bd2 ba1k sqft2000 New River Inlet Road Unit 2110, North Topsail Beach, NC 28460For SaleMLS ID #100582518, Rodney Vest, Realty ONE Group Affinity-Wilmington. Hive MLS
- $260,0001 bd1 ba560 sqft1866 New River Inlet Road #3206, North Topsail Beach, NC 28460For SaleMLS ID #100599581, Tracey Loughner, Coldwell Banker Sea Coast Advantage Rlty. Hive MLS
- $262,9001 bd1 ba560 sqft1866 New River Inlet Road #3401c, North Topsail Beach, NC 28460For SaleMLS ID #100537273, Doug Yopp, The Oceanaire Realty. Hive MLS
- $265,0002 bd2 ba1k sqft2000 New River Inlet Road #3105, North Topsail Beach, NC 28460For SaleMLS ID #100601441, Jason Hyde, SeaShore Realty Group, Inc.. Hive MLS
- $237,5001 bd2 ba701 sqft2000 New River Inlet Road #1201, North Topsail Beach, NC 28460For SaleMLS ID #100571180, Samantha Muse, Premier Realty Group. Hive MLS
- $269,0002 bd2 ba1k sqft2000 New River Inlet Road Unit 3313, North Topsail Beach, NC 28460For SaleMLS ID #100574664, Wanda Martin Davis, Better Homes and Gardens Real Estate Treasure. Hive MLS
- $262,0001 bd1 ba560 sqft1840 New River Inlet Road Unit 2212b, North Topsail Beach, NC 28460For SaleMLS ID #100559924, Stephanie L Maxwell, The Oceanaire Realty. Hive MLS
- $229,8881 bd2 ba701 sqft2000 New River Inlet Road Unit 2301, North Topsail Beach, NC 28460For SaleMLS ID #100490583, Rodney Vest, Realty ONE Group Affinity-Wilmington. Hive MLS
- $232,9001 bd2 ba701 sqft2000 New River Inlet Road #1414, North Topsail Beach, NC 28460For SaleMLS ID #100517614, John A. Toler, Ward Realty Corp. Hive MLS
- $225,0001 bd2 ba701 sqft2000 New River Inlet Road #1214, North Topsail Beach, NC 28460For SaleMLS ID #100565249, Tidewater Property Group, Intracoastal Realty Corporation. Hive MLS
- $229,9002 bd2 ba840 sqft2224 New River Inlet Road #231, North Topsail Beach, NC 28460For SaleMLS ID #100599274, Janice W Harrison, Harrison Dorn Realty. Hive MLS
- $315,0002 bd2 ba1k sqft2000 New River Inlet Road Unit 3405, North Topsail Beach, NC 28460For SaleMLS ID #100568851, Britney Ann Kensmoe, Howard Perry & Walston Realtors HS. Hive MLS
- $209,9001 bd2 ba701 sqft2000 New River Inlet Road Unit 1314, North Topsail Beach, NC 28460For SaleMLS ID #100567274, Michael Odham, RE/MAX Executive. Hive MLS
- $199,0001 bd2 ba704 sqft2000 New River Inlet Road #1301, North Topsail Beach, NC 28460For SaleMLS ID #100594337, Jason Hyde, SeaShore Realty Group, Inc.. Hive MLS
- $298,0002 bd2 ba1k sqft2000 New River Inlet Road #3112, North Topsail Beach, NC 28460For SaleMLS ID #100537018, Betsy Powell, Sol Searching Properties and Investments LLC. Hive MLS
- $309,9002 bd2 ba1k sqft2000 New River Inlet Road #1410, North Topsail Beach, NC 28460For SaleMLS ID #100594353, Streamline Realty Team, REAL Broker LLC. Hive MLS
