TURNKEY OCEANFRONT OPPORTUNITY - FULLY FURNISHED & READY FOR RENTAL SEASON! This 2-bedroom, 2-bathroom oceanfront condo at St. Regis Resort is being strategically priced for a quick sale, creating an excellent opportunity for cash buyers, investors, or anyone looking for a move-in-ready coastal property. Offered fully furnished and turnkey, the condo is ready to enjoy or position for upcoming peak-season rental demand without the expense and time of furnishing from scratch or major renovations.
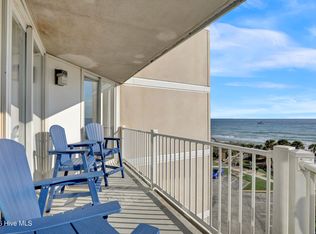
The unit features beautiful ocean views, a private balcony, an open-concept living, dining, and kitchen area, and a fully equipped kitchen. The primary bedroom includes an en-suite bath, while the second bedroom provides additional space for guests.
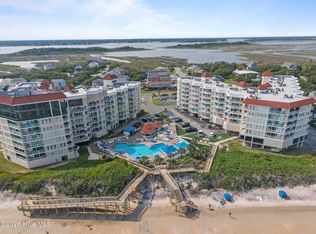
St. Regis offers an impressive collection of resort amenities, including private beach access, indoor and outdoor pools, fitness center, sauna, game room, playground, basketball court, putting green, on-site dining, EV charging stations, and elevators.
Seller is motivated and prepared to move quickly. Clean cash offers with a fast closing are especially welcome, and the seller is prepared to sign promptly for the right terms. Whether you're looking for an investment property, second home, or your own oceanfront getaway, this is an opportunity to purchase a turnkey St. Regis condo and be ready ahead of the next peak rental season. Seller financing available.
For sale
Price cut: $40K (9/24)
$259,888
2000 New River Inlet Road Unit 2110, North Topsail Beach, NC 28460
2beds
1,010sqft
Condominium
Built in 1985
-- sqft lot
$253,300 Zestimate®
$257/sqft
$1,162/mo HOA
What's special
Beautiful ocean viewsPrivate balcony
- 103 days
- 239
- 23
Zillow last checked:
Listing updated:
Listed by:
Rodney Vest 843-321-1018,
Realty ONE Group Affinity-Wilmington
Source: Hive MLS,MLS#: 100582518 Originating MLS: Topsail Island Association of Realtors
Originating MLS: Topsail Island Association of RealtorsFacts & features
Interior
Bedrooms & bathrooms
- Bedrooms: 2
- Bathrooms: 2
- Full bathrooms: 2
Rooms
- Room types: Master Bedroom, Bedroom 2, Living Room, Other
Heating
- Electric, Heat Pump
Cooling
- Central Air
Features
- Furnished
- Has fireplace: No
- Furnished: Yes
Interior area
- Total structure area: 1,010
- Total interior livable area: 1,010 sqft
Property
Parking
- Parking features: On Site, Paved
Features
- Levels: Three Or More
- Patio & porch: Balcony
- Fencing: None
- Has view: Yes
- View description: Ocean
- Has water view: Yes
- Water view: Ocean
- Waterfront features: Ocean Front
- Frontage type: Oceanfront
Lot
- Features: Ocean Side
Details
- Parcel number: 779f2110
- Zoning: R-5
- Special conditions: Standard
Construction
Type & style
- Home type: Condo
- Property subtype: Condominium
Materials
- Concrete, Stucco, Steel Frame
- Foundation: Other, Pilings
- Roof: See Remarks
Condition
- New construction: No
- Year built: 1985
Utilities & green energy
- Sewer: Public Sewer
- Water: Public
- Utilities for property: Water Connected
Community & HOA
Community
- Subdivision: St. Regis
HOA
- Has HOA: Yes
- Amenities included: Waterfront Community, Beach Rights, Pool, Fitness Center, Maintenance Structure, Master Insure, Pest Control, Pickleball, Playground, Restaurant, Tennis Court(s), Trash, Water
- HOA fee: $13,940 annually
- HOA name: St Regis HOA
- HOA phone: 910-328-0778
Location
- Region: North Topsail Beach
Financial & listing details
- Price per square foot: $257/sqft
- Tax assessed value: $330,000
- Annual tax amount: $3,580
- Date on market: 6/18/2026
- Cumulative days on market: 103 days
- Listing agreement: Exclusive Right To Sell
- Listing terms: Cash,Conventional,Private Financing Available
- Road surface type: Paved
Estimated market value
$253,300
$241,000 - $266,000
$1,679/mo
Price history
| Date | Event | Price |
|---|---|---|
| 9/24/2026 | Price change | $259,888-13.3%$257/sqft |
Source:  Hive MLS #100582518 Report a problem Hive MLS #100582518 Report a problem | ||
| 6/18/2026 | Listed for sale | $299,888+0.3%$297/sqft |
Source: Hive MLS #100582518 Report a problem | ||
| 6/1/2026 | Listing removed | $299,000$296/sqft |
Source: Hive MLS #100528364 Report a problem | ||
| 5/20/2026 | Price change | $299,000-3.5%$296/sqft |
Source: Hive MLS #100528364 Report a problem | ||
| 4/17/2026 | Price change | $310,000-5.2%$307/sqft |
Source: Hive MLS #100528364 Report a problem | ||
| 9/2/2025 | Listed for sale | $327,000+6.3%$324/sqft |
Source: Hive MLS #100528364 Report a problem | ||
| 3/31/2023 | Sold | $307,500-3.1%$304/sqft |
Source: Hive MLS #100357161 Report a problem | ||
| 2/6/2023 | Pending sale | $317,500$314/sqft |
Source: Hive MLS #100357161 Report a problem | ||
| 1/12/2023 | Price change | $317,500-2.3%$314/sqft |
Source: Hive MLS #100357161 Report a problem | ||
| 9/12/2022 | Price change | $325,000-2.3%$322/sqft |
Source: Hive MLS #100342116 Report a problem | ||
| 8/15/2022 | Listed for sale | $332,500-3.6%$329/sqft |
Source: Hive MLS #100342116 Report a problem | ||
| 3/23/2022 | Listing removed | -- |
Source: Owner Report a problem | ||
| 2/5/2022 | Listed for sale | $345,000+21.1%$342/sqft |
Source: Owner Report a problem | ||
| 4/3/2021 | Listing removed | -- |
Source: Owner Report a problem | ||
| 3/13/2021 | Listed for sale | $285,000+26.7%$282/sqft |
Source: Owner Report a problem | ||
| 9/11/2006 | Sold | $225,000$223/sqft |
Source: Hive MLS #30363595 Report a problem | ||
Public tax history
| Year | Property taxes | Tax assessment |
|---|---|---|
| 2025 | $3,146 | $290,000 |
| 2024 | $3,146 | $290,000 |
| 2023 | $3,146 0% | $290,000 |
| 2022 | $3,147 +107.8% | $290,000 +123.1% |
| 2021 | $1,515 +4.5% | $130,000 |
| 2020 | $1,450 | $130,000 |
| 2019 | $1,450 +6.3% | $130,000 |
| 2018 | $1,363 -6.1% | $130,000 -4.3% |
| 2017 | $1,451 | $135,850 |
| 2016 | $1,451 | $135,850 |
| 2015 | $1,451 | $135,850 |
| 2014 | $1,451 -8.4% | $135,850 -17.7% |
| 2013 | $1,585 +17.1% | $165,000 |
| 2012 | $1,354 | $165,000 |
| 2011 | $1,354 -9.3% | $165,000 |
| 2010 | $1,493 -30.9% | $165,000 -40.6% |
| 2009 | $2,162 +15.9% | $277,628 |
| 2008 | $1,865 -7.8% | $277,628 |
| 2007 | $2,022 +0.9% | $277,628 -5% |
| 2006 | $2,004 +91.4% | $292,240 +282.3% |
| 2005 | $1,047 | $76,448 |
Find assessor info on the county website
Monthly payment
Est. payment
Payment breakdown
Explore the cost of this home by adjusting the details. Changes won't be saved.Climate risks
Neighborhood: 28460
Nearby schools
Schools provided by the listing agent
- Elementary: Dixon
- Middle: Dixon
- High: Dixon
Source: Hive MLS. This data may not be complete. We recommend contacting the local school district to confirm school assignments for this home.
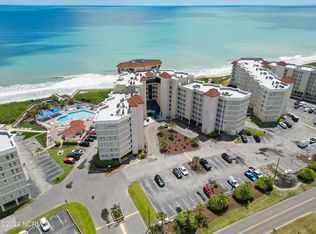
- $347,5002 bd2 ba1k sqft2000 New River Inlet Rd UNIT 2610, North Topsail Beach, NC 28460Sold
- $379,8883 bd2 ba1.1k sqft2000 New River Inlet Rd UNIT 2409, North Topsail Beach, NC 28460For Sale

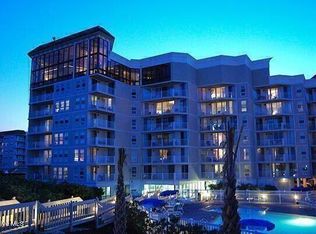
- $409,8883 bd2 ba1.1k sqft2000 New River Inlet Rd UNIT 2609, North Topsail Beach, NC 28460For Sale

- $340,0002 bd2 ba1k sqft2000 New River Inlet Rd UNIT 2611, North Topsail Beach, NC 28460Sold
Similar homes
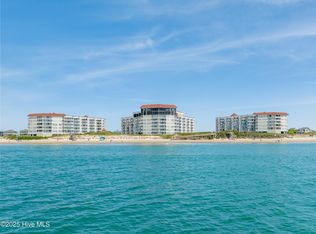
- $269,0002 bd2 ba1k sqft2000 New River Inlet Road Unit 3313, North Topsail Beach, NC 28460For Sale
 MLS ID #100574664, Wanda Martin Davis, Better Homes and Gardens Real Estate Treasure. Hive MLS
 - $274,8882 bd2 ba1k sqft2000 New River Inlet Road #3113, North Topsail Beach, NC 28460For SaleMLS ID #100600195, Rodney Vest, Realty ONE Group Affinity-Wilmington. Hive MLS
- $309,0002 bd2 ba1k sqft2000 New River Inlet Road #3302, North Topsail Beach, NC 28460For Sale
 MLS ID #100603317, Lexi Barbee, Nest Realty. Hive MLS
 - $309,9002 bd2 ba1k sqft2000 New River Inlet Road #1410, North Topsail Beach, NC 28460For Sale
 MLS ID #100594353, Streamline Realty Team, REAL Broker LLC. Hive MLS
 - $255,0001 bd2 ba701 sqft2000 New River Inlet Road Unit 2514, North Topsail Beach, NC 28460For SaleMLS ID #100569800, John Newton, Better Homes and Gardens Real Estate Treasure 4. Hive MLS
- $236,9001 bd2 ba704 sqft2000 New River Inlet Road #2314, North Topsail Beach, NC 28460For SaleMLS ID #100592508, Jason Hyde, SeaShore Realty Group, Inc.. Hive MLS
- $299,8882 bd2 ba1k sqft2000 New River Inlet Road Unit 3110, North Topsail Beach, NC 28460For SaleMLS ID #100567551, Rodney Vest, Realty ONE Group Affinity-Wilmington. Hive MLS
- $229,9002 bd2 ba840 sqft2224 New River Inlet Road #231, North Topsail Beach, NC 28460For SaleMLS ID #100599274, Janice W Harrison, Harrison Dorn Realty. Hive MLS
- $260,0001 bd1 ba560 sqft1866 New River Inlet Road #3206, North Topsail Beach, NC 28460For SaleMLS ID #100599581, Tracey Loughner, Coldwell Banker Sea Coast Advantage Rlty. Hive MLS
- $237,5001 bd2 ba701 sqft2000 New River Inlet Road #1201, North Topsail Beach, NC 28460For SaleMLS ID #100571180, Samantha Muse, Premier Realty Group. Hive MLS
- $310,0002 bd2 ba1k sqft2000 New River Inlet Road Unit 3211, North Topsail Beach, NC 28460For SaleMLS ID #100572119, John Newton, Better Homes and Gardens Real Estate Treasure 4. Hive MLS
- $299,9002 bd2 ba1k sqft2000 New River Inlet Road Unit 1302, North Topsail Beach, NC 28460For SaleMLS ID #100540763, Danica Walker, Seashore Realty Group, Inc. Hive MLS
- $320,0002 bd2 ba1k sqft2000 New River Inlet Road Unit 3405, North Topsail Beach, NC 28460For SaleMLS ID #100568851, Britney Ann Kensmoe, Howard Perry & Walston Realtors HS. Hive MLS
- $298,0002 bd2 ba1k sqft2000 New River Inlet Road #3112, North Topsail Beach, NC 28460For SaleMLS ID #100537018, Betsy Powell, Sol Searching Properties and Investments LLC. Hive MLS
- $233,0001 bd2 ba701 sqft2000 New River Inlet Road #3201, North Topsail Beach, NC 28460For SaleMLS ID #100564198, Elizabeth Simmons, Coldwell Banker Sea Coast Advantage. Hive MLS
- $299,8882 bd2 ba1k sqft2000 New River Inlet Road Unit 1202, North Topsail Beach, NC 28460For SaleMLS ID #100585440, Rodney Vest, Realty ONE Group Affinity-Wilmington. Hive MLS
- $297,0002 bd2 ba1k sqft2000 New River Inlet Road Unit 2212, North Topsail Beach, NC 28460For SaleMLS ID #100433056, Ronell R Rimes, Coldwell Banker Sea Coast Advantage Rlty. Hive MLS
- $257,5001 bd1 ba560 sqft1866 New River Inlet Road #3101c, North Topsail Beach, NC 28460For SaleMLS ID #100581085, Streamline Realty Team, REAL Broker LLC. Hive MLS
- $232,9001 bd2 ba701 sqft2000 New River Inlet Road #1414, North Topsail Beach, NC 28460For SaleMLS ID #100517614, John A. Toler, Ward Realty Corp. Hive MLS
- $263,4001 bd1 ba560 sqft1866 New River Inlet Road #3401c, North Topsail Beach, NC 28460For SaleMLS ID #100537273, Doug Yopp, The Oceanaire Realty. Hive MLS
