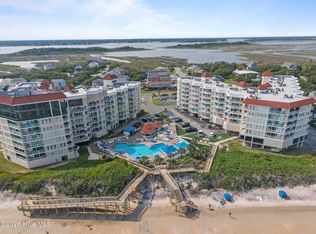
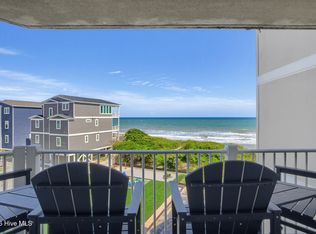
Welcome to Horizon's Edge, where two waters meet the sky. Experience a little bit of heaven at this premium oceanfront condo on Topsail Island, where breathtaking sunrises over the Atlantic meet spectacular sunsets over the New River. This family-friendly retreat offers the perfect balance of luxury and comfort, with a private balcony overlooking the ocean and easy access to the pool and beach.
Ideally located within walking distance of area attractions and shopping, Horizon's Edge offers beautiful ocean views and easy beach access with no roads to cross. Major attractions, shopping, and entertainment are also just a short drive away, making it easy to enjoy everything the area has to offer.
The condo comfortably sleeps six and is thoughtfully appointed for a relaxing coastal getaway. The primary bedroom features a king bed with a new luxury mattress, an en-suite bathroom, and access to the private balcony. The second bedroom offers a queen bed with a new mattress and balcony access, while a new queen sleeper sofa in the living room provides additional sleeping accommodations. The fully equipped kitchen with beautiful new countertops makes it easy to prepare meals at home, and the living room and both bedrooms feature large smart TVs. Guests will also enjoy high-speed Wi-Fi throughout the property, a premium cable package, and the convenience of a full-size washer and dryer within the unit.
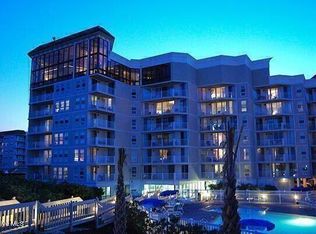
There is something for everyone at the resort. Guests have access to two swimming pools, including an expansive oceanfront pool with a spacious sun deck and a heated, covered pool for year-round enjoyment. Private beach access is just steps away, while little ones can enjoy the playground and outdoor games. Additional resort amenities include a coffee shop and ice cream parlor, three on-site restaurants offering a variety of dining options, a large on-site gym, and a family-friendly game room complete with arcade games, air hockey, billiards, and more. Free designated parking and elevator access to the unit are also included.
Whether you are sipping your morning coffee while watching dolphins play in the surf, lounging by the pool in the afternoon sun, or enjoying evening cocktails as the sunset paints the sky, Horizon's Edge offers the ultimate coastal escape.
For sale
Price cut: $20K (9/18)
$309,000
2000 New River Inlet Road #3302, North Topsail Beach, NC 28460
2beds
1,010sqft
Condominium
Built in 1986
-- sqft lot
$301,900 Zestimate®
$306/sqft
$1,154/mo HOA
What's special
Beautiful ocean viewsPlayground and outdoor gamesPremium oceanfront condoEn-suite bathroomPremium cable package
- 12 days
- 307
- 27
Likely to sell faster than
Zillow last checked:
Listing updated:
Listed by:
Lexi Barbee 910-508-6028,
Nest Realty,
Michelle C Taylor 910-233-7455,
Nest Realty
Source: Hive MLS,MLS#: 100603317 Originating MLS: Cape Fear Realtors MLS, Inc.
Originating MLS: Cape Fear Realtors MLS, Inc.Facts & features
Interior
Bedrooms & bathrooms
- Bedrooms: 2
- Bathrooms: 2
- Full bathrooms: 2
Rooms
- Room types: Bedroom 1, Master Bedroom
Primary bedroom
- Level: First
Bedroom 1
- Level: First
Kitchen
- Level: First
Heating
- Electric, Heat Pump
Cooling
- Central Air
Features
- Furnished
- Has fireplace: No
- Furnished: Yes
Interior area
- Total structure area: 1,010
- Total interior livable area: 1,010 sqft
Property
Parking
- Parking features: On Street, Paved
- Has uncovered spaces: Yes
Features
- Levels: One
- Patio & porch: Covered, Balcony
- Fencing: None
- Has view: Yes
- View description: Ocean
- Has water view: Yes
- Water view: Ocean
- Waterfront features: Ocean Front
- Frontage type: Oceanfront
Lot
- Features: Ocean Side
Details
- Parcel number: 429815541793302
- Zoning: R-5
- Special conditions: Standard
Construction
Type & style
- Home type: Condo
- Property subtype: Condominium
Materials
- Stucco, Fiber Cement, Wood Frame
- Foundation: Other, Raised, Pilings
- Roof: Membrane,Flat
Condition
- New construction: No
- Year built: 1986
Utilities & green energy
- Utilities for property: Sewer Connected, Water Connected
Community & HOA
Community
- Subdivision: St. Regis
HOA
- Has HOA: Yes
- Amenities included: Roof Maintenance, Waterfront Community, Basketball Court, Beach Access, Beach Rights, Cabana, Pool, Elevator(s), Fitness Center, Maintenance Common Areas, Maintenance Roads, Master Insure, Party Room, Pest Control, Pickleball, Picnic Area, Playground, Restaurant, Sauna, Sewer, Street Lights, Taxes, Trash
- HOA fee: $13,848 annually
- HOA name: St Regis
- HOA phone: 910-328-0778
Location
- Region: North Topsail Beach
Financial & listing details
- Price per square foot: $306/sqft
- Tax assessed value: $330,000
- Annual tax amount: $3,580
- Date on market: 9/14/2026
- Cumulative days on market: 12 days
- Listing agreement: Exclusive Right To Sell
- Listing terms: Cash,Other
- Road surface type: Paved
Estimated market value
$301,900
$287,000 - $317,000
$1,677/mo
Price history
| Date | Event | Price |
|---|---|---|
| 9/18/2026 | Price change | $309,000-6.1%$306/sqft |
Source:  Hive MLS #100603317 Report a problem Hive MLS #100603317 Report a problem | ||
| 9/14/2026 | Listed for sale | $329,000+7.9%$326/sqft |
Source: Hive MLS #100603317 Report a problem | ||
| 10/14/2025 | Sold | $305,000-3.2%$302/sqft |
Source: Hive MLS #100513154 Report a problem | ||
| 9/11/2025 | Pending sale | $315,000$312/sqft |
Source: Hive MLS #100513154 Report a problem | ||
| 6/12/2025 | Listed for sale | $315,000-7.1%$312/sqft |
Source: Hive MLS #100513154 Report a problem | ||
| 1/29/2025 | Listing removed | $339,000$336/sqft |
Source: Hive MLS #100442356 Report a problem | ||
| 5/2/2024 | Listed for sale | $339,000-2.9%$336/sqft |
Source: Hive MLS #100442356 Report a problem | ||
| 3/3/2024 | Listing removed | -- |
Source: Hive MLS #100374301 Report a problem | ||
| 3/16/2023 | Listed for sale | $349,000+26%$346/sqft |
Source: Hive MLS #100374301 Report a problem | ||
| 7/8/2005 | Sold | $277,000$274/sqft |
Source: Public Record Report a problem | ||
Public tax history
| Year | Property taxes | Tax assessment |
|---|---|---|
| 2025 | $3,309 | $305,000 |
| 2024 | $3,309 +0% | $305,000 |
| 2023 | $3,308 0% | $305,000 |
| 2022 | $3,309 +77.5% | $305,000 +90.6% |
| 2021 | $1,864 +4.5% | $160,000 |
| 2020 | $1,784 | $160,000 |
| 2019 | $1,784 +6.3% | $160,000 |
| 2018 | $1,678 +9.8% | $160,000 +11.9% |
| 2017 | $1,528 | $143,000 |
| 2016 | $1,528 | $143,000 |
| 2015 | $1,528 -13.3% | $143,000 -13.3% |
| 2014 | $1,763 +11.2% | $165,000 |
| 2013 | $1,585 +17.1% | $165,000 |
| 2012 | $1,354 | $165,000 |
| 2011 | $1,354 -9.3% | $165,000 |
| 2010 | $1,493 -31.8% | $165,000 -41.3% |
| 2009 | $2,187 +15.9% | $281,142 |
| 2008 | $1,888 -4.6% | $281,142 |
| 2007 | $1,979 -0.5% | $281,142 -5% |
| 2006 | $1,988 +102.6% | $295,939 +282.6% |
| 2005 | $981 | $77,348 |
Find assessor info on the county website
Monthly payment
Est. payment
Payment breakdown
Explore the cost of this home by adjusting the details. Changes won't be saved.Climate risks
Neighborhood: 28460
Nearby schools
Schools provided by the listing agent
- Elementary: Dixon
- Middle: Dixon
- High: Dixon
Source: Hive MLS. This data may not be complete. We recommend contacting the local school district to confirm school assignments for this home.
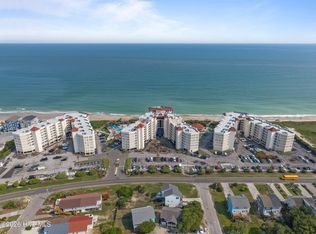
- $333,0002 bd2 ba1k sqft2000 New River Inlet Rd UNIT 3202, North Topsail Beach, NC 28460For Sale
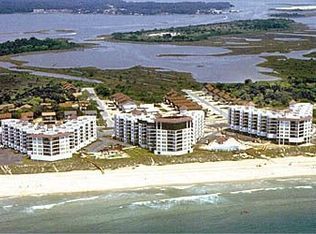
- $436,3003 bd2 ba1.4k sqft2000 New River Inlet Rd UNIT 2407, N Topsail Beach, NC 28460Off Market
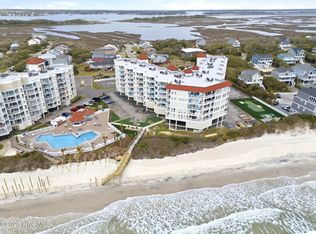
- $233,0001 bd2 ba701 sqft2000 New River Inlet Rd UNIT 3201, North Topsail Beach, NC 28460For Sale
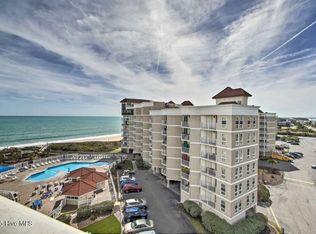
- $257,5001 bd2 ba701 sqft2000 New River Inlet Rd UNIT 3501, Sneads Ferry, NC 28460For Sale
Similar homes
- $309,9002 bd2 ba1k sqft2000 New River Inlet Road #1410, North Topsail Beach, NC 28460For Sale
 MLS ID #100594353, Streamline Realty Team, REAL Broker LLC. Hive MLS
 - $310,0002 bd2 ba1k sqft2000 New River Inlet Road Unit 3211, North Topsail Beach, NC 28460For Sale
 MLS ID #100572119, John Newton, Better Homes and Gardens Real Estate Treasure 4. Hive MLS
 - $299,8882 bd2 ba1k sqft2000 New River Inlet Road Unit 3110, North Topsail Beach, NC 28460For Sale
 MLS ID #100567551, Rodney Vest, Realty ONE Group Affinity-Wilmington. Hive MLS
 - $320,0002 bd2 ba1k sqft2000 New River Inlet Road Unit 3405, North Topsail Beach, NC 28460For Sale
 MLS ID #100568851, Britney Ann Kensmoe, Howard Perry & Walston Realtors HS. Hive MLS
 - $299,9002 bd2 ba1k sqft2000 New River Inlet Road Unit 1302, North Topsail Beach, NC 28460For SaleMLS ID #100540763, Danica Walker, Seashore Realty Group, Inc. Hive MLS
- $325,0002 bd2 ba952 sqft2000 New River Inlet Road #3213, North Topsail Beach, NC 28460For SaleMLS ID #100565248, Tidewater Property Group, Intracoastal Realty Corporation. Hive MLS
- $298,0002 bd2 ba1k sqft2000 New River Inlet Road #3112, North Topsail Beach, NC 28460For SaleMLS ID #100537018, Betsy Powell, Sol Searching Properties and Investments LLC. Hive MLS
- $333,0002 bd2 ba1k sqft2000 New River Inlet Road Unit 3202, North Topsail Beach, NC 28460For SaleMLS ID #100571154, John Newton, Better Homes and Gardens Real Estate Treasure 4. Hive MLS
- $330,0002 bd2 ba1.1k sqft1896 New River Inlet Road #1203, North Topsail Beach, NC 28460For SaleMLS ID #100559417, Holly Hobbs, Coldwell Banker Sea Coast Advantage. Hive MLS
- $329,8882 bd2 ba1k sqft2000 New River Inlet Road Unit 1110, North Topsail Beach, NC 28460For SaleMLS ID #100592268, Rodney Vest, Realty ONE Group Affinity-Wilmington. Hive MLS
- $274,8882 bd2 ba1k sqft2000 New River Inlet Road #3113, North Topsail Beach, NC 28460For SaleMLS ID #100600195, Rodney Vest, Realty ONE Group Affinity-Wilmington. Hive MLS
- $357,0002 bd2 ba1.2k sqft1896 New River Inlet Road #1204, North Topsail Beach, NC 28460For SaleMLS ID #100601200, McKenzie L Johnson, eXp Realty. Hive MLS
- $269,0002 bd2 ba1k sqft2000 New River Inlet Road Unit 3313, North Topsail Beach, NC 28460For SaleMLS ID #100574664, Wanda Martin Davis, Better Homes and Gardens Real Estate Treasure. Hive MLS
- $259,8882 bd2 ba1k sqft2000 New River Inlet Road Unit 2110, North Topsail Beach, NC 28460For SaleMLS ID #100582518, Rodney Vest, Realty ONE Group Affinity-Wilmington. Hive MLS
- $379,8883 bd2 ba1.1k sqft2000 New River Inlet Road #2409, North Topsail Beach, NC 28460For SaleMLS ID #100600738, Rodney Vest, Realty ONE Group Affinity-Wilmington. Hive MLS
- $348,0002 bd2 ba1.2k sqft1896 New River Inlet Road Unit 1104, North Topsail Beach, NC 28460For SaleMLS ID #100554821, Kylie Uzzell Parkhurst, Better Homes and Gardens Real Estate Treasure. Hive MLS
- $357,0002 bd2 ba1.2k sqft1896 New River Inlet Road #1105, North Topsail Beach, NC 28460For SaleMLS ID #100563274, McKenzie L Johnson, eXp Realty. Hive MLS
- $357,0002 bd2 ba852 sqft1840 New River Inlet Road Unit 2307b, North Topsail Beach, NC 28460For SaleMLS ID #100593866, Jennifer Ravenscraft, Choice Residential Real Estate, LLC. Hive MLS
- $379,9902 bd2 ba1.1k sqft2000 New River Inlet Road Unit 2606, North Topsail Beach, NC 28460For SaleMLS ID #100565152, Osprey Realty Group, REAL Broker LLC. Hive MLS
- $362,0002 bd2 ba855 sqft1866 New River Inlet Road Unit 3407c, North Topsail Beach, NC 28460For SaleMLS ID #100574731, Terrie Hardy, Wicker Properties of the Carolinas, Inc.. Hive MLS
