New construction by C & D Custom Holmes. This sophisticated, modern home offers 4 bedrooms, 3 1/2 baths and is exquisite in every way. Upgraded finishes throughout the home including Quartz Countertops, Solid Quartz Backsplash, Quartz Waterfall Island with beverage center, floating cabinetry, wood flooring everywhere except wet areas, upgraded lighting package, commercial grade appliances including a built-in stainless refrigerator, fireplace in living room with quartz surround to ceiling, special custom ceiling treatments, designer accent wall in dining room. Master bath has 2 very large, customized closets, standalone tub with floor to ceiling tile surround, custom multi-head shower with the builder's signature ceiling. The large back patio offers a contemporary gas firepit, outdoor kitchen, outdoor shower, stained beadboard ceiling, heated and cooled half bath. This home will also have gutters, exterior downlighting under eaves, privacy fenced backyard, fully sodded yard with lush landscaping. Large storage off of garage with extra pad for future generator. Don't miss out on this showstopper!
Sold
Price Unknown
1866 Royal Troon Ct, Zachary, LA 70791
4beds
2,492sqft
Single Family Residence, Residential
Built in 2024
0.28 Acres Lot
$508,200 Zestimate®
$--/sqft
$3,353 Estimated rent
Home value
$508,200
$483,000 - $534,000
$3,353/mo
Zestimate® history
Owner options
List your home for rent
$3,353/mo
Rent Zestimate®
Find your next renter with Zillow Rental Manager. Plus, with online applications, you can quickly screen prospective tenants – for free.
$3,353/mo
Rent Zestimate®
Refinance and save
$2,400/mo
Est. payment
Refinancing to a lower rate could help reduce your monthly payments and save thousands over the life of the loan.
$2,400/mo
Est. payment
Explore your selling options
Work with a Zillow partner agent
Leverage their expertise and Zillow's premium Showcase listings to get your home seen by more buyers.
Get startedList with your own agent
Get your home in front of millions of buyers by listing it on Zillow.
Learn how to do itSell it yourself
Take full control of how buyers see your home on Zillow by listing For Sale by Owner (FSBO).
List your homeWhat's special
Zillow last checked:
Listing updated:
Listed by:
Crystal Bonin,
Crystal Bonin Realty
Bought with:
Crystal Bonin, 0995689755
Crystal Bonin Realty
Source: ROAM MLS,MLS#: 2024008437
Facts & features
Interior
Bedrooms & bathrooms
- Bedrooms: 4
- Bathrooms: 4
- Full bathrooms: 3
- Partial bathrooms: 1
Rooms
- Room types: Bathroom, Primary Bathroom, Bedroom, Primary Bedroom, Dining Room, Foyer, Kitchen, Living Room
Primary bedroom
- Features: Ceiling 9ft Plus, Ceiling Fan(s), En Suite Bath, Sitting/Office Area, Master Downstairs
- Level: First
- Area: 279.32
- Width: 15.17
Bedroom 1
- Level: First
- Area: 155.4
- Width: 11.17
Bedroom 2
- Level: First
- Area: 200
- Dimensions: 12 x 16.67
Bedroom 3
- Level: First
Primary bathroom
- Features: 2 Closets or More, Double Vanity, Dressing Area, Multi Head Shower, Separate Shower, Walk-In Closet(s), Soaking Tub
- Level: First
- Area: 322.5
- Dimensions: 18 x 17.92
Bathroom 1
- Level: First
- Area: 65.9
Bathroom 2
- Level: First
- Area: 61.67
- Width: 10
Dining room
- Level: First
- Area: 198.33
- Width: 10
Kitchen
- Features: Cabinets Custom Built, Counters Solid Surface, Stone Counters, Kitchen Island, Pantry
- Level: First
- Area: 257.83
- Width: 13
Living room
- Level: First
- Area: 357
- Width: 18
Heating
- Central
Cooling
- Central Air, Ceiling Fan(s)
Appliances
- Included: Wine Cooler, Gas Cooktop, Disposal, Microwave, Range/Oven, Refrigerator, Oven, Range Hood, Stainless Steel Appliance(s)
- Laundry: Inside, Washer/Dryer Hookups
Features
- Breakfast Bar, Built-in Features, Ceiling 9'+, Beamed Ceilings, Ceiling Boxed, Sound System
- Flooring: Ceramic Tile, Wood
- Attic: Attic Access,Storage
- Number of fireplaces: 2
- Fireplace features: Gas Log, Other
Interior area
- Total structure area: 3,668
- Total interior livable area: 2,492 sqft
Property
Parking
- Total spaces: 6
- Parking features: 2 Cars Park, 4+ Cars Park, Attached, Concrete, Garage, Other, Garage Door Opener
- Has attached garage: Yes
Features
- Stories: 1
- Exterior features: Outdoor Kitchen
- Fencing: Full,Privacy,Wood
- Has view: Yes
- View description: Water
- Has water view: Yes
- Water view: Water
- Frontage length: 87
Lot
- Size: 0.28 Acres
- Dimensions: 87 x 140
- Features: On Golf Course, Rectangular Lot
Details
- Parcel number: 02480077
- Special conditions: Standard
Construction
Type & style
- Home type: SingleFamily
- Architectural style: Contemporary
- Property subtype: Single Family Residence, Residential
Materials
- Brick Siding, Fiber Cement, Stucco Siding, Frame
- Foundation: Slab
- Roof: Shingle
Condition
- Under Construction
- New construction: Yes
- Year built: 2024
Details
- Builder name: C&d Custom Holmes, LLC
Utilities & green energy
- Gas: City/Parish
- Sewer: Public Sewer
- Water: Public
- Utilities for property: Cable Connected
Community & HOA
Community
- Features: Other, Clubhouse, Pool, Golf, Park, Playground, Tennis Court(s), Sidewalks
- Security: Smoke Detector(s)
- Subdivision: Copper Mill
HOA
- Has HOA: Yes
- Services included: Common Areas, Common Area Maintenance, Maintenance Grounds, Maint Subd Entry HOA, Management, Pool HOA, Rec Facilities, See Remarks
- HOA fee: $2,400 annually
Location
- Region: Zachary
Financial & listing details
- Tax assessed value: $495,900
- Annual tax amount: $5,210
- Date on market: 5/3/2024
- Listing terms: Cash,Conventional
Price history
| Date | Event | Price |
|---|---|---|
| 7/31/2024 | Sold | -- |
Source:  ROAM MLS #2024008437 Report a problem ROAM MLS #2024008437 Report a problem | ||
| 5/3/2024 | Pending sale | $535,000$215/sqft |
Source: ROAM MLS #2024008437 Report a problem | ||
| 5/3/2024 | Listed for sale | $535,000$215/sqft |
Source: ROAM MLS #2024008437 Report a problem | ||
| 1/2/2019 | Sold | -- |
Source: Public Record Report a problem | ||
Public tax history
| Year | Property taxes | Tax assessment |
|---|---|---|
| 2025 | $5,210 +468.5% | $49,590 +584% |
| 2024 | $916 +1% | $7,250 |
| 2023 | $907 -0.2% | $7,250 |
| 2022 | $909 | $7,250 |
| 2021 | $909 -0.9% | $7,250 |
| 2020 | $918 -9.1% | $7,250 |
| 2019 | $1,010 -0.4% | $7,250 |
| 2018 | $1,013 | $7,250 |
| 2017 | $1,013 | $7,250 |
| 2016 | $1,013 +2.2% | $7,250 |
| 2015 | $992 +2.1% | $7,250 |
| 2014 | $972 | $7,250 |
| 2013 | $972 | $7,250 |
| 2012 | $972 -0.8% | $7,250 |
| 2011 | $979 +0% | $7,250 |
| 2010 | $979 | $7,250 |
Find assessor info on the county website
Neighborhood: 70791
Nearby homes
- $499,9004 bd3 ba3.2k sqft1944 Royal Troon Ct, Zachary, LA 70791Pending

- $--4 bd3 ba3.5k sqft1902 Royal Troon Ct, Zachary, LA 70791Sold
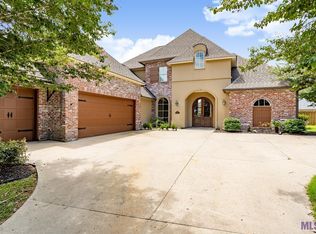
- $--5 bd4 ba3.5k sqft1834 Royal Troon Ct, Zachary, LA 70791Sold
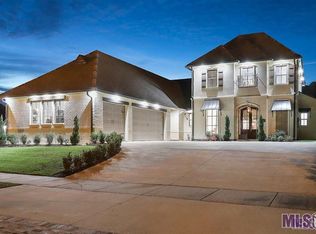
- $535,300-- bd-- ba2.8k sqft1888 Royal Troon Ct, Zachary, LA 70791Off Market
- $--0.28 AcresRoyal Troon Ct, Zachary, LA 70791Off Market
- $509,6004 bd3 ba3.2k sqft2150 Royal Troon Ct, Zachary, LA 70791Off Market
- $--0.29 AcresLot 204 Royal Troon, Zachary, LA 70791Off Market
- $307,3274 bd2 ba2k sqft1823 Marshall Jones Sr Ave, Zachary, LA 70791Pending
Nearby schools
GreatSchools rating
- 8/10Copper Mill Elementary SchoolGrades: 5-6Distance: 0.5 mi
- 8/10Northwestern Middle SchoolGrades: 7-8Distance: 2.3 mi
- 7/10Zachary High SchoolGrades: 9-12Distance: 1.8 mi
Schools provided by the listing agent
- District: Zachary Community
Source: ROAM MLS. This data may not be complete. We recommend contacting the local school district to confirm school assignments for this home.
Get a cash offer in 3 minutes
Find out how much your home could sell for in as little as 3 minutes with a no-obligation cash offer.
Estimated market value
$508,200
Get a cash offer in 3 minutes
Find out how much your home could sell for in as little as 3 minutes with a no-obligation cash offer.
Estimated market value
$508,200
- Louisiana
- East Baton Rouge Parish
- Zachary
- 70791
- 1866 Royal Troon Ct
Nearby cities
Nearby zip codes
Other Zachary Topics
