Seller is offering $5,000 towards buyers closing costs with an acceptable offer! New Price! NEW ROOF! Whole House Generator with extended warranty! Located in the highly desirable Copper Mill Golf Community, this impressive 4-bedroom, 3-bath home offers a seamless blend of space, character, and functionality with quality craftsmanship and refined finishes throughout. From the moment you arrive, you’ll notice the classic brick exterior, lush landscaping, and detailed brickwork surrounding a spacious front courtyard with a tranquil fountain & stained concrete walkways that enhance the home’s curb appeal. Inside, the open living room features rich wood flooring, no carpet, high ceilings, triple crown molding, custom built-ins, gas fireplace, surround sound, & tall windows that fill the space with natural light. A brick archway leads into the kitchen, designed for both everyday living and entertaining, featuring granite countertops, gas cooktop, double ovens, custom cabinetry with built-in wine storage, a breakfast bar, & a formal dining room. The primary suite offers a tray ceiling and a spa-inspired en suite bath with dual granite vanities, a large multi-head shower, jetted tub, & an oversized custom walk-in closet. Just off the suite, a private office/study with built-ins provides a quiet workspace. A guest bedroom with its own en suite bath is positioned on the opposite wing for added privacy. Upstairs are two additional oversized bedrooms with generous closet space that share a full bath with double vanities, along with a spacious bonus room that can serve as a media room, game room, or potential 5th bedroom. Additional features include a mudroom, extra storage beneath the staircase, & a garage with workshop/storage space. Outside, enjoy the fully fenced backyard and extended covered patio with a built-in gas fireplace, ideal for entertaining or relaxing. Situated on a premium lot next to a beautifully maintained common area with mature trees & open green space.
Pending
$499,900
1944 Royal Troon Ct, Zachary, LA 70791
4beds
3,244sqft
:
Get pre-qualified$3,421/mo
Single Family Residence, Residential
Built in 2007
0.29 Acres Lot
$-- Zestimate®
$154/sqft
$200/mo HOA
What's special
Classic brick exteriorFully fenced backyardLarge multi-head showerDouble ovensLush landscapingTranquil fountainCustom built-ins
- 34 days |
- 437 |
- 18 |
Zillow last checked:
Listing updated:
Listed by:
Crystal Bonin,
Crystal Bonin Realty 225-301-7088,
Mackenzie Rivet,
Crystal Bonin Realty
Source: ROAM MLS,MLS#: 2026011903
Facts & features
Interior
Bedrooms & bathrooms
- Bedrooms: 4
- Bathrooms: 3
- Full bathrooms: 3
Rooms
- Room types: Bathroom, Primary Bathroom, Bedroom, Primary Bedroom, Dining Room, Kitchen, Living Room, Office, Game Room
Primary bedroom
- Features: Ceiling 9ft Plus, Tray Ceiling(s), Sitting/Office Area, Master Downstairs
- Level: First
- Area: 259.2
- Dimensions: 16 x 16.2
Bedroom 1
- Level: First
- Area: 151.65
- Width: 15
Bedroom 2
- Level: Second
- Area: 262.35
- Width: 16.5
Bedroom 3
- Level: Second
- Area: 301.3
- Width: 23
Primary bathroom
- Features: Double Vanity, Walk-In Closet(s), Multi Head Shower, Separate Shower, Water Closet
- Level: First
- Area: 144.43
- Width: 14.3
Bathroom 1
- Level: First
- Area: 41.51
Bathroom 2
- Level: Second
- Area: 45.66
Dining room
- Level: First
- Area: 168.96
Kitchen
- Features: Granite Counters, Kitchen Island, Pantry, Cabinets Custom Built
- Level: First
- Area: 212.94
Living room
- Level: First
- Area: 500
- Dimensions: 20 x 25
Office
- Level: First
- Area: 40.3
Heating
- 2 or More Units Heat, Central
Cooling
- Multi Units, Central Air, Ceiling Fan(s)
Appliances
- Included: Gas Cooktop, Dishwasher, Disposal, Microwave, Oven, Double Oven, Range Hood, Separate Cooktop, Stainless Steel Appliance(s)
- Laundry: Inside, Mud Room, Laundry Room
Features
- Breakfast Bar, Built-in Features, Ceiling 9'+, Computer Nook, Crown Molding, Sound System, Primary Closet
- Flooring: Ceramic Tile, Wood
- Windows: Storm Shutters
- Attic: Storage
- Number of fireplaces: 1
- Fireplace features: Gas Log, Ventless
Interior area
- Total structure area: 3,917
- Total interior livable area: 3,244 sqft
Property
Parking
- Total spaces: 2
- Parking features: 2 Cars Park, Attached, Garage, On Street, Driveway
- Has attached garage: Yes
- Has uncovered spaces: Yes
Features
- Stories: 2
- Patio & porch: Patio, Porch
- Exterior features: Lighting, Sprinkler System, Rain Gutters
- Fencing: Full,Wood,Other
- Frontage length: 87
Lot
- Size: 0.29 Acres
- Dimensions: 87 x 175 x 80 x 141
- Features: Landscaped
Details
- Parcel number: 02480042
- Special conditions: Standard
- Other equipment: Generator
Construction
Type & style
- Home type: SingleFamily
- Architectural style: French
- Property subtype: Single Family Residence, Residential
Materials
- Brick Siding, Frame
- Foundation: Slab
- Roof: Shingle
Condition
- New construction: No
- Year built: 2007
Utilities & green energy
- Gas: City/Parish
- Sewer: Public Sewer
- Water: Public
- Utilities for property: Cable Connected
Community & HOA
Community
- Features: Clubhouse, Pool, Golf, Park, Playground, Tennis Court(s), Sidewalks
- Subdivision: Copper Mill
HOA
- Has HOA: Yes
- Services included: Common Areas, Maint Subd Entry HOA, Management, Pool HOA, Rec Facilities, Common Area Maintenance
- HOA fee: $2,400 annually
Location
- Region: Zachary
Financial & listing details
- Price per square foot: $154/sqft
- Tax assessed value: $467,120
- Annual tax amount: $4,856
- Price range: $499.9K - $499.9K
- Date on market: 6/29/2026
- Listing terms: Cash,Conventional,VA Loan
Estimated market value
Not available
Estimated sales range
Not available
Not available
Price history
| Date | Event | Price |
|---|---|---|
| 7/16/2026 | Pending sale | $499,900$154/sqft |
Source:  ROAM MLS #2026011903 Report a problem ROAM MLS #2026011903 Report a problem | ||
| 6/29/2026 | Listed for sale | $499,900-2.9%$154/sqft |
Source: ROAM MLS #2026011903 Report a problem | ||
| 6/20/2026 | Listing removed | $515,000$159/sqft |
Source: ROAM MLS #2025011528 Report a problem | ||
| 4/17/2026 | Price change | $515,000-1.9%$159/sqft |
Source: ROAM MLS #2025011528 Report a problem | ||
| 7/15/2025 | Price change | $524,900-1%$162/sqft |
Source: ROAM MLS #2025011528 Report a problem | ||
| 6/19/2025 | Listed for sale | $530,000+14.7%$163/sqft |
Source: ROAM MLS #2025011528 Report a problem | ||
| 5/19/2021 | Sold | -- |
Source: ROAM MLS #2021000732 Report a problem | ||
| 3/23/2021 | Pending sale | $462,000$142/sqft |
Source: ROAM MLS #2021000732 Report a problem | ||
| 3/7/2021 | Price change | $462,000-3.1%$142/sqft |
Source: ROAM MLS #2021000732 Report a problem | ||
| 1/16/2021 | Listed for sale | $476,900+12.2%$147/sqft |
Source: ROAM MLS #2021000732 Report a problem | ||
| 8/6/2012 | Sold | -- |
Source: ROAM MLS #201116714 Report a problem | ||
| 4/6/2012 | Listing removed | $425,000$131/sqft |
Source: The Mortensen Group Real Estate Report a problem | ||
| 3/30/2012 | Price change | $425,000-3.4%$131/sqft |
Source: The Mortensen Group Real Estate Report a problem | ||
| 11/3/2011 | Price change | $439,900-2.2%$136/sqft |
Source: Amanda Beard Realty #b1100015 Report a problem | ||
| 8/1/2011 | Price change | $449,900-2.2%$139/sqft |
Source: Amanda Beard Realty #b1100015 Report a problem | ||
| 7/25/2011 | Price change | $459,900-1.9%$142/sqft |
Source: Amanda Beard Realty #b1100015 Report a problem | ||
| 6/9/2011 | Listed for sale | $469,000$145/sqft |
Source: Amanda Beard Realty #b1100015 Report a problem | ||
| 8/15/2008 | Sold | -- |
Source: Public Record Report a problem | ||
Public tax history
| Year | Property taxes | Tax assessment |
|---|---|---|
| 2025 | $4,856 -2.8% | $46,712 |
| 2024 | $4,995 +8.7% | $46,712 +6.4% |
| 2023 | $4,595 -0.2% | $43,890 |
| 2022 | $4,605 +23.9% | $43,890 +19.3% |
| 2021 | $3,716 -0.8% | $36,800 |
| 2020 | $3,747 -26.9% | $36,800 |
| 2019 | $5,125 -0.4% | $36,800 |
| 2018 | $5,143 +24.3% | $36,800 |
| 2017 | $4,136 +0% | $36,800 |
| 2016 | $4,136 +2.1% | $36,800 +2.9% |
| 2015 | $4,049 +6.3% | $35,750 |
| 2014 | $3,810 | $35,750 |
| 2013 | $3,810 -20.5% | $35,750 |
| 2012 | $4,791 -15.6% | $35,750 -15% |
| 2011 | $5,680 | $42,050 |
| 2010 | $5,680 +21.1% | $42,050 |
| 2009 | $4,691 | $42,050 |
Find assessor info on the county website
Monthly payment
Est. payment
Payment breakdown
Explore the cost of this home by adjusting the details. Changes won't be saved.Climate risks
Neighborhood: 70791
Nearby schools
GreatSchools rating
- 8/10Copper Mill Elementary SchoolGrades: 5-6Distance: 0.5 mi
- 8/10Northwestern Middle SchoolGrades: 7-8Distance: 2.3 mi
- 7/10Zachary High SchoolGrades: 9-12Distance: 1.8 mi
Schools provided by the listing agent
- District: Zachary Community
Source: ROAM MLS. This data may not be complete. We recommend contacting the local school district to confirm school assignments for this home.
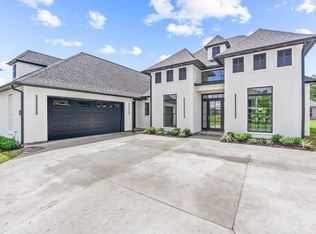
- $--4 bd4 ba2.4k sqft1866 Royal Troon Ct, Zachary, LA 70791Sold
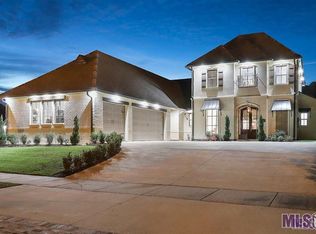
- $--5 bd4 ba3.5k sqft1834 Royal Troon Ct, Zachary, LA 70791Sold
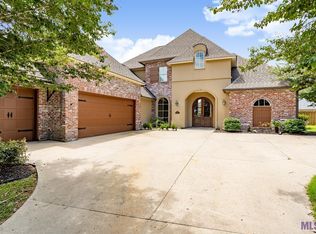
- $--4 bd3 ba3.5k sqft1902 Royal Troon Ct, Zachary, LA 70791Sold
- $535,300-- bd-- ba2.8k sqft1888 Royal Troon Ct, Zachary, LA 70791Off Market
- $--0.28 AcresRoyal Troon Ct, Zachary, LA 70791Off Market
- $509,6004 bd3 ba3.2k sqft2150 Royal Troon Ct, Zachary, LA 70791Off Market
- $--0.29 AcresLot 204 Royal Troon, Zachary, LA 70791Off Market
- $499,3004 bd3 ba2.8k sqft2151 Royal Troon Ct, Zachary, LA 70791Off Market
A local agent can set up tours, give advice and negotiate with sellers.
A local lender can help you make sure your offer is ready when you are.
Similar homes
- $485,0004 bd4 ba3k sqft5205 Prairieview Dr, Zachary, LA 70791For Sale
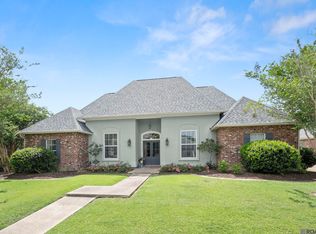
 MLS ID #2026014108, Carrie Godbold, Carrie Godbold Real Estate Group. ROAM MLS
 - $440,0004 bd3 ba2.5k sqft3731 Cruden Bay Dr, Baton Rouge, LA 70791For Sale
 MLS ID #2026013898, Joyce Sasser, Century 21 Investment Realty. ROAM MLS
 - $555,0004 bd4 ba2.8k sqft2402 S Turnberry Ave, Zachary, LA 70791For Sale
 MLS ID #2026005369, Mackenzie Rivet, Crystal Bonin Realty. ROAM MLS
 - $469,9004 bd3 ba3.1k sqft1780 Royal Troon Ct, Zachary, LA 70791For Sale
 MLS ID #2025017447, Shirley Whitaker, Debra Sullivan Dream Homes LLC. ROAM MLS
 - $445,0004 bd3 ba2.8k sqft2956 Meadow Grove Ave, Zachary, LA 70791For SaleMLS ID #2026007848, Lori McCallum, McCallum & Company Real Estate. ROAM MLS
- $420,0004 bd3 ba2.5k sqft1532 Berwick Bnd, Zachary, LA 70791For SaleMLS ID #2025005207, Kris Smith, Compass - Perkins. ROAM MLS
- $409,9005 bd3 ba2.9k sqft3624 Cruden Bay Dr, Zachary, LA 70791For SaleMLS ID #2026013234, Kris Wicker, PINO & Associates. ROAM MLS
- $650,0005 bd4 ba3.5k sqft1621 Gleneagles Bnd, Zachary, LA 70791For SaleMLS ID #2026010635, Carrie Godbold, Carrie Godbold Real Estate Group. ROAM MLS
- $574,9004 bd4 ba3.5k sqft1201 Mills Pointe Dr, Zachary, LA 70791For SaleMLS ID #2026012535, Terry Wilks, Redfin Corporation. ROAM MLS
- $579,0004 bd3 ba3k sqft3607 Red Clover Ave, Zachary, LA 70791For SaleMLS ID #2026005789, Lizzie Blair Benzer, Geaux-2 Realty. ROAM MLS
- $599,0005 bd4 ba2.9k sqft23943 Sunnyside Ln, Zachary, LA 70791For SaleMLS ID #2026014059, Cindy Sylvester, eXp Realty. ROAM MLS
- $339,9004 bd3 ba2k sqft6982 Lakecrest Dr, Zachary, LA 70791For SaleMLS ID #2026014007, Caren Morgan, Redfin Corporation. ROAM MLS
- $713,0004 bd3 ba3k sqft4279 Cypress Pointe Dr, Zachary, LA 70791For SaleMLS ID #2026007445, Laura Buck Smith, The Market Real Estate Co. ROAM MLS
- $430,0004 bd3 ba2.2k sqft7088 Rue Lierre, Zachary, LA 70791For SaleMLS ID #2026009008, Mackenzie Rivet, Crystal Bonin Realty. ROAM MLS
- $270,0004 bd3 ba2.2k sqft2388 Brush Creek Ct, Zachary, LA 70791For SaleMLS ID #2026011544, Erin Hybart, Kaizen Home Sales and Services, LLC. ROAM MLS
- $462,5004 bd3 ba2.4k sqft1304 Market Square Rd, Zachary, LA 70791For SaleMLS ID #2026012836, Ashley Bugea, Keystone Residential. ROAM MLS
- $374,9003 bd3 ba2k sqft11638 Littlefield Ave, Zachary, LA 70791For SaleMLS ID #2026014001, Lillie Collier, Coldwell Banker ONE. ROAM MLS
- $360,0003 bd2 ba2k sqft2502 Shady Bend Ct, Zachary, LA 70791For SaleMLS ID #2026012851, Jay Robertson, The Gautreaux Group. ROAM MLS
- $325,0004 bd3 ba2.3k sqft7119 Lakecrest Dr, Zachary, LA 70791For SaleMLS ID #2026010568, Katie Mondulick, Coldwell Banker ONE. ROAM MLS
- $329,9004 bd2 ba2.2k sqft2953 Majestic Oaks Ave, Zachary, LA 70791For SaleMLS ID #2026010406, Lillie Collier, Coldwell Banker ONE. ROAM MLS
