The AUBRY III B in Lake Haven community offers a 4 bedroom, 2 full bathroom, design. Lake Haven is located next to Copper Mill Golf Club and is only 1.5 miles away from Highway 64 where you will find an array of shopping and restaurants. The community features sidewalks and a beautiful pond. Features: double vanity, garden tub, separate shower, and walk-in closet in the primary suite, primary closet goes through to the laundry room for added convenience, tray ceiling in the primary bedroom, double vanity in the second bathroom, walk-in pantry, covered rear patio, side-entry garage, ceiling fans in the living room and primary bedroom are standard, smart connect wi-fi thermostat, smoke and carbon monoxide detectors, landscaping, architectural 30-year shingles, flood lights, and more! Energy Efficient Features: a tankless gas water heater, a kitchen appliance package, low E tilt-in windows, and more!
Pending
Price increase: $1.4K (7/23)
$307,327
1823 Marshall Jones Sr Ave, Zachary, LA 70791
4beds
2,025sqft
:
Get pre-qualified$2,086/mo
Single Family Residence, Residential
Built in 2026
8,015 Square Feet Lot
$297,300 Zestimate®
$152/sqft
$25/mo HOA
What's special
Side-entry garageSmart connect wi-fi thermostatFlood lightsCovered rear patioWalk-in pantryCommunity features sidewalks
- 89 days |
- 39 |
- 1 |
Zillow last checked:
Listing updated:
Listed by:
Saun Sullivan,
Cicero Realty, LLC 225-369-6111
Source: ROAM MLS,MLS#: 2026008816
Facts & features
Interior
Bedrooms & bathrooms
- Bedrooms: 4
- Bathrooms: 2
- Full bathrooms: 2
Rooms
- Room types: Bathroom, Primary Bathroom, Bedroom, Primary Bedroom, Bonus Room, Breakfast Room, Dining Room, Foyer, Kitchen, Living Room, Loft
Primary bedroom
- Features: En Suite Bath, Ceiling 9ft Plus, Ceiling Fan(s), Tray Ceiling(s)
- Level: First
- Area: 204
- Dimensions: 17 x 12
Bedroom 1
- Level: First
- Area: 121
- Dimensions: 11 x 11
Bedroom 2
- Level: First
- Area: 100
- Dimensions: 10 x 10
Bedroom 3
- Level: First
- Area: 100
- Dimensions: 10 x 10
Primary bathroom
- Features: Double Vanity, Walk-In Closet(s), Separate Shower, Soaking Tub
Kitchen
- Features: Pantry
- Level: First
- Area: 156
- Dimensions: 13 x 12
Living room
- Level: First
- Area: 288
- Dimensions: 18 x 16
Heating
- Central, Gas Heat
Cooling
- Central Air, Ceiling Fan(s)
Appliances
- Included: Gas Stove Con, Dishwasher, Disposal, Microwave, Range/Oven
- Laundry: Electric Dryer Hookup, Washer Hookup, Inside, Washer/Dryer Hookups, Laundry Room
Features
- Breakfast Bar, Ceiling 9'+, Tray Ceiling(s), Ceiling Varied Heights, Pantry
- Flooring: Carpet, Ceramic Tile
- Attic: Attic Access
Interior area
- Total structure area: 2,587
- Total interior livable area: 2,025 sqft
Property
Parking
- Parking features: Attached, Garage, Concrete, Garage Door Opener
- Has attached garage: Yes
Features
- Stories: 1
- Patio & porch: Covered, Patio
- Exterior features: Lighting
Lot
- Size: 8,015 Square Feet
- Dimensions: 60 x 133
- Features: Landscaped
Construction
Type & style
- Home type: SingleFamily
- Architectural style: Traditional
- Property subtype: Single Family Residence, Residential
Materials
- Brick Siding, Stucco Siding, Frame
- Foundation: Slab
- Roof: Shingle
Condition
- New construction: Yes
- Year built: 2026
Details
- Builder name: Dsld, LLC
Utilities & green energy
- Gas: Delta Utilities
- Sewer: Public Sewer
- Water: Public
- Utilities for property: Cable Connected
Community & HOA
Community
- Features: Sidewalks
- Security: Smoke Detector(s)
- Subdivision: Lake Haven
HOA
- Has HOA: Yes
- Services included: Management
- HOA fee: $300 annually
Location
- Region: Zachary
Financial & listing details
- Price per square foot: $152/sqft
- Price range: $307.3K - $307.3K
- Date on market: 5/13/2026
- Listing terms: Cash,Conventional,FHA,FMHA/Rural Dev,VA Loan
Estimated market value
$297,300
$282,000 - $312,000
$2,609/mo
Price history
| Date | Event | Price |
|---|---|---|
| 7/23/2026 | Pending sale | $307,327+0.5%$152/sqft |
Source:  ROAM MLS #2026008816 Report a problem ROAM MLS #2026008816 Report a problem | ||
| 5/13/2026 | Listed for sale | $305,942$151/sqft |
Source: ROAM MLS #2026008816 Report a problem | ||
Public tax history
Tax history is unavailable.
Monthly payment
Est. payment
Payment breakdown
Explore the cost of this home by adjusting the details. Changes won't be saved.Climate risks
Neighborhood: 70791
Nearby schools
GreatSchools rating
- 8/10Copper Mill Elementary SchoolGrades: 5-6Distance: 0.5 mi
- 8/10Northwestern Middle SchoolGrades: 7-8Distance: 2.4 mi
- 7/10Zachary High SchoolGrades: 9-12Distance: 1.9 mi
Schools provided by the listing agent
- District: East Baton Rouge
Source: ROAM MLS. This data may not be complete. We recommend contacting the local school district to confirm school assignments for this home.
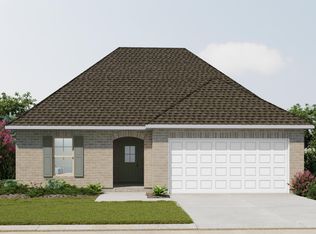
- $297,5223 bd2 ba1.7k sqft1813 Marshall Jones Sr Ave, Zachary, LA 70791Pending
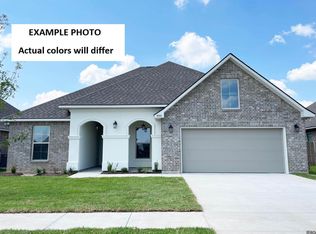
- $355,3115 bd3 ba2.7k sqft1803 Marshall Jones Sr Ave, Zachary, LA 70791Pending
- $--4 bd4 ba2.9k sqft1802 Royal Troon Ct, Zachary, LA 70791Sold

- $469,9004 bd3 ba3.1k sqft1780 Royal Troon Ct, Zachary, LA 70791For Sale

- $535,300-- bd-- ba2.8k sqft1888 Royal Troon Ct, Zachary, LA 70791Off Market
- $281,1623 bd2 ba1.8k sqft1731 Marshall Jones Sr Ave, Zachary, LA 70791New Construction
- $573,800-- bd-- ba3.1k sqft1748 Royal Troon Ct, Zachary, LA 70791Off Market
- $--4 bd3 ba3.5k sqft1902 Royal Troon Ct, Zachary, LA 70791Sold
A local agent can set up tours, give advice and negotiate with sellers.
Similar homes
- $320,0004 bd3 ba2.2k sqft20919 N High Plains Dr, Zachary, LA 70791For Sale

 MLS ID #2026014480, Stephanie Gill, RE/MAX Professional. ROAM MLS
 - $281,1623 bd2 ba1.8k sqft1731 Marshall Jones Sr Ave, Zachary, LA 70791New Construction
 ROAM MLS
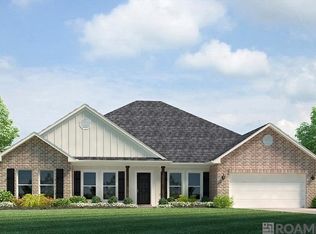
 - $303,9004 bd2 ba2k sqft7164 Brook Hollow Dr, Zachary, LA 70791New Construction
 ROAM MLS
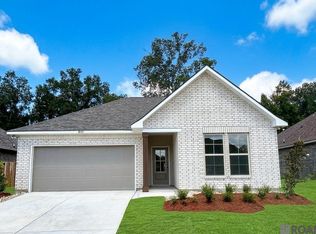
 - $281,3484 bd3 ba1.8k sqft18823 Corlis Green Dr, Zachary, LA 70791New Construction
 ROAM MLS
 - $315,9003 bd2 ba1.7k sqft1544 Cannes Ave, Zachary, LA 70791New ConstructionMLS ID #2026010359, Leslie Gladney, Burns & Co., Inc.. ROAM MLS
- $325,0004 bd3 ba2.3k sqft7119 Lakecrest Dr, Zachary, LA 70791For SaleMLS ID #2026010568, Katie Mondulick, Coldwell Banker ONE. ROAM MLS
- $254,9003 bd2 ba1.7k sqft1337 Cedar Trail Ave, Zachary, LA 70791For SaleMLS ID #2026007810, Kara Horne, Dawson Grey Real Estate. ROAM MLS
- $298,9004 bd2 ba2k sqft2128 Clark Ave, Zachary, LA 70791New ConstructionROAM MLS
- $254,5003 bd2 ba1.8k sqft1322 Pine Bluff Ave, Zachary, LA 70791PendingMLS ID #2026005488, Tracy Sykes, Fathom Realty LA LLC. ROAM MLS
- $282,9904 bd3 ba1.8k sqft1586 Old Tucson Ave, Zachary, LA 70791New ConstructionROAM MLS
- $350,0004 bd3 ba2.4k sqft7335 Oakview Dr, Zachary, LA 70791For SaleMLS ID #2026001367, Debbie Hanna, Gaspard & Co Real Estate LLC. ROAM MLS
- $409,9005 bd3 ba2.9k sqft3624 Cruden Bay Dr, Zachary, LA 70791For SaleMLS ID #2026013234, Kris Wicker, PINO & Associates. ROAM MLS
- $244,9004 bd2 ba1.4k sqft7655 Kristene Ave, Zachary, LA 70791For SaleMLS ID #2026005657, Tracy Sykes, Fathom Realty LA LLC. ROAM MLS
- $384,9004 bd3 ba2k sqft4063 Memorial Sq, Zachary, LA 70791New ConstructionROAM MLS
- $249,9003 bd2 ba1.5k sqft506 Miraval Ave, Zachary, LA 70791PendingMLS ID #2026006665, Melissa Bonnee Duncan, D.R. Horton Realty Of Louisian. ROAM MLS
- from $351,9004 bd3 ba2.6k sqftAshland Plan, Zachary Trails at Meadow View, Zachary, LA 70791New ConstructionDR Horton
- $453,7154 bd3 ba2.6k sqft3802 Meeting St, Zachary, LA 70791New ConstructionROAM MLS
- $275,5003 bd2 ba1.6k sqft4515 Trinity Estates Rd, Baker, LA 70714New Construction
 MLS ID #2568487, Wendy Wiltz, eXp Realty, LLC. GSREIN
 - from $454,0004 bd3 ba3k sqftFairfield II Plan, Americana, Zachary, LA 70791New ConstructionLevel Homes
- $328,0003 bd2 ba1.9k sqft10445 Highland Lakes Dr, Denham Springs, LA 70726For SaleMLS ID #2026014423, Kristen Stanley, Dawson Grey Real Estate. ROAM MLS
