Skip main navigation
Off market
  • Price Unknown

    1867 Rollingacres Dr, London, ON N5X 4K5

    4beds
    2,281sqft
    SingleFamily
    Built in 2003
    4,312 Square Feet Lot
    $-- Zestimate®
    C$--/sqft
    C$2,905 Estimated rent

    Home value

    Not available

    Estimated sales range

    Not available

    Not available

    Loading
    Loading...

    Owner options

    List your home for rent

    C$2,905/mo

    Rent Zestimate®

    Find your next renter with Zillow Rental Manager. Plus, with online applications, you can quickly screen prospective tenants – for free.

    Learn more

    C$2,905/mo

    Rent Zestimate®

    Refinance and save

    Refinancing to a lower rate could help reduce your monthly payments and save thousands over the life of the loan.

    See today's rates

    Explore your selling options

    Work with a Zillow partner agent

    Leverage their expertise and Zillow's premium Showcase listings to get your home seen by more buyers.

    Get started

    List with your own agent

    Get your home in front of millions of buyers by listing it on Zillow.

    Learn how to do it

    Sell it yourself

    Take full control of how buyers see your home on Zillow by listing For Sale by Owner (FSBO).

    List your home

    What's special

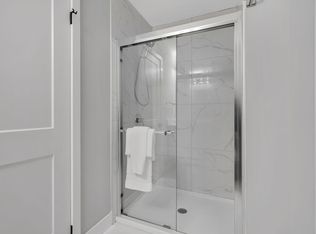
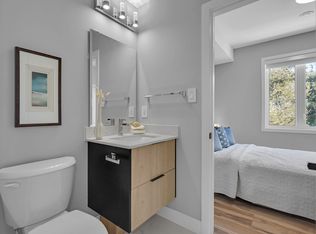
    Welcome home to one of North London's most desired neighborhoods in Forest Hill. This 3+1 bedroom, 3.5 bath is brought to you by Reid's Heritage Homes. The Laurelview model offers 1700sqftlayout with a cozy living room topped with crown molding, a bright eat in kitchen area that opens to a covered patio deck overlooking the lush garden yard. Updates are plenty with sparkling quartz countertops, deep double black silgranite sink and subway tile backsplash. Gleaming hardwood floors throughout main level and black elegant Edison light fixtures for the finishing touch. Roof re-shingled 2017(transferable warranty), new AC 2016. The 7 person hot tub is negotiable. The second level features 3 generous sized bedrooms, an updated full-sized bathroom with quartz countertops. You'll fall in love with the spacious master bedroom with walk-in closet and updated 4 piece ensuite. The fully finished basement compliments this home and boasts a full bath, rec-room and extra bedroom. This well maintained excellent pride of ownership home is located near top-rated schools, walking distance to YMCA community centre, parks and trails make this a perfect home for you and your family. All YOU have to do is move in!

    This property is not currently displayed as for sale or rent on Zillow. This may be different from what's on other websites or public sources.
    Facts & features

    Interior

    Bedrooms & bathrooms
    • Bedrooms: 4
    • Bathrooms: 4
    • Full bathrooms: 3
    • 1/2 bathrooms: 1
    Appliances
    • Laundry: Main Level
    Features
    • Sump Pump, Auto Garage Door Remote(s), Ceiling Fans
    Interior area
    • Total interior livable area: 2,281 sqft

    Property

    Lot
    • Size: 4,312 Square Feet
    • Topography: Flat
    Details
    • Additional structures: Gazebo

    Construction

    Type & style
    • Home type: SingleFamily
    • Architectural style: 2 Storey
    Condition
    • Year built: 2003

    Utilities & green energy

    • Sewer: Sewer (Municipal)

    Community & HOA

    Community
    • Security: Carbon Monoxide Detector(s), Smoke Detector(s)
    Location
    • Region: London

    Price history

    DateEventPrice
    1/20/2021Listed for saleC$639,000C$280/sqft
    Source: KELLER WILLIAMS LIFESTYLES #40058447 Report a problem

    Public tax history

    Tax history is unavailable.

    Neighborhood: Stoney Creek

    Nearby schools

    GreatSchools rating

    No schools nearby

    We couldn't find any schools near this home.

    Schools provided by the listing agent
    • Elementary: St. Kateri Catholic Elementary/ Cedar Hollow PS
    • High: Medway/ Mother Teresa

    Source: The MLS. This data may not be complete. We recommend contacting the local school district to confirm school assignments for this home.