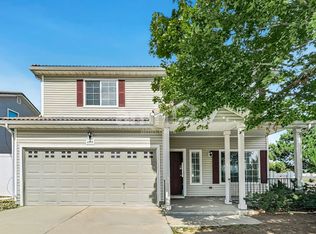
Welcome Home! This charming 2-story corner lot home with 3 bedrooms, 3 bathrooms and a 2-car garage, has been well maintained. Enjoy the sunsets from the front porch. Step inside onto the beautiful laminate wood flooring. The living room is spacious with a ceiling fan light and patio door that leads outside to the fenced in side yard. The kitchen features stainless steel appliances and plenty of white-oak cabinets. The eat-in area is a nice size for a dining room table. Natural light shimmers in through the sliding glass door that leads to the back yard. New carpet has been installed on the stairs and second-floor. The loft is open and bright, a perfect area for an office, gym or bonus area. The primary bedroom has an ensuite bathroom and walk-in closet. The additional bedrooms each have ceiling fan lights and are the perfect sizes! The stackable washer and dryer are included. Additional ammenities: Sprinkler system, garage door opener. Conveniently located near parks, golfing, restaurants, shopping and so much more!
House for rent
Singlefamily
Available now
Cats, dogs OK
Air conditioner, central air
In unit laundry
2 Attached garage spaces parking
Forced air
What's special
Corner lotSprinkler systemStainless steel appliancesWhite-oak cabinetsCeiling fan lightBeautiful laminate wood flooring
- 22 days |
- -- |
- -- |
Zillow last checked:
Listing updated:
Travel times

Let’s turn your rent into credit progress
Build credit history with every on-time payment and get credit for the payment you’re already making.
Facts & features
Interior
Bedrooms & bathrooms
- Bedrooms: 3
- Bathrooms: 3
- Full bathrooms: 2
- 3/4 bathrooms: 1
Heating
- Forced Air
Cooling
- Air Conditioner, Central Air
Appliances
- Included: Dishwasher, Dryer, Garbage Disposal, Microwave Oven, Refrigerator, Stove, Washer
- Laundry: In Unit
Features
- Breakfast Nook, Built-in Features, Ceiling Fan(s), Ceiling Fan(s), Eat-in Kitchen, Five Piece Bath, Jack & Jill Bath, Kitchen Island, Open Floorplan, Smoke Free, Walk In Closet, Walk-In Closet(s)
- Flooring: Carpet, Tile, Vinyl, Wood
Interior area
- Total interior livable area: 1,413 sqft
Property
Parking
- Total spaces: 2
- Parking features: Attached, Garage
- Has attached garage: Yes
- Details: Contact manager
Features
- Exterior features: Breakfast Nook, Five Piece Bath, Garden, Jack & Jill Bath, Lighting, Private Yard
Lot
- Features: Garden
Details
- Additional structures: Garage(s)
Construction
Type & style
- Home type: SingleFamily
- Architectural style: Traditional
- Property subtype: SingleFamily
Condition
- Year built: 2003
Community & HOA
Community
- Features: Smoke Free
Location
- Region: Denver
Financial & listing details
- Lease term: Contact For Details
Nearby apartments for rent

Price history
| Date | Event | Price |
|---|---|---|
| 9/8/2026 | Price change | $2,900-3%$2/sqft |
Source: REcolorado as distributed by MLS GRID #4159917 Report a problem | ||
| 8/14/2026 | Price change | $2,990-9.4%$2/sqft |
Source: REcolorado as distributed by MLS GRID #4159917 Report a problem | ||
| 8/11/2026 | Listed for rent | $3,300$2/sqft |
Source: REcolorado as distributed by MLS GRID #4159917 Report a problem | ||