Pride of ownership shines throughout this original-owner home in DuPont's highly sought-after Bell Hill neighborhood. Offering 3,013 SF, 3 bedrooms, 2.5 baths, and an oversized 10,755 SF lot, this residence combines generous living spaces with an unbeatable location. The thoughtfully designed floor plan features an open kitchen and living area that keeps everyone connected, whether you're hosting guests or enjoying everyday life. Two fireplaces provide inviting spaces to gather and unwind throughout the year. Outside, the expansive backyard offers room for recreation, gardening, entertaining, or simply enjoying the peaceful setting. Significant recent improvements include a new roof and water heater installed in May 2026. Ideally situated near neighborhood parks, walking trails, golf, schools, and local amenities, with convenient access to JBLM, I-5, Tacoma, and Olympia. Homes owned and cared for by the original owners are increasingly rare, and this property reflects years of attentive maintenance and pride. A wonderful opportunity to enjoy the space, community, and convenience that make DuPont one of the counties most desirable places to call home.
Sold
Listed by: Coldwell Banker Evergreen • Madison Del Vigo • 360-918-1693
Bought with: NextHome South Sound
$935,000
1869 Miller Drive, Dupont, WA 98327
3beds
3,013sqft
Single Family Residence
Built in 2008
10,754 Square Feet Lot
$914,300 Zestimate®
$310/sqft
$3,382 Estimated rent
Home value
$914,300
$859,000 - $969,000
$3,382/mo
Zestimate® history
Owner options
List your home for rent
$3,382/mo
Rent Zestimate®
Find your next renter with Zillow Rental Manager. Plus, with online applications, you can quickly screen prospective tenants – for free.
$3,382/mo
Rent Zestimate®
Refinance and save
$6,035/mo
Est. payment
Refinancing to a lower rate could help reduce your monthly payments and save thousands over the life of the loan.
$6,035/mo
Est. payment
Explore your selling options
Work with a Zillow partner agent
Leverage their expertise and Zillow's premium Showcase listings to get your home seen by more buyers.
Get startedList with your own agent
Get your home in front of millions of buyers by listing it on Zillow.
Learn how to do itSell it yourself
Take full control of how buyers see your home on Zillow by listing For Sale by Owner (FSBO).
List your homeWhat's special
Two fireplacesPeaceful settingExpansive backyardThoughtfully designed floor planGenerous living spaces
Zillow last checked:
Listing updated:
Listed by:
Madison Del Vigo 360-918-1693 madison.delvigo@cbolympia.com,
Coldwell Banker Evergreen
Bought with:
Susan M. Larsen, 25218
NextHome South Sound
Source: NWMLS as distributed by MLS GRID,MLS#: 2533368
Facts & features
Interior
Bedrooms & bathrooms
- Bedrooms: 3
- Bathrooms: 3
- Full bathrooms: 2
- 1/2 bathrooms: 1
- Main level bathrooms: 1
Primary bedroom
- Level: Second
Bedroom
- Level: Second
Bedroom
- Level: Second
Bathroom full
- Level: Second
Bathroom full
- Level: Second
Other
- Level: Second
Other
- Level: Main
Dining room
- Level: Main
Entry hall
- Level: Main
Family room
- Level: Main
Kitchen with eating space
- Level: Main
Living room
- Level: Main
Utility room
- Level: Main
Heating
- Fireplace, Forced Air, Heat Pump, Electric, Natural Gas
Cooling
- Forced Air, Heat Pump
Appliances
- Included: Dishwasher, Disposal, Microwave, Refrigerator, Stove(s)/Range(s), Dishwasher(s), Garbage Disposal, Microwave(s), Refrigerator(s), Water Heater: Gas, Water Heater Location: Garage
Features
- Bath Off Primary, Ceiling Fan(s), Dining Room, Pantry
- Flooring: Ceramic Tile, Engineered Hardwood, Carpet
- Doors: French Doors
- Windows: Dbl Pane/Storm Window
- Basement: None
- Number of fireplaces: 2
- Fireplace features: Gas, Main Level: 1, Upper Level: 1, Fireplace
Interior area
- Total structure area: 3,013
- Total interior livable area: 3,013 sqft
Property
Parking
- Total spaces: 4
- Parking features: Attached Garage
- Has attached garage: Yes
- Covered spaces: 2
- Uncovered spaces: 2
Features
- Levels: Two
- Stories: 2
- Entry location: Main
- Patio & porch: Bath Off Primary, Ceiling Fan(s), Dbl Pane/Storm Window, Dining Room, Fireplace, Fireplace (Primary Bedroom), French Doors, Jetted Tub, Pantry, Vaulted Ceiling(s), Walk-In Closet(s), Water Heater
- Spa features: Bath
Lot
- Size: 10,754 Square Feet
- Dimensions: 150 x 80 x 150 x 65
- Features: Paved, Sidewalk, Cable TV, Fenced-Partially, Gas Available, High Speed Internet, Patio
- Topography: Level,Partial Slope
- Residential vegetation: Fruit Trees, Garden Space
Details
- Parcel number: 3001100310
- Zoning description: Jurisdiction: City
- Special conditions: Standard
Construction
Type & style
- Home type: SingleFamily
- Architectural style: Craftsman,2 Story
- Property subtype: Single Family Residence
Materials
- Cement/Concrete, Wood Siding, Wood Products
- Foundation: Concrete Ribbon, Poured Concrete
- Roof: Composition
Condition
- Very Good
- Year built: 2008
- Major remodel year: 2008
Utilities & green energy
- Electric: Company: Puget Sound Energy
- Sewer: Sewer Connected, STEP Sewer, Company: Pierce County Sewer
- Water: Public, Company: City of DuPont
- Utilities for property: Comcast Xfinity, Comcast Xfinity
Community & HOA
Community
- Features: CCRs, Playground
- Subdivision: Dupont
HOA
- Services included: See Remarks
- HOA fee: $47 monthly
Location
- Region: Dupont
Financial & listing details
- Price per square foot: $310/sqft
- Tax assessed value: $721,500
- Annual tax amount: $5,688
- Date on market: 6/2/2026
- Listing terms: Conventional,FHA,VA Loan
- Inclusions: Dishwasher(s), Garbage Disposal, Microwave(s), Refrigerator(s), Stove(s)/Range(s)
Price history
| Date | Event | Price |
|---|---|---|
| 7/2/2026 | Sold | $935,000-5.5%$310/sqft |
Source:  NWMLS as distributed by MLS GRID #2533368 Report a problem NWMLS as distributed by MLS GRID #2533368 Report a problem | ||
| 6/15/2026 | Pending sale | $989,000$328/sqft |
Source: NWMLS as distributed by MLS GRID #2533368 Report a problem | ||
| 6/2/2026 | Listed for sale | $989,000+112.7%$328/sqft |
Source: NWMLS as distributed by MLS GRID #2533368 Report a problem | ||
| 6/10/2008 | Sold | $464,926$154/sqft |
Source: NWMLS as distributed by MLS GRID #28030030 Report a problem | ||
Public tax history
| Year | Property taxes | Tax assessment |
|---|---|---|
| 2025 | $5,688 -1.1% | $721,500 -0.5% |
| 2024 | $5,750 +1.4% | $725,200 +2.8% |
| 2023 | $5,670 -0.2% | $705,200 -2% |
| 2022 | $5,681 0% | $719,600 +14.8% |
| 2021 | $5,683 +17.7% | $626,900 +27% |
| 2019 | $4,827 -8.9% | $493,500 +4.4% |
| 2018 | $5,299 +11.2% | $472,500 +4% |
| 2017 | $4,764 +4.7% | $454,300 +11% |
| 2016 | $4,552 | $409,400 +1.2% |
| 2014 | $4,552 +6.3% | $404,700 +9.9% |
| 2013 | $4,283 | $368,400 +5.7% |
| 2012 | -- | $348,600 -3.2% |
| 2011 | -- | $360,300 -4.2% |
| 2010 | -- | $376,100 -3.4% |
| 2009 | -- | $389,400 -3.1% |
| 2008 | -- | $401,800 |
| 2007 | -- | -- |
Find assessor info on the county website
Neighborhood: 98327
Nearby homes
- $1,046,0004 bd3 ba3.5k sqft2073 Nelson St, Dupont, WA 98327Sold
- $920,0004 bd3 ba3k sqft1822 Miller Dr, Dupont, WA 98327Sold

- $800,0004 bd3 ba3.4k sqft1013 Bell Hill Pl, Dupont, WA 98327Sold

- $--1.38 acres0 Bell Hill Pl, Dupont, WA 98327Off Market
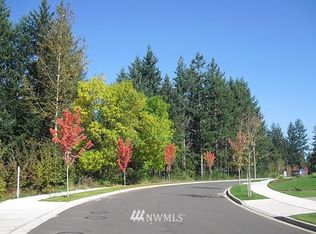
- $750,0004 bd3 ba2.9k sqft1922 Nelson St, Dupont, WA 98327Sold
- $1,075,0005 bd4 ba3.3k sqft1177 Bell Hill Pl, Dupont, WA 98327Sold
- $1,150,0005 bd4 ba3.5k sqft1141 Bell Hill Pl, Dupont, WA 98327Sold
- $523,0003 bd2 ba1.7k sqft406 Dupont Ave, Dupont, WA 98327For Sale
Nearby schools
GreatSchools rating
- 8/10Chloe Clark Elementary SchoolGrades: PK-3Distance: 0.8 mi
- 7/10Pioneer Middle SchoolGrades: 6-8Distance: 1.2 mi
- 9/10Steilacoom High SchoolGrades: 9-12Distance: 5.9 mi
Schools provided by the listing agent
- Middle: Pioneer Mid
- High: Steilacoom High
Source: NWMLS as distributed by MLS GRID. This data may not be complete. We recommend contacting the local school district to confirm school assignments for this home.
Get a cash offer in 3 minutes
Find out how much your home could sell for in as little as 3 minutes with a no-obligation cash offer.
Estimated market value
$914,300
Get a cash offer in 3 minutes
Find out how much your home could sell for in as little as 3 minutes with a no-obligation cash offer.
Estimated market value
$914,300
- Washington
- Pierce County
- Dupont
- 98327
- 1869 Miller Drive
