Gorgeous Home in DuPont's Premiere Bell Hill Community! The curb appeal alone will make you proud to call this home. This property offers over 3,000 sq. ft. of living space, featuring four bedrooms, two and a half bathrooms, a dedicated den/office, and a bonus room perfect for a fifth bedroom or hobby space. On the main floor, you will enjoy the perfect blend of separated spaces and open-concept living, allowing everyone to gather or find a quiet corner to read. The kitchen will make your heart sing with its large island and well-appointed layout, while the oversized laundry room makes it easy to stay organized. There is no shortage of storage here! Step out the back door to your fully fenced yard, which includes a large deck for entertaining and a custom sunken firepit for cozy evenings. Upstairs, you will find the bedrooms and the versatile bonus room. Pass through the French doors into your private primary suite, featuring a walk-in closet, double sinks, a separate shower, and a large soaking tub. Additional highlights include a spacious covered front porch—perfect for enjoying neighborhood festivities—and a three-car attached garage for all your toys. Located just minutes from I-5 and a short drive to JBLM.
Pending inspection
Listed by: Elite Properties • Megan Dickson
Price cut: $20K (7/14)
$929,900
1822 Miller Dr, Dupont, WA 98327
4beds
3,013sqft
:
Get pre-qualified$5,836/mo
Single Family Residence
Built in 2008
8,550 Square Feet Lot
$923,800 Zestimate®
$309/sqft
$46/mo HOA
What's special
Three-car attached garagePrivate primary suiteWalk-in closetDouble sinksLarge soaking tubSeparate showerLarge deck for entertaining
- 24 days |
- 711 |
- 20 |
Zillow last checked:
Listing updated:
Listed by:
Megan Dickson,
Elite Properties
Source: NWMLS as distributed by MLS GRID,MLS#: 2547805
Facts & features
Interior
Bedrooms & bathrooms
- Bedrooms: 4
- Bathrooms: 3
- Full bathrooms: 2
- 1/2 bathrooms: 1
- Main level bathrooms: 1
- Main level bedrooms: 3
Primary bedroom
- Level: Second
Bonus room
- Level: Second
Den office
- Level: Main
Dining room
- Level: Main
Entry hall
- Level: Main
Kitchen with eating space
- Level: Main
Living room
- Level: Main
Utility room
- Level: Main
Heating
- Fireplace, Forced Air, Electric, Natural Gas
Cooling
- Forced Air
Appliances
- Included: Dishwasher, Disposal, Dryer, Microwave, Refrigerator, Stove(s)/Range(s), Washer, Dishwasher(s), Dryer(s), Garbage Disposal, Microwave(s), Refrigerator(s), Washer(s)
Features
- Bath Off Primary, Dining Room
- Flooring: Hardwood, Vinyl, Carpet
- Windows: Dbl Pane/Storm Window
- Basement: None
- Number of fireplaces: 1
- Fireplace features: Gas, Main Level: 1, Fireplace
Interior area
- Total structure area: 3,013
- Total interior livable area: 3,013 sqft
Property
Parking
- Total spaces: 3
- Parking features: Attached Garage
- Has attached garage: Yes
- Covered spaces: 3
Features
- Levels: Two
- Stories: 2
- Entry location: Main
- Patio & porch: Bath Off Primary, Dbl Pane/Storm Window, Dining Room, Fireplace, Sprinkler System, Walk-In Closet(s)
Lot
- Size: 8,550 Square Feet
- Features: Paved, Sidewalk, Deck, Fenced-Fully, Gas Available, Outbuildings, Patio, Sprinkler System
- Topography: Level
- Residential vegetation: Fruit Trees
Details
- Parcel number: 3001100230
- Special conditions: Standard
Construction
Type & style
- Home type: SingleFamily
- Architectural style: 2 Story
- Property subtype: Single Family Residence
Materials
- Cement Planked, Stone, Wood Siding, Wood Products, Cement Plank
- Foundation: Poured Concrete
- Roof: Composition
Condition
- Year built: 2008
- Major remodel year: 2008
Utilities & green energy
- Electric: Company: PSE
- Sewer: STEP Sewer, Company: Pierce County Sewer
- Water: Public, Company: City of Dupont
Community & HOA
Community
- Features: CCRs, Park
- Subdivision: Dupont
HOA
- Services included: Common Area Maintenance
- HOA fee: $46 monthly
Location
- Region: Dupont
Financial & listing details
- Price per square foot: $309/sqft
- Tax assessed value: $733,400
- Annual tax amount: $5,745
- Date on market: 6/30/2026
- Cumulative days on market: 25 days
- Listing terms: Conventional,FHA,VA Loan
- Inclusions: Dishwasher(s), Dryer(s), Garbage Disposal, Microwave(s), Refrigerator(s), Stove(s)/Range(s), Washer(s)
Estimated market value
$923,800
$878,000 - $970,000
$3,626/mo
Price history
| Date | Event | Price |
|---|---|---|
| 7/19/2026 | Pending sale | $929,900$309/sqft |
Source:  NWMLS as distributed by MLS GRID #2547805 Report a problem NWMLS as distributed by MLS GRID #2547805 Report a problem | ||
| 7/14/2026 | Price change | $929,900-2.1%$309/sqft |
Source: NWMLS as distributed by MLS GRID #2547805 Report a problem | ||
| 6/30/2026 | Listed for sale | $949,900+90.4%$315/sqft |
Source: NWMLS as distributed by MLS GRID #2547805 Report a problem | ||
| 5/26/2017 | Sold | $499,000-2.2%$166/sqft |
Source: NWMLS as distributed by MLS GRID #1087853 Report a problem | ||
| 4/20/2017 | Pending sale | $509,999$169/sqft |
Source: Better Properties UP/Fircrest #1087853 Report a problem | ||
| 3/22/2017 | Price change | $509,999-1.9%$169/sqft |
Source: Better Properties UP/Fircrest #1087853 Report a problem | ||
| 3/9/2017 | Listed for sale | $519,999+6.9%$173/sqft |
Source: Better Properties UP/Fircrest #1087853 Report a problem | ||
| 2/29/2008 | Sold | $486,363$161/sqft |
Source: NWMLS as distributed by MLS GRID #28030054 Report a problem | ||
Public tax history
| Year | Property taxes | Tax assessment |
|---|---|---|
| 2024 | $5,815 +2.1% | $733,400 +3.5% |
| 2023 | $5,695 -0.3% | $708,300 -2.1% |
| 2022 | $5,711 -0.2% | $723,400 +14.6% |
| 2021 | $5,724 +17% | $631,400 +26.1% |
| 2019 | $4,892 -9.9% | $500,700 +4.6% |
| 2018 | $5,429 +11.1% | $478,900 +2.9% |
| 2017 | $4,886 +4.6% | $465,500 +10.7% |
| 2016 | $4,674 | $420,400 +1.2% |
| 2014 | $4,674 +7.1% | $415,500 +10.2% |
| 2013 | $4,364 | $376,900 +6.1% |
| 2012 | -- | $355,200 -3.1% |
| 2011 | -- | $366,500 -3.7% |
| 2010 | -- | $380,600 -3.2% |
| 2009 | -- | $393,200 -3.2% |
| 2008 | -- | $406,100 |
| 2007 | -- | -- |
Find assessor info on the county website
Monthly payment
Est. payment
Payment breakdown
Explore the cost of this home by adjusting the details. Changes won't be saved.Climate risks
Neighborhood: 98327
Nearby schools
GreatSchools rating
- 8/10Chloe Clark Elementary SchoolGrades: PK-3Distance: 0.7 mi
- 7/10Pioneer Middle SchoolGrades: 6-8Distance: 1.2 mi
- 9/10Steilacoom High SchoolGrades: 9-12Distance: 6 mi
Schools provided by the listing agent
- Elementary: Chloe Clark Elem
- Middle: Pioneer Mid
- High: Steilacoom High
Source: NWMLS as distributed by MLS GRID. This data may not be complete. We recommend contacting the local school district to confirm school assignments for this home.
- $--1.378 Acres0 Bell Hill Pl, Dupont, WA 98327Off Market
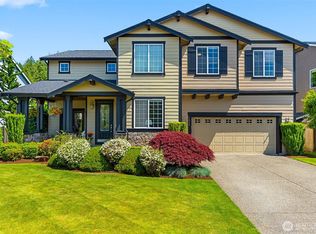
- $935,0003 bd3 ba3k sqft1869 Miller Dr, Dupont, WA 98327Sold
- $800,0004 bd3 ba3.4k sqft1013 Bell Hill Pl, Dupont, WA 98327Sold

- $1,046,0004 bd3 ba3.5k sqft2073 Nelson St, Dupont, WA 98327Sold
- $1,075,0005 bd4 ba3.3k sqft1177 Bell Hill Pl, Dupont, WA 98327Sold
- $750,0004 bd3 ba2.9k sqft1922 Nelson St, Dupont, WA 98327Sold
- $1,150,0005 bd4 ba3.5k sqft1141 Bell Hill Pl, Dupont, WA 98327Sold
- $525,0003 bd2 ba1.7k sqft406 Dupont Ave, Dupont, WA 98327For Sale
A local agent can set up tours, give advice and negotiate with sellers.
Similar homes
- $849,9004 bd3 ba3.2k sqft9020 Merrill Court NE, Lacey, WA 98516Active
 MLS ID #2528820, Michael Fisk. NWMLS as distributed by MLS GRID
 - $850,0003 bd3 ba3k sqftPointe Woodworth, Tacoma, WA 98422Active
 MLS ID #2558701, Jennifer M. Takahashi. NWMLS as distributed by MLS GRID
 - $949,9504 bd3 ba3.5k sqftKylee Dawn Heights, Edgewood, WA 98372Active
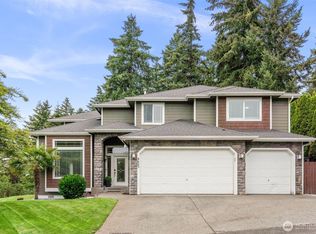 MLS ID #2548530, Renee E Gray. NWMLS as distributed by MLS GRID
 - $1,035,0004 bd4 ba3.8k sqft14919 141st Lane SE, Yelm, WA 98597Active
 MLS ID #2547888, Nathaniel Dickison. NWMLS as distributed by MLS GRID
 - $999,9954 bd3 ba2.1k sqft9328 74th Avenue NW, Gig Harbor, WA 98332ActiveMLS ID #2540572, Erin Farquhar. NWMLS as distributed by MLS GRID
- $899,9505 bd3 ba2.5k sqft915 N Laurel Lane, Tacoma, WA 98406ActiveMLS ID #2537096, Brad Harper. NWMLS as distributed by MLS GRID
- $865,0003 bd3 ba2.4k sqft31106 37th Avenue E, Graham, WA 98338ActiveMLS ID #2552040, Aaron Wright. NWMLS as distributed by MLS GRID
- $849,9504 bd3 ba2.8k sqftEdgewood Place, Edgewood, WA 98371ActiveMLS ID #2533627, Dan Dennis. NWMLS as distributed by MLS GRID
- $1,040,0004 bd3 ba4.1k sqft13804 231st Street Ct E, Graham, WA 98338ActiveMLS ID #2552072, Nicole Burnett. NWMLS as distributed by MLS GRID
- $799,9003 bd4 ba3.3k sqftCampus Highlands, Lacey, WA 98516ActiveMLS ID #2483571, Tarah A Yurovchak. NWMLS as distributed by MLS GRID
- $559,0004 bd3 ba1.7k sqftNw Landing, Dupont, WA 98327ActiveMLS ID #2510436, Carolyn Westmoreland. NWMLS as distributed by MLS GRID
- $785,0004 bd3 ba3.2k sqftGrand Firs, Graham, WA 98338ActiveMLS ID #2546903, Joel Lutterloh. NWMLS as distributed by MLS GRID
- $989,0004 bd3 ba3.3k sqftPointe Woodworth 2, Tacoma, WA 98422ActiveMLS ID #2526926, Bret C. Lane. NWMLS as distributed by MLS GRID
- $779,9503 bd3 ba3.3k sqft4320 Cashmere Drive NE, Lacey, WA 98516ActiveMLS ID #2485367, Hyo-Jin So. NWMLS as distributed by MLS GRID
- $895,0005 bd3 ba3k sqft704 26th Avenue Ct, Milton, WA 98354ActiveMLS ID #2550210, Sarah Asay. NWMLS as distributed by MLS GRID
- $799,9994 bd3 ba2.5k sqft14502 148th Street E, Orting, WA 98360ContingentMLS ID #2517756, Kyle Rossman. NWMLS as distributed by MLS GRID
- $874,0005 bd3 ba3.4k sqftAshley Meadows Ph 1 & 2, Puyallup, WA 98371ActiveMLS ID #2527015, Tom L Ouk. NWMLS as distributed by MLS GRID
- $1,039,0004 bd3 ba3.2k sqftRosedale Ridge, Gig Harbor, WA 98332ActiveMLS ID #2489450, Delinda Jokela. NWMLS as distributed by MLS GRID
- $925,0004 bd4 ba3.2k sqft35816 2nd Avenue SW, Federal Way, WA 98023ActiveMLS ID #2533131, Loren D. Ellingson. NWMLS as distributed by MLS GRID
- $999,9954 bd4 ba3.2k sqftCountry Meadows, Graham, WA 98338ActiveMLS ID #2391797, Karri Calvillo. NWMLS as distributed by MLS GRID
