Nestled on a private 5.35-acre parcel in the desirable Rosedale area, this thoughtfully designed home offers the perfect balance of comfort, functionality, and peaceful Northwest living. Featuring a true 4-bedroom layout plus a main floor office, the interior includes formal living and dining rooms, a spacious great room, and a well-designed kitchen with casual dining space. Warm hardwood floors, abundant natural light, and an intuitive layout make the home live much larger than its 2,190 square feet suggest. Outdoor living truly shines here. Surrounded by natural landscaping and lush lawn areas, the grounds offer exceptional privacy and a tranquil setting to enjoy year-round. The expansive two-tier deck is designed for entertaining and everyday enjoyment, while the covered gazebo lounge with ambient lighting creates the perfect backdrop for morning coffee or relaxing evenings. Unwind in the hot tub beneath the stars or gather with friends around the fire pit patio accessed by a charming pathway through the grounds. Immaculate 3-car garage completes this special property.
Pending
Listed by: Windermere Abode • Erin Farquhar
$999,995
9328 74th Avenue NW, Gig Harbor, WA 98332
4beds
2,190sqft
:
Get pre-qualified$6,226/mo
Single Family Residence
Built in 2014
5.35 Acres Lot
$985,500 Zestimate®
$457/sqft
$-- HOA
What's special
Warm hardwood floorsAbundant natural lightExceptional privacyIntuitive layoutMain floor officeSpacious great room
- 47 days |
- 1,072 |
- 86 |
Likely to sell faster than
Zillow last checked:
Listing updated:
Listed by:
Erin Farquhar,
Windermere Abode
Source: NWMLS as distributed by MLS GRID,MLS#: 2540572
Facts & features
Interior
Bedrooms & bathrooms
- Bedrooms: 4
- Bathrooms: 3
- Full bathrooms: 2
- 1/2 bathrooms: 1
- Main level bathrooms: 1
Primary bedroom
- Level: Second
Bedroom
- Level: Second
Bedroom
- Level: Second
Bedroom
- Level: Second
Bathroom full
- Level: Second
Bathroom full
- Level: Second
Other
- Level: Main
Den office
- Level: Main
Dining room
- Level: Main
Entry hall
- Level: Main
Great room
- Level: Main
Kitchen with eating space
- Level: Main
Living room
- Level: Main
Utility room
- Level: Main
Heating
- Fireplace, Forced Air, Heat Pump, Electric, Propane
Cooling
- Forced Air, Heat Pump
Appliances
- Included: Dishwasher, Microwave, Stove(s)/Range(s), Dishwasher(s), Microwave(s), Water Heater: Electric, Water Heater Location: Garage
Features
- Bath Off Primary, Ceiling Fan(s), Dining Room, High Tech Cabling, Pantry
- Flooring: Ceramic Tile, Hardwood, Carpet
- Doors: French Doors
- Windows: Dbl Pane/Storm Window
- Basement: None
- Number of fireplaces: 1
- Fireplace features: Gas, Main Level: 1, Fireplace
Interior area
- Total structure area: 2,190
- Total interior livable area: 2,190 sqft
Video & virtual tour
Property
Parking
- Total spaces: 3
- Parking features: Driveway, Attached Garage
- Has attached garage: Yes
- Covered spaces: 3
Features
- Levels: Two
- Stories: 2
- Entry location: Main
- Patio & porch: Bath Off Primary, Ceiling Fan(s), Dbl Pane/Storm Window, Dining Room, Fireplace, French Doors, High Tech Cabling, Pantry, Sprinkler System, Vaulted Ceiling(s), Walk-In Closet(s), Water Heater, Wired for Generator
- Has spa: Yes
- Has view: Yes
- View description: Territorial
Lot
- Size: 5.35 Acres
- Features: Dead End Street, Paved, Cable TV, Deck, Dog Run, High Speed Internet, Hot Tub/Spa, Outbuildings, Outdoor Fireplace, Propane, Sprinkler System
- Topography: Level,Partial Slope
- Residential vegetation: Garden Space, Pasture, Wooded
Details
- Parcel number: 0121021050
- Special conditions: Standard
- Other equipment: Leased Equipment: Propane Tank, Wired for Generator
Construction
Type & style
- Home type: SingleFamily
- Architectural style: 2 Story
- Property subtype: Single Family Residence
Materials
- Cement Planked, Cement Plank
- Foundation: Poured Concrete
- Roof: Composition
Condition
- Very Good
- Year built: 2014
- Major remodel year: 2015
Details
- Builder name: Eagle Homes
Utilities & green energy
- Electric: Company: Peninsula Light
- Sewer: Septic Tank, Company: Septic
- Water: Individual Well, Company: Individual Well
- Utilities for property: Xfinity, Xfinity
Community & HOA
Community
- Subdivision: Rosedale
Location
- Region: Gig Harbor
Financial & listing details
- Price per square foot: $457/sqft
- Tax assessed value: $1,038,100
- Annual tax amount: $9,722
- Date on market: 5/13/2026
- Cumulative days on market: 82 days
- Listing terms: Conventional,FHA,VA Loan
- Inclusions: Dishwasher(s), Leased Equipment, Microwave(s), Stove(s)/Range(s)
Estimated market value
$985,500
$936,000 - $1.03M
$3,722/mo
Price history
| Date | Event | Price |
|---|---|---|
| 7/26/2026 | Pending sale | $999,995$457/sqft |
Source:  NWMLS as distributed by MLS GRID #2540572 Report a problem NWMLS as distributed by MLS GRID #2540572 Report a problem | ||
| 6/16/2026 | Listed for sale | $999,995+102%$457/sqft |
Source: NWMLS as distributed by MLS GRID #2540572 Report a problem | ||
| 4/30/2015 | Sold | $495,000+664.8%$226/sqft |
Source: NWMLS as distributed by MLS GRID #718514 Report a problem | ||
| 4/30/2014 | Sold | $64,719$30/sqft |
Source: Public Record Report a problem | ||
Public tax history
| Year | Property taxes | Tax assessment |
|---|---|---|
| 2024 | $9,723 +1.9% | $1,038,100 +3.4% |
| 2023 | $9,538 +8.8% | $1,004,400 +2.4% |
| 2022 | $8,765 +13.9% | $980,600 +27.7% |
| 2021 | $7,692 +19.9% | $767,900 +19.5% |
| 2019 | $6,418 +0.3% | $642,600 +7.6% |
| 2018 | $6,401 +19.8% | $597,400 +9.8% |
| 2017 | $5,342 +202.1% | $544,100 +189.9% |
| 2016 | $1,768 | $187,700 +27.9% |
| 2014 | $1,768 -24.2% | $146,700 -18.1% |
| 2013 | $2,332 | $179,100 -5.9% |
| 2012 | -- | $190,300 |
Find assessor info on the county website
Monthly payment
Est. payment
Payment breakdown
Explore the cost of this home by adjusting the details. Changes won't be saved.Climate risks
Neighborhood: 98332
Nearby schools
GreatSchools rating
- 8/10Voyager Elementary SchoolGrades: K-5Distance: 2.7 mi
- 9/10Kopachuck Middle SchoolGrades: 6-8Distance: 3.2 mi
- 8/10Peninsula High SchoolGrades: 9-12Distance: 3.1 mi
Schools provided by the listing agent
- High: Gig Harbor High
Source: NWMLS as distributed by MLS GRID. This data may not be complete. We recommend contacting the local school district to confirm school assignments for this home.

- $1,250,0004 bd4 ba3.8k sqft9416 72nd Ave NW, Gig Harbor, WA 98332Sold
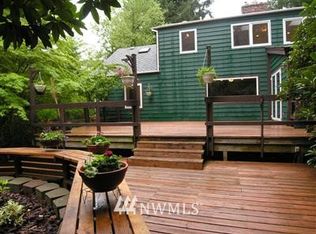
- $960,0003 bd3 ba2.3k sqft9512 72nd Ave NW, Gig Harbor, WA 98332Sold
- $894,8004 bd3 ba2.6k sqft7325 92nd Ave NW, Gig Harbor, WA 98332Off Market
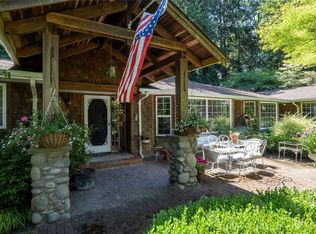
- $2,100,0003 bd3 ba3k sqft7725 92nd St NW, Gig Harbor, WA 98332Sold
- $845,0004 bd3 ba2.7k sqft7219 96th St NW, Gig Harbor, WA 98332Sold
- $1,154,0004 bd4 ba4.4k sqft6908 92nd Ct NW, Gig Harbor, WA 98332Off Market
- $1,212,2004 bd4 ba4.5k sqft6901 92nd Ct NW, Gig Harbor, WA 98332Off Market
- $794,7003 bd3 ba2.2k sqft6818 92nd Ct NW, Gig Harbor, WA 98332Off Market
A local agent can set up tours, give advice and negotiate with sellers.
Similar homes
- $974,9994 bd2 ba2.3k sqft10323 Crescent Valley Drive NW, Gig Harbor, WA 98332Active
 MLS ID #2516906, Nichol Hubbard. NWMLS as distributed by MLS GRID
 - $1,000,0004 bd3 ba2.8k sqft7333 N Creek Loop, Gig Harbor, WA 98335Active
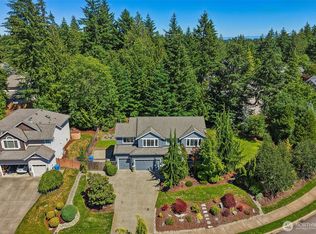 MLS ID #2539364, Amy Long. NWMLS as distributed by MLS GRID
 - $995,0003 bd3 ba3.1k sqft7509 145th Street NW, Gig Harbor, WA 98329Active
 MLS ID #2547771, Stephanie L. Patrick. NWMLS as distributed by MLS GRID
 - $1,199,0005 bd3 ba3k sqft11232 Crescent Valley Dr NW, Gig Harbor, WA 98332Active
 MLS ID #2529243, Carol Hinman. NWMLS as distributed by MLS GRID
 - $899,0004 bd3 ba3.1k sqft3807 58th Street Ct NW, Gig Harbor, WA 98335ActiveMLS ID #2562686, Linda Helm. NWMLS as distributed by MLS GRID
- $895,0004 bd4 ba3k sqft10544 Sidney Road SW, Port Orchard, WA 98367ActiveMLS ID #2562820, Jaclyn Messer. NWMLS as distributed by MLS GRID
- $1,225,0004 bd3 ba2.8k sqftCanterwood Div. 2, Gig Harbor, WA 98332ActiveMLS ID #2551571, Michelle Charlton. NWMLS as distributed by MLS GRID
- $1,049,9993 bd3 ba2.8k sqft6217 76th Ave. Ct. NW, Gig Harbor, WA 98335ActiveMLS ID #2510419, Randy Knapp. NWMLS as distributed by MLS GRID
- $1,092,0004 bd3 ba3.1k sqft3311 11th Avenue Ct NW, Gig Harbor, WA 98335ActiveMLS ID #2562385, Heather Witte. NWMLS as distributed by MLS GRID
- $999,9993 bd3 ba3.1k sqft2226 35th St NW, Gig Harbor, WA 98335ActiveMLS ID #2534120, Amy Acton. NWMLS as distributed by MLS GRID
- $916,9504 bd3 ba3.1k sqftCrescent Valley Ridge, Gig Harbor, WA 98332ActiveMLS ID #2515005, Julia Runyan. NWMLS as distributed by MLS GRID
- $795,0005 bd3 ba2.3k sqft8220 71st Street Ct NW, Gig Harbor, WA 98335ContingentMLS ID #2534403, Elisa Enders. NWMLS as distributed by MLS GRID
- $1,149,0004 bd5 ba2.9k sqft2705 NW Sullivan Drive, Gig Harbor, WA 98335ActiveMLS ID #2534603, Elisa Enders. NWMLS as distributed by MLS GRID
- $1,150,0003 bd3 ba2.8k sqft904 7th Court, Fox Island, WA 98333ActiveMLS ID #2563010, Falynn Auston. NWMLS as distributed by MLS GRID
- $825,0005 bd3 ba3.2k sqft11264 Borgen Loop, Gig Harbor, WA 98332ActiveMLS ID #2533237, Lisa McNally. NWMLS as distributed by MLS GRID
- $699,0003 bd2 ba1.7k sqft15408 14th Avenue NW, Gig Harbor, WA 98332ActiveMLS ID #2524154, Megan Prosser. NWMLS as distributed by MLS GRID
- $785,0003 bd2 ba2.1k sqft114 Madrona Drive NW, Gig Harbor, WA 98335ActiveMLS ID #2547802, Elizabeth Foster. NWMLS as distributed by MLS GRID
- $1,280,0005 bd3 ba3.2k sqft620 122nd Street Ct NW, Gig Harbor, WA 98332ActiveMLS ID #2550324, Taylor Hough. NWMLS as distributed by MLS GRID
- $689,0003 bd3 ba1.7k sqft3914 SW Huckleberry Road, Port Orchard, WA 98367ActiveMLS ID #2557889, Jennifer Harder. NWMLS as distributed by MLS GRID
- $1,349,0003 bd3 ba3.1k sqft5110 N Foxglove Drive NW, Gig Harbor, WA 98332ActiveMLS ID #2523586, Darren Rivers. NWMLS as distributed by MLS GRID
