Skip main navigation
Sold
  • Listed by: RE/MAX Northwest
    Bought with: Skyline Properties, Inc.
    $1,046,000

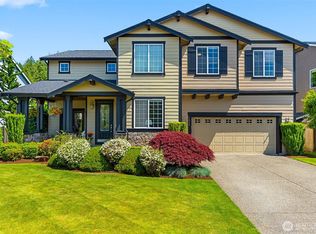
    2073 Nelson Street, Dupont, WA 98327

    4beds
    3,523sqft
    Single Family Residence
    Built in 2009
    8,481.13 Square Feet Lot
    $1,038,800 Zestimate®
    $297/sqft
    $3,662 Estimated rent

    Home value

    $1,038,800

    Estimated sales range

    Not available

    $3,662/mo

    Zestimate® history
    Loading
    Loading...

    Owner options

    List your home for rent

    $3,662/mo

    Rent Zestimate®

    Find your next renter with Zillow Rental Manager. Plus, with online applications, you can quickly screen prospective tenants – for free.

    Learn more

    $3,662/mo

    Rent Zestimate®

    Refinance and save

    $6,388/mo

    Est. payment

    Refinancing to a lower rate could help reduce your monthly payments and save thousands over the life of the loan.

    See today's rates

    $6,388/mo

    Est. payment

    Explore your selling options

    Work with a Zillow partner agent

    Leverage their expertise and Zillow's premium Showcase listings to get your home seen by more buyers.

    Get started

    List with your own agent

    Get your home in front of millions of buyers by listing it on Zillow.

    Learn how to do it

    Sell it yourself

    Take full control of how buyers see your home on Zillow by listing For Sale by Owner (FSBO).

    List your home

    What's special

    Covered patioRefreshed kitchenOversized windowsHerringbone tile fpPrimary suiteSpa-like bathSport court
    This rare, renovated Bell Hill sanctuary has been reimagined for the way you want to live. Oversized windows + soaring 9’ ceilings fill the home w/natural light, highlighting new designer updates: all new LVP + carpet, designer light package + fresh paint inside/out. The heart of the home—a breathtaking refreshed kitchen w/quartz island, CTs + slab backsplash. Premium appliance suite including a 5-burner gas stove + new fridge. Primary suite feels like a 5-star escape: herringbone tile FP, private deck and a spa-like bath wrapped in quartz and tile. Too many updates to list. Turnkey, solar panels, A/C, covered patio, playground, sport court + a 883 sf 4-car garage complete the dream. Every detail, dialed. Every space, soulful. Welcome home.

    Zillow last checked:

    Listing updated:

    Offers reviewed: Aug 05
    Listed by:

    Shane Klinkhammer,

    RE/MAX Northwest

    Bought with:

    Arron Carr, 120132

    Skyline Properties, Inc.

    Source: NWMLS as distributed by MLS GRID,MLS#: 2415334MLS Logo

    Facts & features

    Interior

    Bedrooms & bathrooms
    • Bedrooms: 4
    • Bathrooms: 3
    • Full bathrooms: 1
    • 3/4 bathrooms: 1
    • 1/2 bathrooms: 1
    • Main level bathrooms: 1
    Other
    • Level: Main
    Den office
    • Level: Main
    Dining room
    • Level: Main
    Entry hall
    • Level: Main
    Family room
    • Level: Main
    Kitchen with eating space
    • Level: Main
    Living room
    • Level: Main
    Utility room
    • Level: Main
    Heating
    • Fireplace, Forced Air, Electric, Natural Gas
    Cooling
    • Has cooling: Yes
    Appliances
    • Included: Dishwasher(s), Disposal, Double Oven, Dryer(s), Microwave(s), Refrigerator(s), Washer(s), Garbage Disposal, Water Heater: Gas, Water Heater Location: Garage
    Features
    • Bath Off Primary, Ceiling Fan(s), Dining Room, High Tech Cabling, Loft
    • Flooring: Ceramic Tile, Hardwood, Vinyl, Carpet
    • Doors: French Doors
    • Windows: Skylight(s)
    • Basement: None
    • Number of fireplaces: 2
    • Fireplace features: Gas, Main Level: 1, Upper Level: 1, Fireplace
    Interior area
    • Total structure area: 3,523
    • Total interior livable area: 3,523 sqft

    Property

    Parking
    • Total spaces: 4
    • Parking features: Attached Garage
    • Attached garage spaces: 4
    Features
    • Levels: Two
    • Stories: 2
    • Entry location: Main
    • Patio & porch: Bath Off Primary, Ceiling Fan(s), Dining Room, Fireplace, Fireplace (Primary Bedroom), French Doors, High Tech Cabling, Loft, Security System, Skylight(s), Water Heater
    • Has view: Yes
    • View description: Territorial
    Lot
    • Size: 8,481 sqft
    • Features: Cul-De-Sac, Curbs, Paved, Sidewalk, Athletic Court, Cabana/Gazebo, Cable TV, Deck, Fenced-Fully, Gas Available, High Speed Internet, Irrigation, Patio, Sprinkler System
    • Topography: Level,Partial Slope
    Details
    • Parcel number: 3001100100
    • Special conditions: Standard

    Construction

    Type & style
    • Home type: SingleFamily
    • Architectural style: Craftsman
    • Property subtype: Single Family Residence
    Materials
    • Cement Planked, Stone, Wood Siding, Wood Products, Cement Plank
    • Foundation: Poured Concrete, Slab
    • Roof: Composition
    Condition
    • Year built: 2009

    Utilities & green energy

    • Electric: Company: Puget Sound Energy
    • Sewer: Sewer Connected, STEP Sewer, Company: Pierce County Sewer
    • Water: Public, Company: City of Dupont

    Community & neighborhood

    Security
    • Security features: Security System
    Community
    • Community features: CCRs, Golf, Park, Playground, Trail(s)
    Location
    • Region: Dupont
    • Subdivision: Nw Landing

    HOA & financial

    HOA
    • HOA fee: $35 monthly

    Other

    Other facts
    • Listing terms: Conventional,FHA,VA Loan
    • Cumulative days on market: 7 days

    Price history

    DateEventPrice
    9/11/2025Sold$1,046,000-0.4%$297/sqft
    Source: NWMLS as distributed by MLS GRID #2415334 Report a problem
    8/6/2025Pending sale$1,050,000$298/sqft
    Source: NWMLS as distributed by MLS GRID #2415334 Report a problem
    8/1/2025Listed for sale$1,050,000+117.6%$298/sqft
    Source: NWMLS as distributed by MLS GRID #2415334 Report a problem
    8/20/2014Sold$482,500-2.5%$137/sqft
    Source: NWMLS as distributed by MLS GRID #638870 Report a problem
    5/29/2014Listed for sale$495,000+11%$141/sqft
    Source: Dupont Realty and Prop Management Report a problem
    4/16/2010Sold$445,990$127/sqft
    Source: NWMLS as distributed by MLS GRID #29144111 Report a problem

    Public tax history

    YearProperty taxesTax assessment
    2024$6,359 +2.8%$802,100 +4.2%
    2023$6,186 -0.4%$769,500 -2.1%
    2022$6,208 -0.4%$786,400 +14.3%
    2021$6,234 +16.1%$687,800 +25.9%
    2019$5,370 -9.5%$546,200 +3.9%
    2018$5,937 +11%$525,800 +3.3%
    2017$5,346 +6.4%$509,100 +11.6%
    2016$5,026 $456,000 +2%
    2014$5,026 +6.4%$446,900 +10.5%
    2013$4,722 $404,500 +5.2%
    2012-- $384,400 -2.3%
    2011-- $393,300 -3.3%
    2010-- $406,900 +212.3%
    2009-- $130,300 -3.1%
    2008-- $134,500
    2007-- --

    Find assessor info on the county website

    Neighborhood: 98327

    Nearby schools

    GreatSchools rating
    Get a cash offer in 3 minutes
    Find out how much your home could sell for in as little as 3 minutes with a no-obligation cash offer.
    Estimated market value
    $1,038,800
    Get a cash offer in 3 minutes
    Find out how much your home could sell for in as little as 3 minutes with a no-obligation cash offer.
    Estimated market value
    $1,038,800