Unlimited potential with this 8.31 acre unrestricted commercial or residential opportunity located on a busy 4-lane highway in the heart of the Deep East Texas Pineywoods , just minutes from downtown and 15 minutes from Toledo Bend Reservoir and 45 minutes from Sam Rayburn Lake, two of the greatest fishing areas around! This property has exceptional visibility, high daily traffic counts, and four separate entrances to the property, which would perfectly benefit a large trucking/equipment yard or a wide variety of commercial ventures. This property features a stylist 2 bedroom 1 bath bardo inspired home that could easy serve as an office, living quarters, rental property or a weekend retreat. Additional improvements include two separate septic systems, a 43x100 concrete slab already in place, a house pad up front, a large gravel parking pad offering even more flexibility for future development or expansion. This property is indeed ONE OF A KIND. Whether you are looking to launch, expand, or invest in a high exposure location, this property offers the accessibility, space and versatility to make YOUR vision a REALITY! Contact the listing agent or your favorite agent for a scheduled showing.
For sale
Price cut: $30K (7/6)
$395,000
1869 South St S #87, Center, TX 75935
2beds
3,011sqft
:
Get pre-qualified$2,802/mo
Single Family Residence
Built in 1975
8.31 Acres Lot
$375,000 Zestimate®
$131/sqft
$-- HOA
What's special
House pad up front
- 174 days |
- 51 |
- 1 |
Zillow last checked:
Listing updated:
Listed by:
Rhonda M Proffitt 936-590-1990,
Scarborough Realty Group TX -Carthage
Source: LGVBOARD,MLS#: 20260659
Facts & features
Interior
Bedrooms & bathrooms
- Bedrooms: 2
- Bathrooms: 1
- Full bathrooms: 1
Rooms
- Room types: Office
Primary bedroom
- Area: 232.3
- Dimensions: 23 x 10.1
Bedroom
- Features: Master Bedroom Split
Bathroom
- Features: Shower/Tub, Double Vanity, Granite Counters
Dining room
- Features: Den/Dining Combo
- Area: 133.32
- Dimensions: 12 x 11.11
Family room
- Area: 779.7
- Dimensions: 23 x 33.9
Kitchen
- Area: 111.1
- Dimensions: 10 x 11.11
Living room
- Area: 981.6
- Dimensions: 24 x 40.9
Heating
- See Remarks
Cooling
- Other
Appliances
- Included: Elec Range/Oven, Gas Range/Oven, Drop-in Range, Microwave, Dishwasher, Vented Exhaust Fan, Refrigerator, Gas Water Heater, Tankless Water Heater
- Laundry: Laundry Room, Electric Dryer Hookup, Washer Hookup
Features
- Wet Bar, Pantry, Granite Counters
- Has fireplace: No
- Fireplace features: None
Interior area
- Total interior livable area: 3,011 sqft
Property
Parking
- Total spaces: 1
- Parking features: Garage, Garage Faces Front, Workshop in Garage, See Remarks, Parking Pad, Natural, Paved
- Garage spaces: 1
- Has uncovered spaces: Yes
Features
- Levels: One
- Stories: 1
- Patio & porch: Covered
- Exterior features: Rain Gutters
- Pool features: None
- Fencing: Barbed Wire
Lot
- Size: 8.31 Acres
- Dimensions: 430'x998'
- Features: Other/See Remarks Grass, Sandy Loam
- Topography: Sloping
- Residential vegetation: None
Details
- Additional structures: Storage, Outbuilding
- Parcel number: 23629
Construction
Type & style
- Home type: SingleFamily
- Architectural style: Barndominium
- Property subtype: Single Family Residence
Materials
- Siding
- Foundation: Slab
- Roof: Composition,Ridge Vent
Condition
- Year built: 1975
Utilities & green energy
- Electric: Rural Electric
- Gas: Natural Gas
- Sewer: Conventional Septic, Community
- Water: Community, Yes
- Utilities for property: Natural Gas Available
Community & HOA
Community
- Security: Security System Owned
Location
- Region: Center
Financial & listing details
- Price per square foot: $131/sqft
- Annual tax amount: $3,449
- Price range: $395K - $395K
- Date on market: 1/30/2026
- Listing terms: Cash,Conventional
- Exclusions: personal items, lawnmower, possibly beauty salon
- Road surface type: All Weather
Estimated market value
$375,000
$356,000 - $394,000
$1,533/mo
Price history
| Date | Event | Price |
|---|---|---|
| 7/6/2026 | Price change | $395,000-7.1%$131/sqft |
Source:  LGVBOARD #20260659 Report a problem LGVBOARD #20260659 Report a problem | ||
| 3/11/2026 | Price change | $425,000-22.7%$141/sqft |
Source: LGVBOARD #20260659 Report a problem | ||
| 1/30/2026 | Listed for sale | $550,000$183/sqft |
Source: LGVBOARD #20260659 Report a problem | ||
Public tax history
Tax history is unavailable.
Monthly payment
Est. payment
Payment breakdown
Explore the cost of this home by adjusting the details. Changes won't be saved.Climate risks
Neighborhood: 75935
Nearby schools
GreatSchools rating
- 4/10Center Elementary SchoolGrades: 3-5Distance: 4.6 mi
- 5/10Center MiddleGrades: 6-8Distance: 3.8 mi
- 3/10Center High SchoolGrades: 9-12Distance: 4.7 mi
Schools provided by the listing agent
- District: Center ISD
Source: LGVBOARD. This data may not be complete. We recommend contacting the local school district to confirm school assignments for this home.
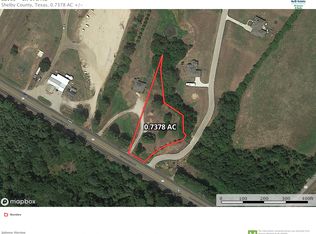
- $3,8800.738 Acres1949 State Highway 87 S, Center, TX 75935Off Market
- $106,8803.098 Acres1785 State Highway 87 S, Center, TX 75935Off Market
- $57,810-- bd6 ba1k sqft1785 State Highway 87 S, Center, TX 75935Off Market
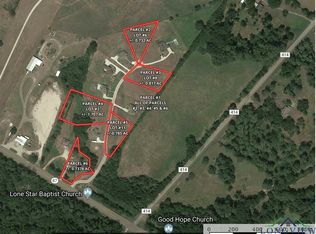
- $--1.707 AcresTbd Tbd, Center, TX 75935Off Market
- $266,5003 bd2 ba1.7k sqft179 Damascus Rd, Center, TX 75935Off Market
- $136,200-- bd8 ba1.3k sqft1842 State Highway 87 S, Center, TX 75935Off Market
- $--0.817 AcresTbd Tbd, Center, TX 75935Off Market
- $72,930-- bd6 ba1.2k sqft1792 State Highway 87 S, Center, TX 75935Off Market
A local agent can set up tours, give advice and negotiate with sellers.
A local lender can help you make sure your offer is ready when you are.
Similar homes
- $405,0003 bd3 ba3.8k sqft559 Fm 414, Center, TX 75935For Sale
 MLS ID #22600044, Tammy Steptoe. Deep East Texas
 - $475,0005 bd3 ba2.6k sqft7800 Fm 417 W, Center, TX 75935For Sale
 MLS ID #20263651, Rhonda M Proffitt, Scarborough Realty Group TX -Carthage. LGVBOARD
 - $450,0003 bd3 ba2.3k sqft5356 State Highway 7 E, Center, TX 75935For Sale
 MLS ID #70013735, Tammy Steptoe. Deep East Texas
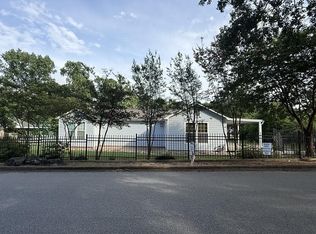
 - $399,0003 bd2 ba1.8k sqft205 Carroll St, Center, TX 75935For Sale
 MLS ID #70012356, Mindy Notter. Deep East Texas
 - $293,5004 bd2 ba2.4k sqft228 Ellington St, Center, TX 75935For SaleMLS ID #70013463, Benita Collard. Deep East Texas
- $319,0003 bd2 ba2.4k sqft8 Lane St, Center, TX 75935For SaleMLS ID #70013500, Heather Chambliss. Deep East Texas
- $375,0003 bd2 ba1.6k sqft8268 Fm 2694, Shelbyville, TX 75973For SaleMLS ID #70014160, Kimberly Goodman. Deep East Texas
- $439,9003 bd2 ba2k sqft1122 Fm 2140, Center, TX 75935For SaleMLS ID #70014167, Kailey Larock. Deep East Texas
- $288,0004 bd4 ba2.6k sqft212 Pearl St, Center, TX 75935For SaleMLS ID #70012452, Laura Butler Rowe. Deep East Texas
- $275,0003 bd2 ba1.7k sqft697 Fm 699, Center, TX 75935For SaleMLS ID #22501939, Benita Collard. Deep East Texas
- $365,0003 bd2 ba2.1k sqft5515 Fm 417 E, Shelbyville, TX 75973For SaleMLS ID #70013690, Heather Chambliss. Deep East Texas
- $300,0004 bd2 ba1.5k sqft1089 Fm 711, Center, TX 75935For SaleMLS ID #70013053, Mindy Notter. Deep East Texas
- $269,0004 bd3 ba2.5k sqft188 County Road 1040, Center, TX 75935For SaleMLS ID #65107274, Alma Jaimes. Deep East Texas
- $230,0003 bd1 ba1.6k sqft872 County Road 3129, Center, TX 75935For SaleMLS ID #20261007, Amanda Hill, Ember Realty. LGVBOARD
- $399,0004 bd3 ba2.4k sqft331 County Road 108 S, Center, TX 75935For SaleMLS ID #25868260, Victor Ovando, Texas Signature Realty. HAR
- $272,0004 bd3 ba2.7k sqft905 Moonbeam Ave, Center, TX 75935For SaleMLS ID #20262962, Rhonda M Proffitt, Scarborough Realty Group TX -Carthage. LGVBOARD
- $229,0003 bd2 ba1.9k sqft905 Fm 2468, Center, TX 75935For SaleMLS ID #70013668, Jasa Rodgers. Deep East Texas
- $220,0003 bd2 ba2.2k sqft306 Tenaha St, Center, TX 75935For SaleMLS ID #70012375, Cynthia Sanchez. Deep East Texas
- $299,9003 bd2 ba1.8k sqft368 County Road 1180, Center, TX 75935For SaleMLS ID #70013461, Michele Redmon. Deep East Texas
- $299,9902 bd3 ba1.9k sqft467 Arcadia Rd, Center, TX 75935For SaleMLS ID #65106277, Jenna Jordan Butler. Deep East Texas
