Well-maintained 2-family home offering separate living spaces with access to the backyard. The 1st floor features 2 bedrooms, 1 full bath, kitchen, living room, dining room, oven, refrigerator, and garage access. The 2nd floor offers 3 bedrooms, 2 full baths, kitchen, living room, dining room, oven, refrigerator, balcony, and backyard access. Conveniently located near the A train, S shuttle, Q52-SBS, Q22, RES Rockaway East, and QM17 express bus lines.
Pending
$750,000
187 Beach 59th Street, Arverne, NY 11692
5beds
2,052sqft
Duplex, Multi Family
Built in 2000
-- sqft lot
$-- Zestimate®
$365/sqft
$-- HOA
What's special
- 75 days |
- 42 |
- 0 |
Zillow last checked:
Listing updated:
Listed by:
EXP Realty 888-276-0630,
Michael Miguel CBR 929-254-4008,
Kazeem O. Adisa PSA SFR 917-855-4280,
EXP Realty
Source: OneKey® MLS as distributed by MLS GRID,MLS#: 997229
Facts & features
Interior
Bedrooms & bathrooms
- Bedrooms: 5
- Bathrooms: 3
- Full bathrooms: 3
Heating
- Natural Gas
Cooling
- None
Features
- First Floor Bedroom, First Floor Full Bath
- Basement: None
- Has fireplace: No
Interior area
- Total structure area: 2,052
- Total interior livable area: 2,052 sqft
Video & virtual tour
Property
Parking
- Total spaces: 1
- Parking features: Garage
- Garage spaces: 1
Lot
- Size: 2,387 Square Feet
Details
- Parcel number: 159020031
- Special conditions: None
Construction
Type & style
- Home type: MultiFamily
- Property subtype: Duplex, Multi Family
- Attached to another structure: Yes
Materials
- Brick
Condition
- Year built: 2000
- Major remodel year: 2000
Utilities & green energy
- Gas: Separate Gas Meters: 2
- Sewer: Public Sewer
- Water: Other
- Utilities for property: Electricity Available, See Remarks
Community & HOA
Location
- Region: Arverne
Financial & listing details
- Price per square foot: $365/sqft
- Tax assessed value: $47,040
- Annual tax amount: $5,131
- Date on market: 5/12/2026
- Cumulative days on market: 52 days
- Listing agreement: Exclusive Right To Sell
- Listing terms: Cash,Contract,Conventional
- Electric utility on property: Yes
Estimated market value
Not available
Estimated sales range
Not available
Not available
Price history
| Date | Event | Price |
|---|---|---|
| 6/17/2026 | Pending sale | $750,000$365/sqft |
Source:  OneKey® MLS as distributed by MLS GRID #997229 Report a problem OneKey® MLS as distributed by MLS GRID #997229 Report a problem | ||
| 6/12/2026 | Listing removed | $750,000$365/sqft |
Source: eXp Realty #997229 Report a problem | ||
| 5/12/2026 | Listed for sale | $750,000$365/sqft |
Source: OneKey® MLS as distributed by MLS GRID #997229 Report a problem | ||
Public tax history
Tax history is unavailable.
Monthly payment
Climate risks
Neighborhood: Arverne
Nearby schools
GreatSchools rating
- 7/10Ps Ms 42 R VernamGrades: PK-8Distance: 0.4 mi
- 2/10Frederick Douglas Academy Vi High SchoolGrades: 9-12Distance: 1.5 mi
Schools provided by the listing agent
- Elementary: Goldie Maple Academy
- Middle: Ps/Ms 42 R Vernam
- High: Queens High School For Information Research And T
Source: OneKey® MLS as distributed by MLS GRID. This data may not be complete. We recommend contacting the local school district to confirm school assignments for this home.
- $734,100-- bd-- ba2k sqft187 Beach 59 St, Far Rockaway, NY 11692Off Market
- $709,0004 bd2 ba1.9k sqft183 Beach 59th St, Far Rockaway, NY 11692Off Market
- $730,800-- bd-- ba2k sqft189 Beach 59 St, Far Rockaway, NY 11692Off Market
- $679,900-- bd-- ba1.9k sqft179 Beach 59 St, Far Rockaway, NY 11692Off Market
- $--2 bd1 ba-- sqft193 Beach 59 St #2, Arverne, NY 11692Off Market
- $710,0005 bd3 ba2k sqft193 Beach 59 St, Far Rockaway, NY 11692Sold
- $710,0005 bd3 ba2k sqft193 Beach 59th St, Arverne, NY 11692Sold
- $--2 bd1 ba-- sqft193 Beach 59th St FLOOR 1, Arverne, NY 11692Off Market
A local agent can set up tours, give advice and negotiate with sellers.
Similar homes
- $1,100,0005 bd4 ba2.9k sqft7305 Lighthouse Dr, Far Rockaway, NY 11692Active
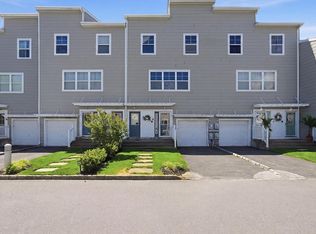 MLS ID #S1835443, Melissa Carrington, Listing by: REMAX Elite. StreetEasy
 - $845,0003 bd2 ba2.7k sqft304 Beach 91st St, Far Rockaway, NY 11693Active
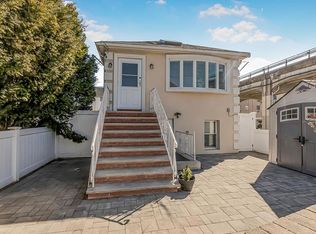 MLS ID #S1823591, Onyinyechi Ekpecham, Listing by: Keller Williams Realty NYC Group. StreetEasy
 - $779,0003 bd3 ba1k sqft119-40 146th Street, Jamaica, NY 11436For Sale
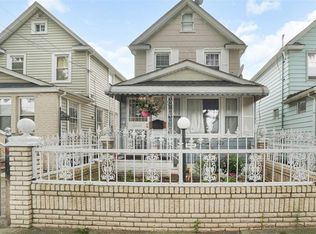
 MLS ID #1028917, Jashim U. Chowdhury, Listing by: Exit Realty Prime. OneKey® MLS as distributed by MLS GRID
 - $749,0004 bd2 ba1.7k sqft77 Driving Park Avenue, Lynbrook, NY 11563For Sale
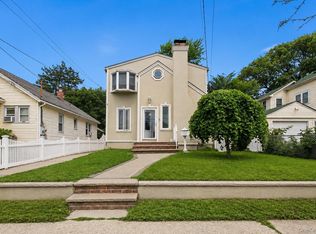 MLS ID #1029674, Elisabetta Caceda, Listing by: Voro LLC. OneKey® MLS as distributed by MLS GRID
 - $750,0003 bd3 ba1.5k sqft294 Autumn Avenue, Brooklyn, NY 11208For SaleMLS ID #974192, Lissette Acosta, Listing by: Keller Williams Landmark II. OneKey® MLS as distributed by MLS GRID
- $884,9995 bd2 ba1.7k sqft1232 E 92nd Street, Brooklyn, NY 11236For SaleMLS ID #1015706, Levar Delmas, Listing by: Power Move Realty. OneKey® MLS as distributed by MLS GRID
- $849,0005 bd1 ba1.3k sqft11417 159th Street, Rochdale, NY 11434For SaleMLS ID #1003198, Tanisha Brown, Listing by: EXP Realty. OneKey® MLS as distributed by MLS GRID
- $749,0003 bd2 ba1.4k sqft3312 Avenue D, Brooklyn, NY 11203For SaleMLS ID #1014329, Alex V. Baez, Listing by: Baez Real Estate, Inc.. OneKey® MLS as distributed by MLS GRID
- $898,9995 bd3 ba2.4k sqft555 Egan St, Brooklyn, NY 11239ActiveMLS ID #S1836384, Expansion Team, Listing by: Remax Edge. StreetEasy
- $919,9996 bd4 ba2.3k sqft20 E Pine Street, Long Beach, NY 11561For SaleMLS ID #1025115, Andrew Panton, Listing by: Fave Realty Inc. OneKey® MLS as distributed by MLS GRID
- $799,0005 bd2 ba1.9k sqft1843 Muliner Avenue, Bronx, NY 10462For SaleMLS ID #1013662, Michelle Sysak, Listing by: Sysak Sells LLC. OneKey® MLS as distributed by MLS GRID
- $790,0004 bd3 ba1.1k sqft105-23 Remington Street, Jamaica, NY 11435For SaleMLS ID #1007908, David A. Shaw, Listing by: RE/MAX ELITE. OneKey® MLS as distributed by MLS GRID
- $659,0002 bd2 ba1.1k sqftOcean Grand, Rockaway Park, NY 11694ActiveMLS ID #S1835307, Melissa Carrington, Listing by: REMAX Elite. StreetEasy
- $749,0003 bd1 ba1.2k sqft243-11 134th Avenue, Rosedale, NY 11422For SaleMLS ID #997361, Donald Ringhauser PSA SFR, Listing by: Compass Greater NY LLC. OneKey® MLS as distributed by MLS GRID
- $750,0003 bd2 ba1.7k sqft1850 Unionport Road, Bronx, NY 10462For SaleMLS ID #1019706, Walter F. Sarmiento, Listing by: RE/MAX Distinguished Hms.&Prop. OneKey® MLS as distributed by MLS GRID
- $889,0005 bd3 ba2.3k sqft2087 Union St, Brooklyn, NY 11212ActiveMLS ID #S1820157, Marc Dori, Listing by: 1st American One NYC Ltd. StreetEasy
- $685,0004 bd3 ba1.4k sqft1029 Wheeler Avenue, Bronx, NY 10472For SaleMLS ID #1026681, Emran H. Bhuiyan, Listing by: Emran Estates Realty. OneKey® MLS as distributed by MLS GRID
- $750,0004 bd2 ba2k sqft228 Calhoun Avenue, Bronx, NY 10465For SaleMLS ID #977782, Angela Cerrato, Listing by: Houlihan Lawrence Inc.. OneKey® MLS as distributed by MLS GRID
- $709,0002 bd3 ba1.2k sqft425 Schorr Drive, College Point, NY 11356For SaleMLS ID #1018265, Florin J. Spariosu, Listing by: Sparrow REALTORS LLC. OneKey® MLS as distributed by MLS GRID
- $769,9994 bd3 ba1.6k sqft403 Torry Avenue, Bronx, NY 10473For SaleMLS ID #1023004, Raymond Vasquez, Listing by: RE/MAX Distinguished Hms.&Prop. OneKey® MLS as distributed by MLS GRID
