Skip main navigation
Off market
  • Price Unknown

    187 Hawkmere Vw, Chestermere, AB T1X 1T8

    3beds
    1,616sqft
    SingleFamily
    Built in 2004
    5,227.2 Square Feet Lot
    $-- Zestimate®
    C$--/sqft
    C$2,055 Estimated rent

    Home value

    Not available

    Estimated sales range

    Not available

    Not available

    Loading
    Loading...

    Owner options

    List your home for rent

    C$2,055/mo

    Rent Zestimate®

    Find your next renter with Zillow Rental Manager. Plus, with online applications, you can quickly screen prospective tenants – for free.

    Learn more

    C$2,055/mo

    Rent Zestimate®

    Refinance and save

    Refinancing to a lower rate could help reduce your monthly payments and save thousands over the life of the loan.

    See today's rates

    Explore your selling options

    Work with a Zillow partner agent

    Leverage their expertise and Zillow's premium Showcase listings to get your home seen by more buyers.

    Get started

    List with your own agent

    Get your home in front of millions of buyers by listing it on Zillow.

    Learn how to do it

    Sell it yourself

    Take full control of how buyers see your home on Zillow by listing For Sale by Owner (FSBO).

    List your home

    What's special

    Covered front porchOpen concept main floorVinyl plank flooringVaulted ceilingsGreat lightingCentral air conditioningEpoxy garage floor coating

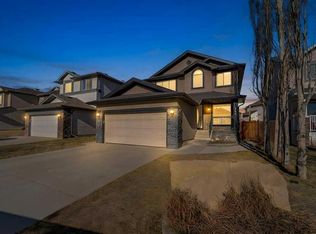
    Welcome to 187 Hawkmere View, a 1600 ft2 bungalow! You will enjoy the lovely covered front porch where you can sip your morning coffee and catch up with the neighbours. The property is located on a quiet street backing on to an acreage with lots of trees and green space. As you come into the home there is a large entryway with plenty of space to drop your bags and remove your coat and shoes. You are greeted by an open concept main floor with vinyl plank flooring, vaulted ceilings and great lighting. The kitchen has an island with breakfast bar - nice to sit at while the meals are being made. Plenty of counterspace for meal prep and clean up. Stainless steel appliances including stove, refrigerator and dishwasher. There is a dining room next to kitchen for catching up at mealtime. The living room is conveniently located close by and has a gas fireplace that is surrounded by windows. Entertaining is so easy with this layout! The three bedrooms are all privately tucked away from the main hub. The primary bedroom has large windows facing out to the green space and acreage behind. There is a large walk in closet, 4 piece bathroom with a walk in shower and jetted bathtub. Bedroom 2 is also a good size and adjacent to the 4 piece bathroom. Bedroom 3 has large windows and is currently being used as a main floor office. The laundry is conveniently located on the main level in its own room which makes doing laundry a breeze! The lower level is unfinished with a rough in for bathroom. There are huge windows and a really great shape for future development - if desired. Out the back door you will love the yard with a 23x15 foot deck. Plenty of space for lots of outdoor furniture and BBQ. Such a quiet oasis to enjoy year round.. The double garage is insulated and drywalled and has a gas heater. Improvements to property in past 1-4 years are: vinyl plank flooring, central air conditioning, 172' of trim lights, epoxy garage floor coating, refrigerator, leaf guard gutter covers down both sides of roof, asphalt shingles, garage roof storage with ladder access, gas heater in garage.

    This property is off market, which means it's not currently listed for sale or rent on Zillow. This may be different from what's available on other websites or public sources.


    Zillow last checked:

    Source: Engel & Volkers,MLS®#: A2285861MLS Logo

    Facts & features

    Interior

    Bedrooms & bathrooms
    • Bedrooms: 3
    • Bathrooms: 2
    • Full bathrooms: 2
    Heating
    • Has Heating (Unspecified Type)
    Cooling
    • Has cooling: Yes
    Appliances
    • Included: Dishwasher, Dryer, Refrigerator, Washer
    Features
    • Vaulted Ceiling(s), Walk-In Closet(s), Disabled Access, Central Vacuum
    • Flooring: Carpet
    • Basement: Yes
    • Has fireplace: Yes
    Interior area
    • Total structure area: 1,616
    • Total interior livable area: 1,616 sqft

    Property

    Parking
    • Total spaces: 4
    • Parking features: Attached, Garage, Garage Door Opener
    • Has garage: Yes
    Accessibility
    • Accessibility features: Disabled Access: Yes
    Features
    • Patio & porch: Deck
    Lot
    • Size: 5,227 sqft

    Construction

    Type & style
    • Home type: SingleFamily
    • Architectural style: Bungalow
    Materials
    • Roof: Asphalt
    Condition
    • Year built: 2004

    Community & neighborhood

    Location
    • Region: Chestermere
    • Subdivision: NONE

    Price history

    DateEventPrice
    2/15/2026Listing removedC$640,000C$396/sqft
    Source: Engel & Volkers #A2285861 Report a problem
    2/13/2026Listed for saleC$640,000C$396/sqft
    Source: Engel & Volkers #A2285861 Report a problem
    10/13/2025Listing removedC$640,000C$396/sqft
    Source: Engel & Volkers #A2241076 Report a problem
    9/2/2025Price changeC$640,000-1.5%C$396/sqft
    Source: Engel & Volkers #A2241076 Report a problem
    8/6/2025Listed for saleC$650,000-2.3%C$402/sqft
    Source: Engel & Volkers #A2241076 Report a problem
    7/23/2025Listing removedC$665,000C$411/sqft
    Source: Engel & Volkers #A2241076 Report a problem
    7/21/2025Listed for saleC$665,000C$411/sqft
    Source: Engel & Volkers #A2241076 Report a problem

    Public tax history

    Tax history is unavailable.

    Neighborhood: T1X

    Nearby schools

    GreatSchools rating

    No schools nearby

    We couldn't find any schools near this home.