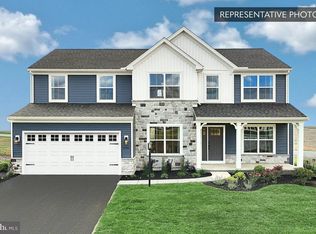
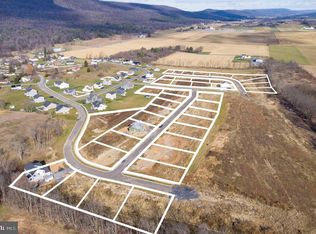
Come tour this custom new construction home in a highly desirable Centre Hall location—less than a mile from downtown restaurants, the Grange Fair, schools, and more. Enjoy the peace of country living without sacrificing convenience, with easy access to State College, Bellefonte, and Milroy. This home offers the best of both worlds: a quiet neighborhood setting paired with modern amenities, including natural gas heating, high-speed internet, and public utilities. Designed for comfortable one-floor living with high-end finishes throughout, the versatile floor plan features two private bedrooms on the main level—ideal for multi-generational living or a luxurious primary suite paired with a home office. Each bedroom includes its own full bathroom. The primary suite is a true retreat, complete with a tiled shower with dual shower heads, a spacious double vanity, private water closet, and a walk-in closet that conveniently connects to the laundry room. The main living area is open and inviting, highlighted by two-story vaulted ceilings, solid oak hardwood floors, and an oak staircase with custom railing. A gas fireplace with a shiplap surround anchors the space, making it perfect for entertaining or relaxing. The thoughtfully designed kitchen is both stylish and functional, featuring quartz countertops, custom solid wood cabinetry with dovetail construction and soft-close drawers, a separate drywall pantry, and a large island with ample seating. Upstairs, you’ll find two additional spacious bedrooms with plush carpeting and a third full bathroom featuring tile flooring, custom cabinetry, and granite countertops consistent with the home’s upscale finishes. Additional highlights include a 24-foot-wide side-entry garage and a walkout basement with 9+ foot poured foundation walls and a full bathroom rough-in—ready to be finished to suit your needs. With so much to offer, this home is a must-see. Schedule your tour today!
Sold for $609,900
$609,900
187 Heirloom Dr, Centre Hall, PA 16828
4beds
2,283sqft
Single Family Residence
Built in 2025
0.45 Acres Lot
$612,100 Zestimate®
$267/sqft
$3,116 Estimated rent
Home value
$612,100
$581,000 - $643,000
$3,116/mo
Zestimate® history
Owner options
List your home for rent
$3,116/mo
Rent Zestimate®
Find your next renter with Zillow Rental Manager. Plus, with online applications, you can quickly screen prospective tenants – for free.
$3,116/mo
Rent Zestimate®
Refinance and save
$4,128/mo
Est. payment
Refinancing to a lower rate could help reduce your monthly payments and save thousands over the life of the loan.
$4,128/mo
Est. payment
Explore your selling options
Work with a Zillow partner agent
Leverage their expertise and Zillow's premium Showcase listings to get your home seen by more buyers.
Get startedList with your own agent
Get your home in front of millions of buyers by listing it on Zillow.
Learn how to do itSell it yourself
Take full control of how buyers see your home on Zillow by listing For Sale by Owner (FSBO).
List your homeWhat's special
High-end finishes throughoutQuartz countertopsThoughtfully designed kitchenPrivate water closetSeparate drywall pantrySolid oak hardwood floorsTwo-story vaulted ceilings
Zillow last checked:
Listing updated:
Listed by:
Kristin O'Brien 814-330-6400,
Keller Williams Advantage Realty,
Listing Team: The Kristin O'brien Team
Bought with:
Jacqui Chiarkas, AB068581
BHHS Home Edge Realty Group
Source: Bright MLS,MLS#: PACE2516740
Facts & features
Interior
Bedrooms & bathrooms
- Bedrooms: 4
- Bathrooms: 3
- Full bathrooms: 3
- Main level bathrooms: 2
- Main level bedrooms: 2
Rooms
- Room types: Dining Room, Primary Bedroom, Bedroom 2, Bedroom 3, Bedroom 4, Kitchen, Great Room, Laundry, Primary Bathroom, Full Bath
Primary bedroom
- Features: Attached Bathroom, Walk-In Closet(s), Flooring - HardWood
- Level: Main
- Area: 182 Square Feet
- Dimensions: 14 X 13
Bedroom 2
- Features: Flooring - Carpet
- Level: Upper
- Area: 195 Square Feet
- Dimensions: 13 X 15
Bedroom 3
- Features: Flooring - Carpet
- Level: Upper
- Area: 144 Square Feet
- Dimensions: 12 X 12
Bedroom 4
- Features: Attached Bathroom, Flooring - HardWood
- Level: Main
- Area: 156 Square Feet
- Dimensions: 13 X 12
Primary bathroom
- Features: Attached Bathroom, Bathroom - Walk-In Shower, Granite Counters, Flooring - Ceramic Tile
- Level: Main
- Area: 100 Square Feet
- Dimensions: 10 X 10
Dining room
- Features: Flooring - HardWood, Cathedral/Vaulted Ceiling
- Level: Main
- Area: 144 Square Feet
- Dimensions: 12 X 12
Other
- Features: Bathroom - Tub Shower, Flooring - Ceramic Tile
- Level: Main
- Area: 54 Square Feet
- Dimensions: 9 X 6
Other
- Features: Bathroom - Tub Shower, Flooring - Ceramic Tile
- Level: Upper
- Area: 65 Square Feet
- Dimensions: 5 X 13
Great room
- Features: Flooring - HardWood, Fireplace - Gas, Cathedral/Vaulted Ceiling
- Level: Main
- Area: 270 Square Feet
- Dimensions: 15 X 18
Kitchen
- Features: Flooring - HardWood
- Level: Main
- Area: 169 Square Feet
- Dimensions: 13 X 13
Laundry
- Level: Main
- Area: 45 Square Feet
- Dimensions: 9 X 5
Mud room
- Level: Main
- Area: 54 Square Feet
- Dimensions: 6 X 9
Heating
- Forced Air, Natural Gas
Cooling
- Central Air, Electric
Appliances
- Included: Dishwasher, Oven/Range - Gas, Stainless Steel Appliance(s), Energy Efficient Appliances, Microwave, Electric Water Heater
- Laundry: Hookup, Main Level, Laundry Room, Mud Room
Features
- Bathroom - Walk-In Shower, Entry Level Bedroom, Open Floorplan, Kitchen - Gourmet, Pantry, Primary Bath(s), Recessed Lighting, Upgraded Countertops, Walk-In Closet(s), 9'+ Ceilings, 2 Story Ceilings
- Flooring: Hardwood, Ceramic Tile, Carpet, Wood
- Doors: Insulated, ENERGY STAR Qualified Doors
- Windows: Energy Efficient, Vinyl Clad, Double Hung
- Basement: Full,Unfinished,Walk-Out Access,Concrete,Windows,Rough Bath Plumb
- Number of fireplaces: 1
- Fireplace features: Gas/Propane, Mantel(s)
Interior area
- Total structure area: 3,961
- Total interior livable area: 2,283 sqft
- Finished area above ground: 2,283
- Finished area below ground: 0
Property
Parking
- Total spaces: 4
- Parking features: Garage Faces Side, Oversized, Driveway, Attached
- Attached garage spaces: 2
- Uncovered spaces: 2
- Details: Garage Sqft: 548
Accessibility
- Accessibility features: None
Features
- Levels: Two
- Stories: 2
- Patio & porch: Deck
- Exterior features: Lighting
- Pool features: None
Lot
- Size: 0.45 Acres
- Features: Corner Lot, Corner Lot/Unit
Details
- Additional structures: Above Grade, Below Grade
- Parcel number: 20007A,087,0000
- Zoning: RESIDENTIAL
- Special conditions: Standard
Construction
Type & style
- Home type: SingleFamily
- Architectural style: Traditional
- Property subtype: Single Family Residence
Materials
- Vinyl Siding, Stone
- Foundation: Concrete Perimeter, Passive Radon Mitigation
- Roof: Shingle
Condition
- Excellent
- New construction: Yes
- Year built: 2025
Details
- Builder name: Loesch Construction
Utilities & green energy
- Electric: 200+ Amp Service, Single Phase
- Sewer: Public Sewer
- Water: Public
- Utilities for property: Cable, Fixed Wireless, LTE Internet Service, Satellite Internet Service
Community & HOA
Community
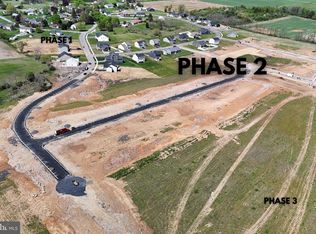
- Subdivision: The Horizon At Brush Valley
HOA
- Has HOA: Yes
- Services included: Common Area Maintenance, Insurance
- HOA fee: $300 annually
- HOA name: HORIZON AT BRUSH VALLEY UNIT OWNERS' ASSOCIATION
Location
- Region: Centre Hall
- Municipality: POTTER TWP
Financial & listing details
- Price per square foot: $267/sqft
- Date on market: 10/31/2025
- Listing agreement: Exclusive Right To Sell
- Listing terms: Cash,Conventional,FHA,VA Loan
- Inclusions: Gas Range, Microhood, Dishwasher
- Exclusions: Refrigerator, Washer, Dryer
- Ownership: Fee Simple
- Road surface type: Paved
Price history
| Date | Event | Price |
|---|---|---|
| 6/12/2026 | Sold | $609,900$267/sqft |
Source:  Bright MLS #PACE2516740 Report a problem Bright MLS #PACE2516740 Report a problem | ||
| 5/11/2026 | Pending sale | $609,900$267/sqft |
Source: Bright MLS #PACE2516740 Report a problem | ||
| 5/4/2026 | Price change | $609,900-1.6%$267/sqft |
Source: Bright MLS #PACE2516740 Report a problem | ||
| 2/18/2026 | Price change | $620,000-0.8%$272/sqft |
Source: Bright MLS #PACE2516740 Report a problem | ||
| 10/31/2025 | Listed for sale | $625,000-3.8%$274/sqft |
Source: Bright MLS #PACE2516740 Report a problem | ||
| 8/8/2025 | Listing removed | $649,900$285/sqft |
Source: Bright MLS #PACE2513128 Report a problem | ||
| 2/11/2025 | Listed for sale | $649,900$285/sqft |
Source: Bright MLS #PACE2513128 Report a problem | ||
Public tax history
Tax history is unavailable.
Neighborhood: 16828
Nearby homes
- $549,9904 bd3 ba3k sqft127 Buckwheat Way LOT 80, Centre Hall, PA 16828Pending
- $125,0000.74 AcresLOT 25 Heirloom Dr, Centre Hall, PA 16828Lot/Land
- $120,0000.48 Acres84 Buckwheat Way, Centre Hall, PA 16828Sold
- $452,6003 bd2 ba2k sqft176 Saffron Blvd, Centre Hall, PA 16828Off Market
- $469,9903 bd2 ba1.9k sqft171 Saffron Blvd LOT 58, Centre Hall, PA 16828Sold
- $480,0004 bd3 ba2.5k sqft175 Saffron Blvd LOT 59, Centre Hall, PA 16828Sold
- $120,0000.45 AcresLOT 26 Heirloom Dr, Centre Hall, PA 16828Sold
- $599,9003 bd2 ba2k sqft218 Heirloom Dr, Centre Hall, PA 16828New Construction
Nearby schools
GreatSchools rating
- 7/10Centre Hall-Potter El SchoolGrades: PK-4Distance: 0.9 mi
- 7/10Penns Valley Area Junior-Senior High SchoolGrades: 7-12Distance: 7.8 mi
Schools provided by the listing agent
- Elementary: Centre Hall
- Middle: Penns Valley Intermediate
- High: Penns Valley Area Jr-sr
- District: Penns Valley Area
Source: Bright MLS. This data may not be complete. We recommend contacting the local school district to confirm school assignments for this home.


Get pre-qualified for a loan
At Zillow Home Loans, we can pre-qualify you in as little as 5 minutes with no impact to your credit score.An equal housing lender. NMLS #10287.
- Pennsylvania
- Centre County
- Centre Hall
- 16828
- 187 Heirloom Dr
Nearby cities
Nearby zip codes
Other Centre Hall Topics
