To Be Built — Selection Credit Up to $7,500 toward your Selection Gallery choices on select To Be Built Homes. Make the home yours with the finishes you love. Expires 6/30/2026. See Agent for details. Welcome to this beautifully upgraded Beacon Pointe single‑family home in The Horizons at Brush Valley, offering exceptional design, space, and outdoor living. The exterior showcases stone‑to‑sill detailing, a decorative garage door with glass, covered front porch soffit lighting, and a spacious 12’ x 12’ composite deck perfect for relaxing or entertaining while enjoying scenic views. Inside, the open main level features 9’ ceilings, an expanded family room with a 32” gas fireplace, recessed lighting, and a bright morning room extension with additional windows and a daylight/walkout basement below. The kitchen is a standout with an alternate layout and center island, upgraded cabinetry and hardware, quartz countertops, tile backsplash, recessed lighting, stainless steel gas appliance package, and a walk‑in pantry. A private first‑floor study, powder room with window, and mudroom with bench and transom window add everyday functionality. Premium finishes continue with upgraded EVP flooring throughout much of the main level, oak open‑tread stairs, two‑tone interior paint, and upgraded door hardware. Upstairs offers four bedrooms and second‑floor laundry, including a spacious primary suite with a double‑bowl bath featuring a raised vanity with quartz top, upgraded fixtures, framed sliding shower door, and an oversized tiled shower with built‑in seat. Additional highlights include a daylight walkout basement with 9’ foundation walls, 3‑piece bath rough‑in, Manabloc plumbing system, media chase, reinforced light fixture locations, pre‑wire for future garage door opener, and a 10‑year warranty. Located in a peaceful community convenient to Centre Hall and State College amenities, this home blends comfort, quality craftsmanship, and modern living. Photos shown may include options and upgrades not included in the list price. Some photos have been enhanced or virtually staged. Subdivision assessment is pending; MLS tax fields may show zero. Final taxes will be based on the improved lot and dwelling.
Pending
$549,990
127 Buckwheat Way Lot 80, Centre Hall, PA 16828
4beds
3,006sqft
:
Get pre-qualified$3,494/mo
Single Family Residence
Built in 2026
0.43 Acres Lot
$549,300 Zestimate®
$183/sqft
$25/mo HOA
What's special
Quartz countertopsPowder room with windowRecessed lightingTile backsplashUpgraded cabinetry and hardwareReinforced light fixture locationsFramed sliding shower door
- 82 days |
- 61 |
- 6 |
Zillow last checked:
Listing updated:
Listed by:
DEBRA HARTNEY 302-584-7919,
Berks Homes Realty, LLC (484) 339-4747
Source: Bright MLS,MLS#: PACE2518836
Facts & features
Interior
Bedrooms & bathrooms
- Bedrooms: 4
- Bathrooms: 3
- Full bathrooms: 2
- 1/2 bathrooms: 1
- Main level bathrooms: 1
Basement
- Area: 1382
Heating
- Programmable Thermostat, Forced Air, Central, Natural Gas
Cooling
- Central Air, Electric
Appliances
- Included: Dishwasher, Disposal, Energy Efficient Appliances, Microwave, Oven/Range - Electric, Stainless Steel Appliance(s), Water Heater, Electric Water Heater
- Laundry: Has Laundry, Hookup, Washer/Dryer Hookups Only
Features
- Bathroom - Stall Shower, Bathroom - Walk-In Shower, Bathroom - Tub Shower, Breakfast Area, Combination Kitchen/Dining, Combination Kitchen/Living, Family Room Off Kitchen, Open Floorplan, Kitchen Island, Pantry, Primary Bath(s), Recessed Lighting, Dry Wall, 9'+ Ceilings
- Flooring: Carpet, Vinyl, Other
- Doors: Insulated
- Windows: Double Pane Windows, Energy Efficient, Insulated Windows, Low Emissivity Windows, Vinyl Clad, Screens
- Basement: Full,Interior Entry,Exterior Entry,Concrete,Rear Entrance,Rough Bath Plumb,Sump Pump,Unfinished
- Has fireplace: No
Interior area
- Total structure area: 4,388
- Total interior livable area: 3,006 sqft
- Finished area above ground: 3,006
- Finished area below ground: 0
Property
Parking
- Total spaces: 4
- Parking features: Garage Faces Front, Garage Door Opener, Inside Entrance, Asphalt, Attached, Driveway
- Attached garage spaces: 2
- Uncovered spaces: 2
- Details: Garage Sqft: 438
Accessibility
- Accessibility features: None
Features
- Levels: Two
- Stories: 2
- Patio & porch: Deck
- Exterior features: Lighting
- Pool features: None
Lot
- Size: 0.43 Acres
Details
- Additional structures: Above Grade, Below Grade
- Parcel number: NO TAX RECORD
- Zoning: R
- Special conditions: Standard
Construction
Type & style
- Home type: SingleFamily
- Architectural style: Traditional
- Property subtype: Single Family Residence
Materials
- Batts Insulation, Concrete, CPVC/PVC, Frame, Glass, Rigid Insulation, Rough-In Plumbing, Stick Built, Vinyl Siding
- Foundation: Concrete Perimeter, Passive Radon Mitigation
- Roof: Architectural Shingle,Asphalt,Fiberglass
Condition
- Excellent
- New construction: Yes
- Year built: 2026
Details
- Builder model: Beacon Pointe
- Builder name: Berks Homes, LLC
Utilities & green energy
- Electric: 200+ Amp Service, Circuit Breakers
- Sewer: Public Sewer
- Water: Public
Community & HOA
Community
- Security: Carbon Monoxide Detector(s), Smoke Detector(s)
- Subdivision: The Horizon At Brush Valley
HOA
- Has HOA: Yes
- Services included: Common Area Maintenance, Management
- HOA fee: $300 annually
Location
- Region: Centre Hall
- Municipality: POTTER TWP
Financial & listing details
- Price per square foot: $183/sqft
- Date on market: 5/6/2026
- Listing agreement: Exclusive Right To Sell
- Listing terms: Cash,Bank Portfolio,Conventional,FHA,VA Loan
- Inclusions: Oven / Range, Dishwasher, Microwave & Disposal
- Ownership: Fee Simple
Estimated market value
$549,300
$522,000 - $577,000
$3,352/mo
Price history
| Date | Event | Price |
|---|---|---|
| 6/24/2026 | Pending sale | $549,990$183/sqft |
Source:  Bright MLS #PACE2518836 Report a problem Bright MLS #PACE2518836 Report a problem | ||
| 5/6/2026 | Listed for sale | $549,990$183/sqft |
Source: Bright MLS #PACE2518836 Report a problem | ||
Public tax history
Tax history is unavailable.
Monthly payment
Est. payment
Payment breakdown
Explore the cost of this home by adjusting the details. Changes won't be saved.Climate risks
Neighborhood: 16828
Nearby schools
GreatSchools rating
- 7/10Centre Hall-Potter El SchoolGrades: PK-4Distance: 0.9 mi
- 7/10Penns Valley Area Junior-Senior High SchoolGrades: 7-12Distance: 7.8 mi
Schools provided by the listing agent
- District: Penns Valley Area
Source: Bright MLS. This data may not be complete. We recommend contacting the local school district to confirm school assignments for this home.
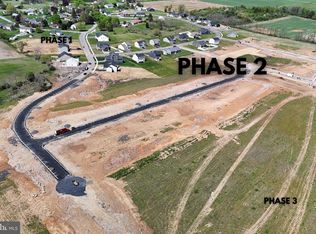
- $120,0000.48 Acres84 Buckwheat Way, Centre Hall, PA 16828Sold
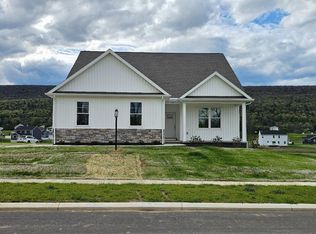
- $609,9004 bd3 ba2.2k sqft187 Heirloom Dr, Centre Hall, PA 16828Sold
- $120,0000.45 Acres83 Buckwheat Way, Centre Hall, PA 16828Lot/Land

- $115,0000.34 Acres75 Buckwheat Way, Centre Hall, PA 16828Lot/Land
- $447,7003 bd2 ba2k sqft176 Saffron Blvd, Centre Hall, PA 16828Off Market
- $480,0004 bd3 ba2.5k sqft175 Saffron Blvd LOT 59, Centre Hall, PA 16828Sold
- $463,0004 bd3 ba2.3k sqft180 Saffron Blvd LOT 91, Centre Hall, PA 16828Sold
- $420,0003 bd3 ba2.3k sqft183 Saffron Blvd LOT 92, Centre Hall, PA 16828Sold
A local agent can set up tours, give advice and negotiate with sellers.
Similar homes
- $549,0004 bd4 ba2.9k sqft109 Charles St, Centre Hall, PA 16828For Sale
 MLS ID #PACE2518620, Susan Rupert, Kissinger, Bigatel & Brower. Bright MLS
 - $519,9004 bd3 ba2.4k sqft136 Ashford Manor Dr, Centre Hall, PA 16828For Sale
 MLS ID #PACE2518772, Jacqui Chiarkas, BHHS Home Edge Realty Group. Bright MLS
 - $599,9003 bd2 ba2k sqft218 Heirloom Dr, Centre Hall, PA 16828New Construction
 MLS ID #PACE2518908, Kristin O'Brien, Keller Williams Advantage Realty. Bright MLS
 - $385,0003 bd2 ba2.4k sqft2724 Lower Brush Valley Rd, Centre Hall, PA 16828For Sale
 MLS ID #PACE2519572, James Bradley, Keller Williams Advantage Realty. Bright MLS
 - $489,9003 bd4 ba2.9k sqft130 Lorinda Ln, Bellefonte, PA 16823For SaleMLS ID #PACE2519864, Annette Yorks, Perry Wellington Realty, LLC. Bright MLS
- $550,0004 bd4 ba3k sqft1845 Woodledge Dr, State College, PA 16803For SaleMLS ID #PACE2519830, Eric Hurvitz, RE/MAX Centre Realty. Bright MLS
- $539,0004 bd4 ba2.8k sqft1006 Kay St, Boalsburg, PA 16827For SaleMLS ID #PACE2519364, Annette Yorks, Perry Wellington Realty, LLC. Bright MLS
- $479,0004 bd3 ba2.5k sqft217 Washington Ave, Bellefonte, PA 16823For SaleMLS ID #PACE2519294, Christina Monzillo, RE/MAX Centre Realty. Bright MLS
- $525,0005 bd5 ba3.5k sqft1031 Kathryn St, Boalsburg, PA 16827For SaleMLS ID #PACE2518660, Peter Chiarkas, Kissinger, Bigatel & Brower. Bright MLS
- $539,9904 bd3 ba2.3k sqft228 Broad Oak Ln Lot 152, State College, PA 16803New ConstructionMLS ID #PACE2519760, Alexis Soo, Berks Homes Realty, LLC. Bright MLS
- $549,9003 bd2 ba1.7k sqft118 Franklin St, Bellefonte, PA 16823New ConstructionMLS ID #PACE2511684, Lisa Rittenhouse, Vylla Home. Bright MLS
- $549,9005 bd4 ba3.1k sqft219 Morningside Cir, State College, PA 16803For SaleMLS ID #PACE2519452, Joy Thomas, Realty One Group Landmark. Bright MLS
- $574,9004 bd3 ba2k sqft125 Josie Dr, Bellefonte, PA 16823New ConstructionBright MLS
- $464,9004 bd4 ba2.7k sqft140 Exeter Ln, Bellefonte, PA 16823For SaleMLS ID #PACE2519784, Larry Walker, Kissinger, Bigatel & Brower. Bright MLS
- $439,9993 bd3 ba2.8k sqft107 Shady Hollow Dr, Pleasant Gap, PA 16823For SaleMLS ID #PACE2518654, Susan Rupert, Kissinger, Bigatel & Brower. Bright MLS
- $394,9904 bd4 ba2.6k sqft134 Redbud Rd Lot 12, Bellefonte, PA 16823New ConstructionMLS ID #PACE2519468, Shianne Bickle, Berks Homes Realty, LLC. Bright MLS
- $496,0004 bd3 ba2.3k sqft384 Old Ivy Dr, Bellefonte, PA 16823For SaleMLS ID #PACE2517126, Tony Miller, Keller Williams of Central PA. Bright MLS
- $625,0005 bd4 ba3.5k sqft654 Stoneledge Rd, State College, PA 16803For SaleMLS ID #PACE2519762, Karen Clark, Kissinger, Bigatel & Brower. Bright MLS
- $419,9003 bd3 ba1.9k sqft413 Summer Mountain Rd, Spring Mills, PA 16875For SaleMLS ID #PACE2519930, Brian Rutter, Keller Williams Advantage Realty. Bright MLS
- $779,9004 bd4 ba3.6k sqft248 Ivy Hill Dr, State College, PA 16801For SaleMLS ID #PACE2519792, Doug Brown, Kissinger, Bigatel & Brower. Bright MLS
