Beautiful one-owner condo offering the single- family living feel! This 3- bedroom, 1.5-bath home features an open floor plan with bamboo hardwood flooring throughout. The finished lower level includes a bonus room complete with a bar set-up ideal for gatherings. Convenient off-street parking. Located in close proximity to highway access and commuter rail making commuting simple. Just minutes from New Bedford waterfront, known for its great restaurants, shops, history, and coastal charm. Don't miss this great opportunity to own your own home with low-maintenance living, no need to worry about snow removal, lawn care, or exterior upkeep.
Pending
$299,000
187 Mill St Unit 187, New Bedford, MA 02740
3beds
955sqft
:
Get pre-qualified$2,138/mo
Condominium, Townhouse
Built in 2007
-- sqft lot
$-- Zestimate®
$313/sqft
$205/mo HOA
What's special
- 39 days |
- 62 |
- 3 |
Zillow last checked:
Listing updated:
Listed by:
Poppy Pierce 508-441-8512,
The Real Estate Collaborative 774-419-3391
Source: MLS PIN,MLS#: 73511898
Facts & features
Interior
Bedrooms & bathrooms
- Bedrooms: 3
- Bathrooms: 2
- Full bathrooms: 1
- 1/2 bathrooms: 1
Primary bedroom
- Features: Ceiling Fan(s), Closet, Flooring - Wood
- Level: Second
Bedroom 2
- Features: Ceiling Fan(s), Closet
- Level: First
Bedroom 3
- Features: Ceiling Fan(s), Closet
- Level: Second
Bathroom 1
- Features: Bathroom - Half, Flooring - Laminate
- Level: First
Bathroom 2
- Features: Bathroom - Full, Flooring - Laminate
- Level: Second
Dining room
- Features: Flooring - Hardwood, Flooring - Wood, Open Floorplan, Lighting - Overhead
Kitchen
- Features: Flooring - Laminate, Lighting - Pendant
- Level: First
Living room
- Features: Ceiling Fan(s), Flooring - Hardwood, Cable Hookup, Open Floorplan
- Level: First
Heating
- Baseboard, Natural Gas
Cooling
- None
Appliances
- Included: Range, Refrigerator, Water Treatment
- Laundry: Electric Dryer Hookup, Washer Hookup, In Basement, In Unit
Features
- Cable Hookup, Recessed Lighting, Bonus Room
- Flooring: Wood, Laminate
- Doors: Storm Door(s)
- Has basement: Yes
- Has fireplace: No
Interior area
- Total structure area: 955
- Total interior livable area: 955 sqft
- Finished area above ground: 955
- Finished area below ground: 505
Property
Parking
- Total spaces: 4
- Parking features: Off Street, Paved
- Uncovered spaces: 4
Features
- Exterior features: Rain Gutters, Professional Landscaping
Details
- Parcel number: 4732288
- Zoning: RA
Construction
Type & style
- Home type: Townhouse
- Property subtype: Condominium, Townhouse
Materials
- Frame
- Roof: Shingle
Condition
- Year built: 2007
Utilities & green energy
- Electric: Circuit Breakers
- Sewer: Public Sewer
- Water: Public
- Utilities for property: for Gas Range, for Electric Dryer
Community & HOA
Community
- Security: Security System
HOA
- Services included: Insurance, Maintenance Structure, Maintenance Grounds, Snow Removal
- HOA fee: $205 monthly
Location
- Region: New Bedford
Financial & listing details
- Price per square foot: $313/sqft
- Tax assessed value: $283,900
- Annual tax amount: $3,211
- Date on market: 6/30/2026
- Exclusions: Washer And Dryer Is Not Staying.
Estimated market value
Not available
Estimated sales range
Not available
Not available
Price history
| Date | Event | Price |
|---|---|---|
| 5/28/2026 | Pending sale | $299,000$313/sqft |
Source: MLS PIN #73512692 Report a problem | ||
| 5/14/2026 | Contingent | $299,000$313/sqft |
Source: MLS PIN #73512692 Report a problem | ||
| 5/3/2026 | Listed for sale | $299,000$313/sqft |
Source: MLS PIN #73511898 Report a problem | ||
Public tax history
Tax history is unavailable.
Monthly payment
Est. payment
Payment breakdown
Explore the cost of this home by adjusting the details. Changes won't be saved.Climate risks
Neighborhood: 02740
Nearby schools
GreatSchools rating
- 3/10Sgt Wm H Carney AcademyGrades: PK-5Distance: 0.2 mi
- 3/10Keith Middle SchoolGrades: 6-8Distance: 0.9 mi
- 1/10New Bedford High SchoolGrades: 9-12Distance: 0.8 mi
Schools provided by the listing agent
- Elementary: Carney Academy
- Middle: Keith Middle
- High: New Bedford High
Source: MLS PIN. This data may not be complete. We recommend contacting the local school district to confirm school assignments for this home.
- $358,0002 bd2 ba1k sqft366 Ash St, New Bedford, MA 02740Sold

- $317,4003 bd1 ba955 sqft181 Mill St, New Bedford, MA 02740Off Market

- $320,8003 bd1 ba955 sqft177 Mill St, New Bedford, MA 02740Off Market
- $320,3003 bd1 ba955 sqft187 Mill St, New Bedford, MA 02740Off Market
- $319,3003 bd1 ba955 sqft181 Mill St #0, New Bedford, MA 02740Off Market
- $307,8003 bd1 ba955 sqft181 Mill St UNIT N/A, New Bedford, MA 02740Off Market
- $307,8003 bd1 ba955 sqft181 Mill St UNIT N, New Bedford, MA 02740Off Market
- $324,0003 bd1 ba1.6k sqft357 Ash St, New Bedford, MA 02740Off Market
A local agent can set up tours, give advice and negotiate with sellers.
A local lender can help you make sure your offer is ready when you are.
Similar homes
- $345,0003 bd1 ba1.1k sqft145 Hillman St, New Bedford, MA 02740For Sale
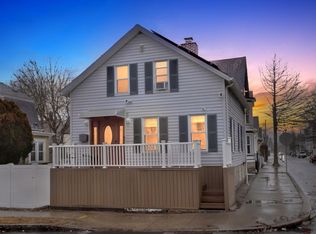 MLS ID #73481274, Jerry Parent, RE/MAX Real Estate Center. MLS PIN
 - $359,0003 bd1 ba1.2k sqft116 Liberty St, New Bedford, MA 02740For Sale
 MLS ID #73536536, Wayne Bellemare, LPT Realty - Home & Key Group. MLS PIN
 - $389,0003 bd2 ba1k sqft739 County St, New Bedford, MA 02740For Sale
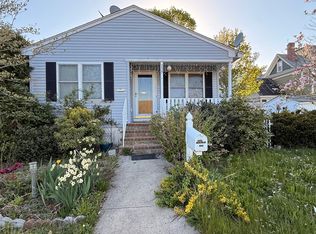 MLS ID #73516766, Sherri King, RE/MAX Vantage. MLS PIN
 - $399,0003 bd1 ba1.3k sqft232 Park St, New Bedford, MA 02740For Sale
 MLS ID #73528809, Sheri Oliveira, Keller Williams South Watuppa. MLS PIN
 - $389,9003 bd2 ba1.2k sqft551 Union St, New Bedford, MA 02740For SaleMLS ID #73540839, Team ROSO, RE/MAX Vantage. MLS PIN
- $439,0003 bd2 ba1.2k sqft216 State St, New Bedford, MA 02740For SaleMLS ID #73558025, Josiah Cordero, RE/MAX Vantage. MLS PIN
- $342,5002 bd1 ba955 sqft493 Rivet St, New Bedford, MA 02740For SaleMLS ID #73481697, Sean Lawrence, Remax Revolution. MLS PIN
- $349,9003 bd2 ba1.1k sqft6 Coffin Avenue Ct, New Bedford, MA 02746For SaleMLS ID #73531327, Mark A. Maraglia, EXIT Premier Real Estate. MLS PIN
- $349,9003 bd2 ba1.1k sqft4122 Acushnet Ave, New Bedford, MA 02745For SaleMLS ID #73533294, Sharon Josefek, LAER Realty Partners / Rose Homes & Real Estate. MLS PIN
- $399,8003 bd1 ba1.2k sqft56 Hathaway Rd, Dartmouth, MA 02747For SaleMLS ID #73559985, Mia Holland, LPT Realty - Home & Key Group. MLS PIN
- $409,0002 bd2 ba1.3k sqftAshley Boulevard Place Condominiums, New Bedford, MA 02745For SaleMLS ID #73560552, James Burgess, Burgess Realty Corp.. MLS PIN
- $374,9003 bd1 ba959 sqft61 Church St, New Bedford, MA 02746For SaleMLS ID #73543178, Ayah Shaheen, Cameron Real Estate Group. MLS PIN
- $350,0002 bd1 ba772 sqft1 Thatcher St, New Bedford, MA 02744For SaleMLS ID #73520506, Michelle Gerez, RE/MAX Impact. MLS PIN
- $329,0002 bd1 ba834 sqft298 Collette St, New Bedford, MA 02746For SaleMLS ID #73498015, Daniel Quintal, Dan Quintal Real Estate. MLS PIN
- $399,0002 bd1 ba900 sqft10-10 Wood Rd #A, Acushnet, MA 02743For SaleMLS ID #73559032, Guelmie Santiago, Realty ONE Group Side By Side. MLS PIN
- $245,0002 bd1 ba759 sqftWoodbridge Estates, New Bedford, MA 02745For SaleMLS ID #73543562, Team ROSO, RE/MAX Vantage. MLS PIN
- $439,0003 bd2 ba1.1k sqft76 Capitol St, New Bedford, MA 02744For SaleMLS ID #73548046, Luis Amado, Jose S. Castelo Real Estate, Inc.. MLS PIN
- $399,9002 bd1 ba825 sqft71 Seymour St, New Bedford, MA 02744For SaleMLS ID #73553587, Luis Amado, Jose S. Castelo Real Estate, Inc.. MLS PIN
- $399,9002 bd3 ba1.2k sqft22 County St, New Bedford, MA 02744For SaleMLS ID #73529445, Maria Adamides, LPT Realty - Home & Key Group. MLS PIN
- $429,9003 bd1 ba1.1k sqft21 Golf St, Fairhaven, MA 02719For SaleMLS ID #73555999, Team ROSO, RE/MAX Vantage. MLS PIN
