Welcome to your new dream home in Mustang Valley! As you approach, a grand concrete driveway shadowed by majestic oaks and exquisite landscaping welcomes you, leading to a stunning brick covered patio. Step inside to discover a dining room on your left, complete with a wet bar that seamlessly connects to the kitchen. This kitchen is a home chef's dream, boasting a 48” stainless steel stove and appliances, an expansive sink, custom cabinets and a generous island. The walk-through butler's pantry enhances convenience and functionality. The large kitchen island overlooks the living room, where a fireplace and expansive windows create a seamless blend of indoor and outdoor living on your sprawling 2.22 +/- acres. The home features a split floor plan, with a luxurious master bedroom adorned with beautiful antique doors that open to an opulent en-suite bathroom. Enjoy the luxury of separate vanities and separate walk-in closets, elevating the owner's experience. Indulge in the tiled shower and soaking tub for ultimate relaxation. The home also includes two additional bathrooms, a massive utility room, and four more spacious bedrooms. A substantial drop zone leads to your three-car garage. For entertainment enthusiasts, this home boasts the coolest theatre room around, perfect for movie nights or family gatherings. Don’t forget the details, this home features, 500 gallon buried propane tank, spray foam insulation, irrigation, and complete home dehumidifier. Outside, revel in the large covered back porch, a newly sodded yard, and a serene landscape ideal for watching sunsets and local wildlife. The neighborhood offers walking trails, a stocked pond with a charming gazebo, and is conveniently close to the newly constructed Mission Valley School. This home is a must-see, showcasing the elegance, thoughtfulness, and craftsmanship synonymous with a JW Moore Custom Home.
Closed
Price Unknown
187 Mustang Valley Dr, Victoria, TX 77905
5beds
3,241sqft
Single Family Residence
Built in 2026
2.22 Acres Lot
$790,500 Zestimate®
$--/sqft
$3,757 Estimated rent
Home value
$790,500
$743,000 - $838,000
$3,757/mo
Zestimate® history
Owner options
List your home for rent
$3,757/mo
Rent Zestimate®
Find your next renter with Zillow Rental Manager. Plus, with online applications, you can quickly screen prospective tenants – for free.
$3,757/mo
Rent Zestimate®
Refinance and save
Refinancing to a lower rate could help reduce your monthly payments and save thousands over the life of the loan.
Explore your selling options
Work with a Zillow partner agent
Leverage their expertise and Zillow's premium Showcase listings to get your home seen by more buyers.
Get startedList with your own agent
Get your home in front of millions of buyers by listing it on Zillow.
Learn how to do itSell it yourself
Take full control of how buyers see your home on Zillow by listing For Sale by Owner (FSBO).
List your homeWhat's special
Majestic oaksSplit floor planNewly sodded yardStunning brick covered patioOpulent en-suite bathroomSeparate walk-in closetsLarge covered back porch
Zillow last checked:
Listing updated:
Listed by:
Chris McDowell 361-215-0747,
Coldwell Banker D'Ann Harper
Bought with:
Chris McDowell, TREC #0582060
Coldwell Banker D'Ann Harper
, TREC #null
Source: Central Texas MLS,MLS#: 611448 Originating MLS: Victoria Area Association of REALTORS
Originating MLS: Victoria Area Association of REALTORSFacts & features
Interior
Bedrooms & bathrooms
- Bedrooms: 5
- Bathrooms: 3
- Full bathrooms: 3
Heating
- Central
Cooling
- Central Air
Appliances
- Included: Dishwasher, Gas Range, Gas Water Heater, Ice Maker, Refrigerator, Tankless Water Heater, Wine Refrigerator, Some Electric Appliances, Some Gas Appliances, Water Softener Owned
- Laundry: Laundry in Utility Room, Laundry Room, Laundry Tub, Sink
Features
- All Bedrooms Down, Beamed Ceilings, Wet Bar, Built-in Features, Ceiling Fan(s), Double Vanity, Game Room, Garden Tub/Roman Tub, High Ceilings, His and Hers Closets, Primary Downstairs, Main Level Primary, Multiple Closets, Open Floorplan, Split Bedrooms, Separate Shower, Walk-In Closet(s), Custom Cabinets, Granite Counters, Kitchen Island, Kitchen/Dining Combo
- Flooring: Vinyl
- Attic: Access Only
- Has fireplace: Yes
- Fireplace features: Living Room
Interior area
- Total interior livable area: 3,241 sqft
Property
Parking
- Total spaces: 3
- Parking features: Garage
- Garage spaces: 3
Features
- Levels: One,Multi/Split
- Stories: 1
- Patio & porch: Covered, Patio
- Exterior features: Covered Patio, Rain Gutters, Propane Tank - Owned
- Pool features: None
- Fencing: None
- Has view: Yes
- View description: None
- Body of water: None
Lot
- Size: 2.22 Acres
Details
- Parcel number: 20414841
- Special conditions: Builder Owned
- Horses can be raised: Yes
Construction
Type & style
- Home type: SingleFamily
- Architectural style: Traditional
- Property subtype: Single Family Residence
Materials
- HardiPlank Type
- Foundation: Slab
- Roof: Composition,Shingle
Condition
- Year built: 2026
Details
- Builder name: JW Moore
Utilities & green energy
- Sewer: Not Connected (at lot), Public Sewer
- Water: Private, Well
- Utilities for property: Propane
Community & HOA
Community
- Features: Trails/Paths
- Subdivision: Mustang Valley Sub
HOA
- Has HOA: Yes
Location
- Region: Victoria
Financial & listing details
- Date on market: 4/21/2026
- Cumulative days on market: 55 days
- Listing agreement: Exclusive Right To Sell
- Listing terms: Cash,Conventional,FHA,VA Loan
Price history
| Date | Event | Price |
|---|---|---|
| 7/1/2026 | Sold | -- |
Source:  Central Texas MLS #611448 Report a problem Central Texas MLS #611448 Report a problem | ||
| 6/15/2026 | Pending sale | $790,000$244/sqft |
Source: Central Texas MLS #611448 Report a problem | ||
| 4/21/2026 | Listed for sale | $790,000$244/sqft |
Source: Central Texas MLS #611448 Report a problem | ||
Public tax history
Tax history is unavailable.
Neighborhood: 77905
Nearby homes
- $--5 bd3 ba2.6k sqft281 Mustang Valley Dr, Victoria, TX 77905Sold
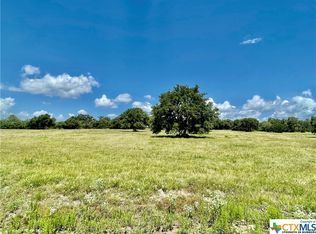
- $107,0002.57 Acres0 Mustang Valley Dr, Victoria, TX 77905Lot/Land
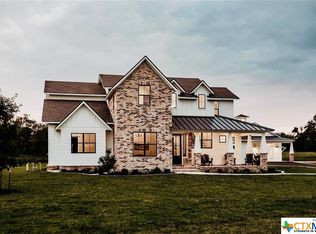
- $--4 bd5 ba3.1k sqft95 Mustang Valley Dr, Victoria, TX 77905Sold
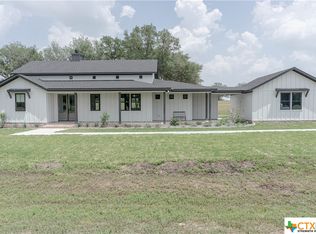
- $--5 bd3 ba2.2k sqft194 Mustang Valley Dr, Victoria, TX 77905Sold
- $--4 bd3 ba2k sqft154 Cloverleaf Trl, Victoria, TX 77905Sold
- $188,100-- bd-- ba192 sqft195 Arnold Rd, Victoria, TX 77905Off Market
- $63,110-- bd-- ba1.3k sqft195 Arnold Rd, Victoria, TX 77905Off Market
- $159,2002 bd1 ba930 sqft185 Arnold Rd, Victoria, TX 77905Off Market
Nearby schools
GreatSchools rating
- 9/10Mission Valley Elementary SchoolGrades: PK-5Distance: 0.2 mi
- 6/10Harold Cade Middle SchoolGrades: 6-8Distance: 9.9 mi
- 6/10Victoria West High SchoolGrades: 9-12Distance: 10 mi
Schools provided by the listing agent
- Elementary: Mission Valley Elementary School
- District: Victoria ISD
Source: Central Texas MLS. This data may not be complete. We recommend contacting the local school district to confirm school assignments for this home.
- Texas
- Victoria County
- Victoria
- 77905
- 187 Mustang Valley Dr
Nearby cities
Nearby neighborhoods
Nearby zip codes
Other Victoria Topics
