Skip main navigation
Closed
  • Price Unknown

    95 Mustang Valley Dr, Victoria, TX 77905

    4beds
    3,182sqft
    Single Family Residence
    Built in 2023
    2.11 Acres Lot
    $885,400 Zestimate®
    $--/sqft
    $5,418 Estimated rent

    Home value

    $885,400

    Estimated sales range

    Not available

    $5,418/mo

    Zestimate® history
    Loading
    Loading...

    Owner options

    List your home for rent

    $5,418/mo

    Rent Zestimate®

    Find your next renter with Zillow Rental Manager. Plus, with online applications, you can quickly screen prospective tenants – for free.

    Learn more

    $5,418/mo

    Rent Zestimate®

    Refinance and save

    Refinancing to a lower rate could help reduce your monthly payments and save thousands over the life of the loan.

    See today's rates

    Explore your selling options

    Work with a Zillow partner agent

    Leverage their expertise and Zillow's premium Showcase listings to get your home seen by more buyers.

    Get started

    List with your own agent

    Get your home in front of millions of buyers by listing it on Zillow.

    Learn how to do it

    Sell it yourself

    Take full control of how buyers see your home on Zillow by listing For Sale by Owner (FSBO).

    List your home

    What's special

    Gas brick fireplaceTemperature controlled detached garageBuilt-in desksAttached two-car garagePrivate libation libraryLarge multi-purpose living spaceStainless appliances
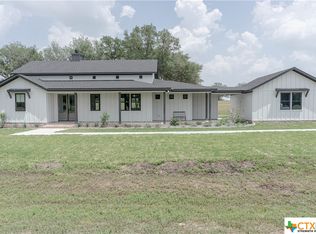

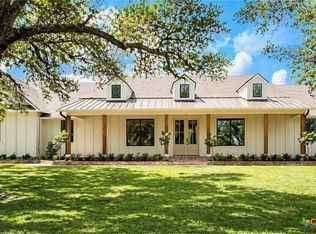
    Four bedroom, three and a half bath home located on beautiful oak shaded 2.11 acres in prestigious Mustang Valley Subdivision. As you enter this two-story craftsman home you are greeted with a grand staircase and office to your left. The open dining and living space features gas brick fireplace, decorative wood beams, and gorgeous built-ins. The kitchen has custom cabinets, massive pantry, pot filler, gas chef stove, large island, and stainless appliances. Additionally located downstairs you will find the primary suite equipped with walk-in closet, double vanity, glass shower and soaking tub with perfect views. Upstairs you will find three other bedrooms, two bathrooms, along with a large multi-purpose living space with built-in desks. You will love the large utility room, views, and don't forget your private libation library. Outside this home is landscaped, irrigated and ready for your family BBQ. In addition to the attached two-car garage this home also features a temperature controlled detached garage and half bath. The community area has stocked fishing pond, pier, walking trails, and covered pavilion. Bring the family and the chickens and come home to relaxed country living and beautiful Mission Valley sunsets.

    Zillow last checked:

    Listing updated:

    Listed by:

    Chris McDowell 361-215-0747,

    Coldwell Banker D'Ann Harper

    Bought with:

    NON-MEMBER AGENT TEAM

    Non Member Office

    Source: Central Texas MLS,MLS#: 542862MLS LogoOriginating MLS: Victoria Area Association of REALTORS

    Facts & features

    Interior

    Bedrooms & bathrooms
    • Bedrooms: 4
    • Bathrooms: 5
    • Full bathrooms: 3
    • 1/2 bathrooms: 2
    Heating
    • Central
    Cooling
    • Central Air
    Appliances
    • Included: Dishwasher, Gas Range, Range Hood, Some Gas Appliances, Range
    • Laundry: Laundry in Utility Room, Laundry Room
    Features
    • Built-in Features, Ceiling Fan(s), Dry Bar, Double Vanity, Garden Tub/Roman Tub, Separate Shower, Walk-In Closet(s), Breakfast Bar, Custom Cabinets, Eat-in Kitchen, Granite Counters, Kitchen Island, Kitchen/Family Room Combo, Kitchen/Dining Combo, Pantry, Pot Filler, Walk-In Pantry
    • Flooring: Vinyl
    • Attic: Access Only
    • Has fireplace: Yes
    • Fireplace features: Gas, Living Room
    Interior area
    • Total interior livable area: 3,182 sqft

    Property

    Parking
    • Total spaces: 4
    • Parking features: Detached Carport
    • Garage spaces: 2
    • Carport spaces: 2
    • Covered spaces: 4
    Features
    • Levels: Two
    • Stories: 2
    • Patio & porch: Covered, Patio
    • Exterior features: Covered Patio
    • Pool features: None
    • Fencing: None
    • Has view: Yes
    • View description: None
    • Body of water: None
    Lot
    • Size: 2.11 Acres
    Details
    • Additional structures: Outbuilding
    • Parcel number: 20414838
    • Special conditions: Builder Owned

    Construction

    Type & style
    • Home type: SingleFamily
    • Architectural style: Craftsman
    • Property subtype: Single Family Residence
    Materials
    • Brick, HardiPlank Type
    • Foundation: Slab
    • Roof: Composition,Metal,Shingle
    Condition
    • Year built: 2023
    Details
    • Builder name: JW Moore

    Utilities & green energy

    • Sewer: Not Connected (at lot), Public Sewer
    • Water: Private, Well

    Community & HOA

    Community
    • Features: Fishing, Pier, Trails/Paths
    • Subdivision: Mustang Valley Sub
    HOA
    • Has HOA: Yes
    Location
    • Region: Victoria

    Financial & listing details

    • Date on market: 5/3/2024
    • Cumulative days on market: 384 days
    • Listing agreement: Exclusive Right To Sell
    • Listing terms: Cash,Conventional,FHA,VA Loan

    Price history

    DateEventPrice
    6/12/2025Sold--
    Source: Central Texas MLS #542862 Report a problem
    5/22/2025Pending sale$869,900$273/sqft
    Source: Central Texas MLS #542862 Report a problem
    10/16/2024Price change$869,900-1%$273/sqft
    Source: Central Texas MLS #542862 Report a problem
    6/26/2024Price change$879,000-1.1%$276/sqft
    Source: Central Texas MLS #542862 Report a problem
    5/3/2024Listed for sale$889,000$279/sqft
    Source: Central Texas MLS #542862 Report a problem

    Public tax history

    Tax history is unavailable.

    Neighborhood: 77905

    Nearby schools

    GreatSchools rating
    Schools provided by the listing agent
    • District: Victoria ISD

    Source: Central Texas MLS. This data may not be complete. We recommend contacting the local school district to confirm school assignments for this home.