Skip main navigation
Closed
  • Price Unknown

    281 Mustang Valley Dr, Victoria, TX 77905

    5beds
    2,682sqft
    Single Family Residence
    Built in 2025
    1.6 Acres Lot
    $710,600 Zestimate®
    $--/sqft
    $3,118 Estimated rent

    Home value

    $710,600

    Estimated sales range

    Not available

    $3,118/mo

    Zestimate® history
    Loading
    Loading...

    Owner options

    List your home for rent

    $3,118/mo

    Rent Zestimate®

    Find your next renter with Zillow Rental Manager. Plus, with online applications, you can quickly screen prospective tenants – for free.

    Learn more

    $3,118/mo

    Rent Zestimate®

    Refinance and save

    Refinancing to a lower rate could help reduce your monthly payments and save thousands over the life of the loan.

    See today's rates

    Explore your selling options

    Work with a Zillow partner agent

    Leverage their expertise and Zillow's premium Showcase listings to get your home seen by more buyers.

    Get started

    List with your own agent

    Get your home in front of millions of buyers by listing it on Zillow.

    Learn how to do it

    Sell it yourself

    Take full control of how buyers see your home on Zillow by listing For Sale by Owner (FSBO).

    List your home

    What's special

    Stunning fireplaceWrap-around porchMajestic oak treesQuartz countertopsRock star walk-in closetSoaking tubSoaring ceilings
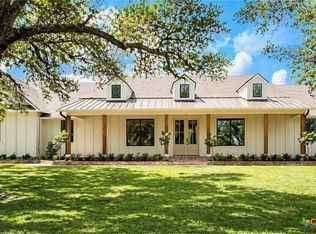
    Introducing a stunning 5-bedroom, 3-bath new construction home crafted by the renowned JW Moore Construction on 1.6 acres. From the moment you step inside, this home exudes unparalleled craftsmanship and modern elegance that is synonymous with JW Moore Construction. Imagine yourself relaxing on the wrap-around porch with tongue and groove ceilings, creating the perfect setting for your dreams to come to life. The lush landscaping, majestic oak trees, and abundant wildlife provide a daily oasis of tranquility. Step into the living room with its soaring ceilings, exquisite built-ins, and a stunning fireplace that serves as the focal point of the room. The kitchen boasts custom cabinets, state-of-the-art Forno appliances, quartz countertops, and a spacious center island for all your culinary creations. The split floor plan offers a luxurious primary suite overlooking the picturesque oak trees, complete with a soaking tub, beautifully tiled shower, double vanity, and a rock star walk-in closet. Entertain in style in the bonus media room equipped with built-in speakers, perfect for hosting your next movie night. Outside, a fire pit awaits for you to enjoy breathtaking Mission Valley sunsets and cold beverages with friends. This home is a true masterpiece, seamlessly blending luxury and comfort for the ultimate living experience. Don't miss your chance to own this exceptional property.

    Zillow last checked:

    Listing updated:

    Listed by:

    Chris McDowell 361-215-0747,

    Coldwell Banker D'Ann Harper

    Bought with:

    Jamie Powell, TREC #0660061

    RE/MAX Land & Homes

    Source: Central Texas MLS,MLS#: 579499MLS LogoOriginating MLS: Victoria Area Association of REALTORS

    Facts & features

    Interior

    Bedrooms & bathrooms
    • Bedrooms: 5
    • Bathrooms: 3
    • Full bathrooms: 3
    Heating
    • Central
    Cooling
    • Central Air
    Appliances
    • Included: Dishwasher, Disposal, Gas Range, Gas Water Heater, Refrigerator, Range Hood, Tankless Water Heater, Wine Refrigerator
    • Laundry: Laundry Room
    Features
    • All Bedrooms Down, Attic, Bookcases, Ceiling Fan(s), Dry Bar, Double Vanity, Entrance Foyer, Eat-in Kitchen, Game Room, Garden Tub/Roman Tub, High Ceilings, Primary Downstairs, Multiple Living Areas, Main Level Primary, Pantry, Split Bedrooms, Soaking Tub, Separate Shower, Walk-In Closet(s), Wired for Sound, Breakfast Area
    • Flooring: Carpet, Vinyl
    • Attic: Floored
    • Has fireplace: Yes
    • Fireplace features: Gas, Living Room
    Interior area
    • Total interior livable area: 2,682 sqft

    Property

    Parking
    • Total spaces: 2
    • Parking features: Garage
    • Garage spaces: 2
    Features
    • Levels: Two
    • Stories: 2
    • Exterior features: Fire Pit
    • Pool features: None
    • Fencing: None
    • Has view: Yes
    • View description: None
    • Body of water: None
    Lot
    • Size: 1.6 Acres
    Details
    • Parcel number: 20414845
    • Special conditions: Builder Owned

    Construction

    Type & style
    • Home type: SingleFamily
    • Architectural style: Craftsman,Contemporary/Modern
    • Property subtype: Single Family Residence
    Materials
    • HardiPlank Type, Stone Veneer
    • Foundation: Slab
    • Roof: Composition,Shingle
    Condition
    • Year built: 2025

    Utilities & green energy

    • Sewer: Not Connected (at lot), Public Sewer
    • Water: Private, Well

    Community & HOA

    Community
    • Features: Fishing, Pier, Trails/Paths
    • Security: Smoke Detector(s)
    • Subdivision: Mustang Valley Sub
    HOA
    • Has HOA: No
    Location
    • Region: Victoria

    Financial & listing details

    • Date on market: 5/9/2025
    • Cumulative days on market: 38 days
    • Listing agreement: Exclusive Right To Sell
    • Listing terms: Cash,Conventional,FHA,VA Loan

    Price history

    DateEventPrice
    6/17/2025Sold--
    Source: Central Texas MLS #579499 Report a problem
    6/16/2025Pending sale$684,000$255/sqft
    Source: Central Texas MLS #579499 Report a problem
    5/19/2025Contingent$684,000$255/sqft
    Source: Central Texas MLS #579499 Report a problem
    5/9/2025Listed for sale$684,000$255/sqft
    Source: Central Texas MLS #579499 Report a problem

    Public tax history

    Tax history is unavailable.

    Neighborhood: 77905

    Nearby schools

    GreatSchools rating
    Schools provided by the listing agent
    • District: Victoria ISD

    Source: Central Texas MLS. This data may not be complete. We recommend contacting the local school district to confirm school assignments for this home.