SELLER IS OFFERING UP TO A $10,000 BUYER HOLIDAY CREDIT WITH SETTLEMENT BY THE END OF THE YEAR!! Come see why Phoenixville was just voted "BEST SMALL TOWN IN THE UNITED STATES". Welcome to your future home—a stunning four-floor townhouse nestled in the vibrant urban community of Steelpointe. This quality ROCKWELL built home is just 3 years young and offers the perfect blend of luxury, convenience, and style. Imagine living just a short stroll from the bustling heart of Bridge Street, where popular bars and restaurants await your exploration. Step inside to discover a spacious multi-purpose room on the first level. This versatile space can effortlessly transform into a home gym, office, or an additional bedroom, tailored to fit your lifestyle needs. The convenience of an attached two-car garage with a private driveway and extra parking out front ensures ample space for your vehicles and guests. Ascend to the main living level, where culinary and social dreams come to life. The kitchen boasts a magnificent, oversized island with sleek quartz countertops with breakfast bar seating for 6, perfect for casual dining or entertaining. The adjoining dining area provides a space for family dinners and gatherings. The living room is a sanctuary of comfort, featuring a cozy gas fireplace and access to a charming balcony that spans 10 ft (3 ft more than the standard!), ideal for morning coffee, evening relaxation, or just chilling with Friends. The privacy panels on the balcony offer a secluded retreat. The third level is dedicated to rest and rejuvenation, housing three nicely sized bedrooms. Each room offers ample closet space, while the owner's suite is a true retreat with walk-in closets and a ensuite bathroom. Indulge in the walk-in shower stall adorned with stylish tile accents. A hall bathroom and convenient laundry space complete this level, adding to the practicality and ease of living. The top floor presents a bonus loft area, providing even more flexibility. Whether you choose to create an additional bedroom, a private office, or a creative studio, the options are endless. This loft, with unique cathedral ceiling, also features a second half bathroom, enhancing its functionality. Living here means becoming part of an active, welcoming community. With its walkable proximity to Bridge Street’s lively social scene, you'll enjoy the perfect balance of urban excitement and residential tranquility. This townhouse is more than just a home—it's a lifestyle. Experience the best of urban living with all the comforts and conveniences you desire. Before you go, be sure to check out the amenities that Steelpointe offers. Walk, or bike the trail, visit the tot lot and stop by the dog park!! Don’t miss the chance to make this dream property your own. Contact us today to schedule a viewing and step into a future of endless possibilities.
Sold for $585,000
$585,000
187 Smithworks Blvd, Phoenixville, PA 19460
3beds
2,495sqft
Townhouse
Built in 2022
-- sqft lot
$596,500 Zestimate®
$234/sqft
$3,877 Estimated rent
Home value
$596,500
$561,000 - $632,000
$3,877/mo
Zestimate® history
Owner options
List your home for rent
$3,877/mo
Rent Zestimate®
Find your next renter with Zillow Rental Manager. Plus, with online applications, you can quickly screen prospective tenants – for free.
$3,877/mo
Rent Zestimate®
Refinance and save
$3,174/mo
Est. payment
Refinancing to a lower rate could help reduce your monthly payments and save thousands over the life of the loan.
$3,174/mo
Est. payment
Explore your selling options
Work with a Zillow partner agent
Leverage their expertise and Zillow's premium Showcase listings to get your home seen by more buyers.
Get startedList with your own agent
Get your home in front of millions of buyers by listing it on Zillow.
Learn how to do itSell it yourself
Take full control of how buyers see your home on Zillow by listing For Sale by Owner (FSBO).
List your homeWhat's special
Stylish tile accentsSleek quartz countertopsBonus loft areaCharming balconyThree nicely sized bedroomsSpacious multi-purpose roomMagnificent oversized island
Zillow last checked:
Listing updated:
Listed by:
Megan Goldstein 484-919-6485,
BHHS Fox & Roach-Collegeville
Bought with:
Joymarie DeFruscio, RS312418
Keller Williams Realty Group
Sheridan McHenry, RS355576
Keller Williams Realty Group
Source: Bright MLS,MLS#: PACT2101408
Facts & features
Interior
Bedrooms & bathrooms
- Bedrooms: 3
- Bathrooms: 4
- Full bathrooms: 2
- 1/2 bathrooms: 2
- Main level bathrooms: 1
Rooms
- Room types: Dining Room, Primary Bedroom, Bedroom 2, Bedroom 3, Kitchen, Family Room, Loft, Other, Bonus Room
Primary bedroom
- Features: Bathroom - Stall Shower
- Level: Upper
- Area: 156 Square Feet
- Dimensions: 13 X 12
Bedroom 2
- Level: Upper
- Area: 100 Square Feet
- Dimensions: 10 X 10
Bedroom 3
- Level: Upper
- Area: 100 Square Feet
- Dimensions: 10 X 10
Bonus room
- Features: Flooring - Carpet
- Level: Lower
- Area: 180 Square Feet
- Dimensions: 12 X 15
Dining room
- Features: Dining Area, Flooring - HardWood
- Level: Main
- Area: 336 Square Feet
- Dimensions: 16 X 21
Family room
- Features: Balcony Access, Fireplace - Gas, Flooring - HardWood
- Level: Main
- Area: 294 Square Feet
- Dimensions: 14 X 21
Kitchen
- Features: Breakfast Bar, Countertop(s) - Quartz, Dining Area, Flooring - HardWood
- Level: Main
- Area: 294 Square Feet
- Dimensions: 14 X 21
Loft
- Features: Attached Bathroom, Cathedral/Vaulted Ceiling
- Level: Upper
- Area: 522 Square Feet
- Dimensions: 18 X 29
Other
- Level: Lower
- Area: 420 Square Feet
- Dimensions: 20 X 21
Heating
- Forced Air, Natural Gas
Cooling
- Central Air, Electric
Appliances
- Included: Microwave, Built-In Range, Dishwasher, Disposal, Dryer, Refrigerator, Gas Water Heater
- Laundry: Upper Level
Features
- Bathroom - Tub Shower, Bathroom - Stall Shower, Breakfast Area, Dining Area, Family Room Off Kitchen, Open Floorplan, Eat-in Kitchen, Kitchen Island, Recessed Lighting, Upgraded Countertops, Walk-In Closet(s)
- Flooring: Carpet, Ceramic Tile, Hardwood, Wood
- Has basement: No
- Number of fireplaces: 1
- Fireplace features: Gas/Propane, Mantel(s)
Interior area
- Total structure area: 2,495
- Total interior livable area: 2,495 sqft
- Finished area above ground: 2,495
Property
Parking
- Total spaces: 4
- Parking features: Garage Faces Rear, Inside Entrance, Driveway, Private, Attached, Off Street, On Street
- Attached garage spaces: 2
- Uncovered spaces: 2
Accessibility
- Accessibility features: None
Features
- Levels: Four
- Stories: 4
- Exterior features: Sidewalks, Play Area
- Pool features: None
Details
- Additional structures: Above Grade
- Parcel number: 1509 1228
- Zoning: R55
- Zoning description: Res: Townhouse (common law condo)
- Special conditions: Standard
Construction
Type & style
- Home type: Townhouse
- Architectural style: Colonial
- Property subtype: Townhouse
Materials
- Vinyl Siding, Aluminum Siding
- Foundation: Slab
- Roof: Shingle
Condition
- New construction: No
- Year built: 2022
Details
- Builder model: Lennon
- Builder name: ROCKWELL
Utilities & green energy
- Sewer: Public Sewer
- Water: Public
Community & HOA
Community
- Subdivision: Steelpointe
HOA
- Has HOA: Yes
- Amenities included: Common Grounds, Dog Park, Tot Lots/Playground, Bike Trail, Jogging Path
- Services included: Common Area Maintenance, Maintenance Grounds, Management, Trash, Snow Removal
- HOA fee: $126 monthly
- HOA name: STEELPOINTE
Location
- Region: Phoenixville
- Municipality: PHOENIXVILLE BORO
Financial & listing details
- Price per square foot: $234/sqft
- Tax assessed value: $238,690
- Annual tax amount: $11,333
- Date on market: 6/25/2025
- Listing agreement: Exclusive Right To Sell
- Listing terms: Cash,Conventional,Negotiable
- Inclusions: Washer, Dryer, Refirgerator, Arm Of Tv In Living Rm
- Exclusions: Tv In Living Rm
- Ownership: Condominium
Price history
| Date | Event | Price |
|---|---|---|
| 1/13/2026 | Sold | $585,000$234/sqft |
Source:  Bright MLS #PACT2101408 Report a problem Bright MLS #PACT2101408 Report a problem | ||
| 12/7/2025 | Pending sale | $585,000$234/sqft |
Source: Bright MLS #PACT2101408 Report a problem | ||
| 10/29/2025 | Price change | $585,000-0.8%$234/sqft |
Source: Bright MLS #PACT2101408 Report a problem | ||
| 10/16/2025 | Price change | $590,000-1%$236/sqft |
Source: Bright MLS #PACT2101408 Report a problem | ||
| 9/11/2025 | Listed for sale | $595,900$239/sqft |
Source: Bright MLS #PACT2101408 Report a problem | ||
| 8/27/2025 | Pending sale | $595,900$239/sqft |
Source: Bright MLS #PACT2101408 Report a problem | ||
| 8/20/2025 | Price change | $595,900-2.3%$239/sqft |
Source: Bright MLS #PACT2101408 Report a problem | ||
| 7/24/2025 | Price change | $609,900-0.8%$244/sqft |
Source: Bright MLS #PACT2101408 Report a problem | ||
| 6/25/2025 | Listed for sale | $614,900-0.8%$246/sqft |
Source: Bright MLS #PACT2101408 Report a problem | ||
| 6/18/2025 | Listing removed | -- |
Source: Owner Report a problem | ||
| 5/29/2025 | Listed for sale | $620,000+2.6%$248/sqft |
Source: Owner Report a problem | ||
| 10/17/2022 | Sold | $604,285$242/sqft |
Source: Public Record Report a problem | ||
Public tax history
| Year | Property taxes | Tax assessment |
|---|---|---|
| 2026 | $11,675 +3% | $238,690 |
| 2025 | $11,333 +1.6% | $238,690 |
| 2024 | $11,151 -4.1% | $238,690 -7.1% |
| 2023 | $11,626 | $256,810 |
Find assessor info on the county website
Neighborhood: 19460
Nearby homes
- $586,2003 bd2 ba2.2k sqft185 Smithworks Blvd, Phoenixville, PA 19460Off Market
- $666,4004 bd3 ba2.2k sqft189 Smithworks Blvd, Phoenixville, PA 19460Off Market
- $593,9903 bd3 ba2.1k sqft243 Smithworks Blvd, Phoenixville, PA 19460Sold

- $605,0004 bd3 ba2.3k sqft193 Smithworks Blvd, Phoenixville, PA 19460Sold
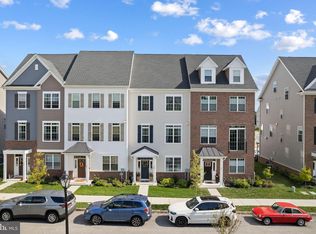
- $605,0003 bd2 ba2.7k sqft193 Smithworks Blvd, Phoenixville, PA 19460Sold
- $588,4903 bd3 ba2.1k sqft718 Ore St, Phoenixville, PA 19460Sold
- $632,5004 bd4 ba3.3k sqft181 Smithworks Blvd, Phoenixville, PA 19460Sold
- $591,4903 bd3 ba2.1k sqft716 Ore St, Phoenixville, PA 19460Sold
Nearby schools
GreatSchools rating
- NAPhoenixville Early Learning CenterGrades: K-1Distance: 1.1 mi
- 6/10Phoenixville Area Middle SchoolGrades: 6-8Distance: 1.1 mi
- 8/10Phoenixville Area High SchoolGrades: 9-12Distance: 1 mi
Schools provided by the listing agent
- High: Phoenixville
- District: Phoenixville Area
Source: Bright MLS. This data may not be complete. We recommend contacting the local school district to confirm school assignments for this home.
Get a cash offer in 3 minutes
Find out how much your home could sell for in as little as 3 minutes with a no-obligation cash offer.
Estimated market value
$596,500
Get a cash offer in 3 minutes
Find out how much your home could sell for in as little as 3 minutes with a no-obligation cash offer.
Estimated market value
$596,500
- Pennsylvania
- Chester County
- Phoenixville
- 19460
- 187 Smithworks Blvd
Nearby cities
Nearby neighborhoods
Nearby zip codes
Other Phoenixville Topics
