Live just steps from everything downtown Phoenixville has to offer! This stunning Steelpointe townhome features 4 levels of living space, 3 bedrooms, 2.5 baths, hardwood floors throughout, and not one but TWO private decks—perfect for entertaining, relaxing, and enjoying the best of Phoenixville living. And the location is hard to beat, with the home situated directly across from the community dog park and walking trails, while still being within walking distance to downtown’s shops, restaurants, breweries, and entertainment! From the inviting front porch, step inside to discover a beautifully designed home with 4 levels of living space and an ideal blend of style and functionality. The first floor offers a versatile office or flex space, convenient coat closet, and access to the 2-car garage. Head upstairs to the heart of the home, where an open-concept floor plan seamlessly connects the dining area, gourmet kitchen, and spacious Great Room. The stunning kitchen features a center island, quartz countertops, and stainless-steel appliances, making it the perfect gathering space. The Great Room offers a cozy gas fireplace and sliding glass door that lead to the rear deck, creating the perfect spot to relax or entertain. The handy Powder Room completes the main level. The third floor offers a private retreat with a spacious Primary Bedroom featuring a walk-in closet and luxurious en-suite bath with a large tiled shower and double-bowl vanity. Two additional bedrooms provide plenty of space for family, guests, or a home office, while a convenient hall laundry closet with washer and dryer and a beautifully tiled hall bath with a shower/tub combination complete the level. The fourth floor takes living to the next level** with a versatile loft space that opens directly to your private roof deck—the perfect spot to unwind, entertain, or take in the beautiful surroundings. With four levels of living space and two decks, this Steelpointe townhome truly offers an exceptional Phoenixville lifestyle!
For sale
$695,000
189 Smithworks Blvd, Phoenixville, PA 19460
3beds
2,395sqft
Townhouse
Built in 2023
968 Square Feet Lot
$684,500 Zestimate®
$290/sqft
$168/mo HOA
What's special
Two private decksQuartz countertopsVersatile loft spaceInviting front porchPrivate roof deckCenter islandOpen-concept floor plan
- 1 day |
- 158 |
- 13 |
Zillow last checked:
Listing updated:
Listed by:
Kathleen Wolfgang 610-283-9428,
Keller Williams Real Estate -Exton 6103634300,
Co-Listing Agent: Lauren A Wolfgang Bauer 610-223-0796,
Keller Williams Real Estate -Exton
Source: Bright MLS,MLS#: PACT2133654
Facts & features
Interior
Bedrooms & bathrooms
- Bedrooms: 3
- Bathrooms: 3
- Full bathrooms: 2
- 1/2 bathrooms: 1
- Main level bathrooms: 1
Rooms
- Room types: Dining Room, Primary Bedroom, Kitchen, Den, Great Room, Bonus Room
Primary bedroom
- Features: Attached Bathroom, Ceiling Fan(s), Flooring - HardWood, Walk-In Closet(s)
- Level: Upper
- Area: 156 Square Feet
- Dimensions: 12 X 13
Bonus room
- Features: Balcony Access, Flooring - HardWood
- Level: Upper
- Area: 252 Square Feet
- Dimensions: 14 X 18
Den
- Features: Flooring - HardWood
- Level: Lower
- Area: 168 Square Feet
- Dimensions: 12 X 14
Dining room
- Features: Flooring - HardWood
- Level: Main
- Area: 180 Square Feet
- Dimensions: 10 X 18
Great room
- Features: Fireplace - Gas, Flooring - HardWood
- Level: Main
- Area: 273 Square Feet
- Dimensions: 13 X 21
Kitchen
- Features: Countertop(s) - Quartz, Flooring - HardWood, Kitchen - Gas Cooking, Pantry
- Level: Main
- Area: 140 Square Feet
- Dimensions: 10 X 14
Heating
- Forced Air, Natural Gas
Cooling
- Central Air, Electric
Appliances
- Included: Microwave, Built-In Range, Dishwasher, Self Cleaning Oven, Oven/Range - Gas, Range Hood, Refrigerator, Stainless Steel Appliance(s), Electric Water Heater
Features
- Bathroom - Walk-In Shower, Bathroom - Tub Shower, Ceiling Fan(s), Dining Area, Family Room Off Kitchen, Open Floorplan, Kitchen Island, Kitchen - Gourmet, Pantry, Primary Bath(s), Recessed Lighting, Upgraded Countertops, Walk-In Closet(s)
- Flooring: Wood
- Windows: Window Treatments
- Has basement: No
- Number of fireplaces: 1
- Fireplace features: Gas/Propane
Interior area
- Total structure area: 2,395
- Total interior livable area: 2,395 sqft
- Finished area above ground: 2,395
Video & virtual tour
Property
Parking
- Total spaces: 2
- Parking features: Garage Faces Rear, Garage Door Opener, Driveway, Attached
- Attached garage spaces: 2
- Has uncovered spaces: Yes
Accessibility
- Accessibility features: None
Features
- Levels: Four
- Stories: 4
- Patio & porch: Deck, Roof
- Pool features: None
Lot
- Size: 968 Square Feet
Details
- Additional structures: Above Grade, Below Grade
- Parcel number: 1509 1229
- Zoning: RESIDENTIAL
- Special conditions: Standard
Construction
Type & style
- Home type: Townhouse
- Architectural style: Traditional
- Property subtype: Townhouse
Materials
- Vinyl Siding, Brick
- Foundation: Slab
Condition
- New construction: No
- Year built: 2023
Details
- Builder model: Lennon
- Builder name: Rockwell Custom
Utilities & green energy
- Sewer: Public Sewer
- Water: Public
Community & HOA
Community
- Subdivision: Steelpointe
HOA
- Has HOA: Yes
- Amenities included: Dog Park, Jogging Path, Tot Lots/Playground
- Services included: Common Area Maintenance, Maintenance Grounds, Snow Removal
- HOA fee: $168 monthly
- HOA name: STEELPOINTE
Location
- Region: Phoenixville
- Municipality: PHOENIXVILLE BORO
Financial & listing details
- Price per square foot: $290/sqft
- Tax assessed value: $251,060
- Annual tax amount: $12,588
- Date on market: 8/19/2026
- Listing agreement: Exclusive Agency
- Inclusions: Kitchen Refigertor, Washer, Dryer And Shelves In Great Room In As Is Condition
- Ownership: Fee Simple
Estimated market value
$684,500
$650,000 - $719,000
$3,783/mo
Price history
| Date | Event | Price |
|---|---|---|
| 8/19/2026 | Listed for sale | $695,000-1.5%$290/sqft |
Source:  Bright MLS #PACT2133654 Report a problem Bright MLS #PACT2133654 Report a problem | ||
| 4/4/2023 | Sold | $705,277$294/sqft |
Source: Public Record Report a problem | ||
Public tax history
| Year | Property taxes | Tax assessment |
|---|---|---|
| 2026 | $12,280 +3% | $251,060 |
| 2025 | $11,921 +1.6% | $251,060 |
| 2024 | $11,729 +1689.3% | $251,060 +1633.8% |
| 2023 | $656 | $14,480 |
Find assessor info on the county website
Monthly payment
Est. payment
Payment breakdown
Explore the cost of this home by adjusting the details. Changes won't be saved.Climate risks
Neighborhood: 19460
Nearby schools
GreatSchools rating
- NAPhoenixville Early Learning CenterGrades: K-1Distance: 1.1 mi
- 6/10Phoenixville Area Middle SchoolGrades: 6-8Distance: 1.1 mi
- 8/10Phoenixville Area High SchoolGrades: 9-12Distance: 1 mi
Schools provided by the listing agent
- District: Phoenixville Area
Source: Bright MLS. This data may not be complete. We recommend contacting the local school district to confirm school assignments for this home.
- $593,9903 bd3 ba2.1k sqft243 Smithworks Blvd, Phoenixville, PA 19460Sold

- $585,0003 bd4 ba2.4k sqft187 Smithworks Blvd, Phoenixville, PA 19460Sold
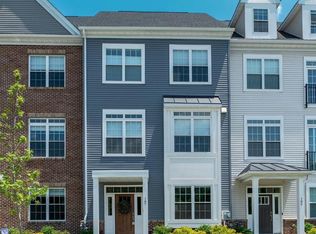
- $586,2003 bd2 ba2.2k sqft185 Smithworks Blvd, Phoenixville, PA 19460Off Market
- $605,0004 bd3 ba2.3k sqft193 Smithworks Blvd, Phoenixville, PA 19460Sold
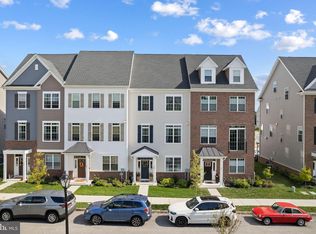
- $605,0003 bd2 ba2.7k sqft193 Smithworks Blvd, Phoenixville, PA 19460Sold
- $588,4903 bd3 ba2.1k sqft718 Ore St, Phoenixville, PA 19460Sold
- $640,0004 bd3 ba3.2k sqft197 Smithworks Blvd, Phoenixville, PA 19460Sold
- $611,4903 bd3 ba2.1k sqft720 Ore St, Phoenixville, PA 19460Sold
A local agent can set up tours, give advice and negotiate with sellers.
Similar homes
- $650,0004 bd4 ba3k sqft803 Furnace Ct, Phoenixville, PA 19460For Sale

 MLS ID #PACT2126606, Joe Robins, Morgan Francis Realty. Bright MLS
 - $515,0003 bd4 ba2.2k sqft203 Hudson Dr, Phoenixville, PA 19460For Sale
 MLS ID #PAMC2191446, Jason Wittenstein, KW Empower. Bright MLS
 - $474,9003 bd3 ba2k sqft516 Groat Aly, Phoenixville, PA 19460For Sale
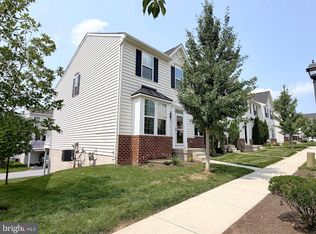 MLS ID #PACT2133330, Steve Illg, RE/MAX Keystone. Bright MLS
 - $425,0002 bd3 ba1.5k sqft600 Westridge Ct, Phoenixville, PA 19460For Sale
 MLS ID #PACT2133582, Lauren Dickerman, Keller Williams Real Estate -Exton. Bright MLS
 - $525,0003 bd4 ba2.2k sqft1051 Square Dr #3, Phoenixville, PA 19460For SaleMLS ID #PACT2130442, Linda Kennedy, RE/MAX Ace Realty. Bright MLS
- $514,9003 bd3 ba1.9k sqft933 Anvil Ct, Phoenixville, PA 19460For SaleMLS ID #PACT2127458, VenkaReddy SUNKARA, Tesla Realty Group, LLC. Bright MLS
- $480,0003 bd4 ba2.4k sqft137 Lewisville Ct #3103, Phoenixville, PA 19460For SaleMLS ID #PACT2133366, Heidi Kulp-Heckler, Compass RE. Bright MLS
- $479,0003 bd3 ba2.1k sqft165 Lewisville Ct, Phoenixville, PA 19460For SaleMLS ID #PACT2132924, Carol Lizell, Homestarr Realty. Bright MLS
- $470,0003 bd3 ba2.1k sqft635 Onward Ave, Phoenixville, PA 19460For SaleMLS ID #PACT2131968, Amy DeNardo, Tesla Realty Group, LLC. Bright MLS
- $476,7803 bd3 ba1.8k sqft18 Zinc Ln, Phoenixville, PA 19460New ConstructionBright MLS
- $479,1303 bd3 ba1.8k sqft4 Zinc Ln, Phoenixville, PA 19460New ConstructionBright MLS
- $350,0003 bd2 ba1.6k sqft813 Montgomery Ave, Phoenixville, PA 19460For SaleMLS ID #PACT2133574, Janel Loughin, Real Broker, LLC. Bright MLS
- $725,0004 bd3 ba2.1k sqft117 Midway Rd, Phoenixville, PA 19460For SaleMLS ID #PACT2128014, Rob Pierce, Long & Foster Real Estate, Inc.. Bright MLS
- $525,0003 bd3 ba1.9k sqft903 Anvil Ct, Phoenixville, PA 19460For SaleMLS ID #PACT2126812, Julie Twomey, Keller Williams Main Line. Bright MLS
- $739,0003 bd3 ba3.3k sqft730 Quarry Point Rd, Malvern, PA 19355For SaleMLS ID #PACT2133528, Serena Lin, Keller Williams Main Line. Bright MLS
- $749,9005 bd3 ba2.3k sqft144 Gay St, Phoenixville, PA 19460For SaleMLS ID #PACT2126298, Sean Maloney, RE/MAX Ready. Bright MLS
- $790,0004 bd3 ba2.5k sqft2608 Charlestown Rd, Phoenixville, PA 19460For SaleMLS ID #PACT2129938, Joann Neumann, Compass RE. Bright MLS
- $465,0003 bd4 ba2k sqft325 Schmidt Rd, Phoenixville, PA 19460For SaleMLS ID #PACT2127926, Ed Sudol, RE/MAX Main Line-Kimberton. Bright MLS
- $749,5003 bd3 ba2.6k sqft404 Peters Way, Phoenixville, PA 19460For SaleMLS ID #PAMC2181986, Mary Jane Doyle, Engel & Volkers. Bright MLS
- $750,0004 bd4 ba3.2k sqft1216 Township Line Rd, Phoenixville, PA 19460For SaleMLS ID #PACT2125612, Zach Neild, Real Broker, LLC. Bright MLS
