Welcome to 197 Smithworks Boulevard, an almost brand-new Rockwell Harrison model 4-bedroom, 2.5-bathroom townhouse in the sought-after Steelpointe community in Phoenixville. This stunning home offers modern living at its best. An added bonus to this property is the Neighborhood’s Yearly Improvement Assessment (NIDMA) has been paid in full through 2049.(details below) Plus, you're just across the street from the scenic Schuylkill River Trail, lined with mature trees and offering stunning sunset views—perfect for outdoor enthusiasts! Upon entering the main level, you’ll be greeted by elegant hardwood floors and 10-foot ceilings that flow throughout the space, creating an open-concept layout perfect for entertaining. The area is further enhanced by custom upgrades, including a beautiful chandelier and stylish pendant lighting that add a touch of sophistication. The spacious kitchen is a chef’s dream, featuring a large island with beautiful quartz countertops and custom pendant lighting above. Stainless steel appliances, a pantry closet with customized shelving, soft-close cabinets with pull-out shelves, a gas range, a large sink, and abundant recessed lighting, creating both functionality and style. It opens to the spacious dining room and living room filled with natural light. The living room is the perfect spot to unwind, with a cozy gas fireplace and a sliding door that leads to your large private composite deck—ideal for relaxing or entertaining, especially with the evening shade. A convenient powder room rounds out the main level. Upstairs, the first upper level features the elegant primary bedroom, and a large customized walk-in closet. The luxurious en-suite bathroom offers tile flooring, a walk-in shower, a linen closet, and a double-sink vanity, creating a serene retreat. A spacious laundry room with designer tile flooring makes chores a breeze. Additionally, you'll find a spacious closet in the hallway, offering an abundance of storage space. There are two additional bedrooms on this level. These bedrooms all have upgraded and customized closets from Closets by Design and upgraded ceiling fans with lights. The second full bathroom is well-appointed with tile flooring, a tub/shower combo, and a double-sink vanity. The second upper level features a beautifully finished loft space with hardwood floors, perfect for a home office, playroom, or lounge area. This level also includes a sliding door leading to a large roof balcony—your own private space to relax and enjoy the view. The lower level features a versatile flex space, ideal for use as a guest bedroom, home gym, or office. This level also provides access to the 2-car garage, making everyday living even more convenient. The main entry to the home is also on this level. Rockwell custom upgraded additions include efficient natural gas heat, a Guardian keyless entry system, a garage keypad, and Smart Home technology with energy-saving features for added convenience and sustainability. Not only does this home offer everything you could possibly need, but its location also places you steps away from downtown Phoenixville, providing access to local boutiques, dining, entertainment, and grocery stores. Don’t miss the opportunity to make this exceptional townhouse your new home! Bonus: Steelpointe has a yearly neighborhood improvement assessment (NIDMA) until 2049 ($51,307). The NIDMA for this unit is already PAID IN FULL.
Sold for $640,000
$640,000
197 Smithworks Blvd, Phoenixville, PA 19460
4beds
3,260sqft
Townhouse
Built in 2022
968 Square Feet Lot
$665,400 Zestimate®
$196/sqft
$3,985 Estimated rent
Home value
$665,400
$619,000 - $712,000
$3,985/mo
Zestimate® history
Owner options
List your home for rent
$3,985/mo
Rent Zestimate®
Find your next renter with Zillow Rental Manager. Plus, with online applications, you can quickly screen prospective tenants – for free.
$3,985/mo
Rent Zestimate®
Refinance and save
$4,219/mo
Est. payment
Refinancing to a lower rate could help reduce your monthly payments and save thousands over the life of the loan.
$4,219/mo
Est. payment
Explore your selling options
Work with a Zillow partner agent
Leverage their expertise and Zillow's premium Showcase listings to get your home seen by more buyers.
Get startedList with your own agent
Get your home in front of millions of buyers by listing it on Zillow.
Learn how to do itSell it yourself
Take full control of how buyers see your home on Zillow by listing For Sale by Owner (FSBO).
List your homeWhat's special
Stylish pendant lightingCustom upgradesLarge private composite deckGuardian keyless entry systemBeautifully finished loft spaceScenic schuylkill river trailUpgraded and customized closets
Zillow last checked:
Listing updated:
Listed by:
Tom Toole III 610-692-6976,
RE/MAX Main Line-West Chester,
Listing Team: Tom Toole Sales Group At Re/Max Main Line, Co-Listing Agent: Andres Ramirez 484-787-6055,
RE/MAX Main Line-West Chester
Bought with:
Bela Vora, RS313849
Coldwell Banker Realty
Source: Bright MLS,MLS#: PACT2094640
Facts & features
Interior
Bedrooms & bathrooms
- Bedrooms: 4
- Bathrooms: 3
- Full bathrooms: 2
- 1/2 bathrooms: 1
- Main level bathrooms: 1
Rooms
- Room types: Living Room, Dining Room, Primary Bedroom, Bedroom 2, Bedroom 3, Bedroom 4, Kitchen, Laundry, Loft, Primary Bathroom, Full Bath, Half Bath
Primary bedroom
- Features: Built-in Features, Ceiling Fan(s), Flooring - Carpet, Lighting - Ceiling, Walk-In Closet(s)
- Level: Upper
- Area: 240 Square Feet
- Dimensions: 16 x 15
Bedroom 2
- Features: Ceiling Fan(s), Flooring - Carpet, Lighting - Ceiling
- Level: Upper
- Area: 110 Square Feet
- Dimensions: 11 x 10
Bedroom 3
- Features: Ceiling Fan(s), Flooring - Carpet, Lighting - Ceiling
- Level: Upper
- Area: 110 Square Feet
- Dimensions: 11 x 10
Bedroom 4
- Features: Flooring - Engineered Wood, Recessed Lighting
- Level: Lower
- Area: 180 Square Feet
- Dimensions: 20 x 9
Primary bathroom
- Features: Bathroom - Walk-In Shower, Double Sink, Flooring - Ceramic Tile, Recessed Lighting, Lighting - Wall sconces
- Level: Upper
- Area: 75 Square Feet
- Dimensions: 15 x 5
Dining room
- Features: Flooring - Engineered Wood, Lighting - Ceiling
- Level: Main
- Area: 231 Square Feet
- Dimensions: 21 x 11
Other
- Features: Bathroom - Tub Shower, Double Sink, Lighting - Wall sconces
- Level: Upper
- Area: 56 Square Feet
- Dimensions: 8 x 7
Half bath
- Features: Flooring - Engineered Wood
- Level: Main
- Area: 35 Square Feet
- Dimensions: 7 x 5
Kitchen
- Features: Breakfast Bar, Countertop(s) - Quartz, Flooring - Engineered Wood, Kitchen - Gas Cooking, Lighting - Pendants, Recessed Lighting, Pantry
- Level: Main
- Area: 192 Square Feet
- Dimensions: 16 x 12
Laundry
- Features: Flooring - Ceramic Tile, Lighting - Ceiling
- Level: Upper
- Area: 30 Square Feet
- Dimensions: 6 x 5
Living room
- Features: Fireplace - Gas, Flooring - Engineered Wood, Recessed Lighting
- Level: Main
- Area: 315 Square Feet
- Dimensions: 21 x 15
Loft
- Features: Attic - Access Panel, Flooring - Engineered Wood, Recessed Lighting
- Level: Upper
- Area: 378 Square Feet
- Dimensions: 21 x 18
Heating
- Forced Air, Natural Gas
Cooling
- Central Air, Ceiling Fan(s), Electric
Appliances
- Included: Microwave, Cooktop, Dishwasher, Disposal, Dryer, Exhaust Fan, Oven, Range Hood, Refrigerator, Stainless Steel Appliance(s), Washer, Water Heater, Gas Water Heater
- Laundry: Upper Level, Laundry Room
Features
- Attic, Bathroom - Tub Shower, Bathroom - Walk-In Shower, Built-in Features, Ceiling Fan(s), Combination Kitchen/Living, Dining Area, Kitchen - Gourmet, Kitchen Island, Pantry, Primary Bath(s), Recessed Lighting, Upgraded Countertops, Walk-In Closet(s), 9'+ Ceilings
- Flooring: Ceramic Tile, Carpet, Engineered Wood, Wood
- Doors: Sliding Glass
- Windows: Double Hung, Screens
- Basement: Garage Access,Interior Entry
- Number of fireplaces: 1
- Fireplace features: Gas/Propane, Mantel(s)
Interior area
- Total structure area: 3,260
- Total interior livable area: 3,260 sqft
- Finished area above ground: 3,260
Property
Parking
- Total spaces: 2
- Parking features: Garage Faces Rear, Garage Door Opener, Driveway, Attached, On Street
- Attached garage spaces: 2
- Has uncovered spaces: Yes
Accessibility
- Accessibility features: None
Features
- Levels: Four
- Stories: 4
- Patio & porch: Deck
- Exterior features: Lighting, Sidewalks, Street Lights, Balcony
- Pool features: None
- Has view: Yes
- View description: Garden
Lot
- Size: 968 Square Feet
- Features: Level
Details
- Additional structures: Above Grade
- Parcel number: 1509 1233
- Zoning: RES
- Special conditions: Standard
Construction
Type & style
- Home type: Townhouse
- Architectural style: Traditional
- Property subtype: Townhouse
Materials
- Brick, Vinyl Siding
- Foundation: Slab
- Roof: Pitched,Shingle
Condition
- New construction: No
- Year built: 2022
Utilities & green energy
- Electric: 200+ Amp Service
- Sewer: Public Sewer
- Water: Public
Community & HOA
Community
- Security: Carbon Monoxide Detector(s), Smoke Detector(s), Fire Sprinkler System
- Subdivision: Steelpointe
HOA
- Has HOA: Yes
- Amenities included: Bike Trail, Common Grounds, Dog Park, Jogging Path
- Services included: Maintenance Grounds, Management, Snow Removal, Common Area Maintenance
- HOA fee: $130 monthly
- HOA name: STEELPOINTE
Location
- Region: Phoenixville
- Municipality: PHOENIXVILLE BORO
Financial & listing details
- Price per square foot: $196/sqft
- Tax assessed value: $252,000
- Annual tax amount: $11,773
- Date on market: 4/10/2025
- Listing agreement: Exclusive Right To Sell
- Listing terms: Cash,Conventional
- Inclusions: Refrigerator, Washer, Dryer - In As-is Condition With No Monetary Value.
- Exclusions: Curtains & Curtain Rods And Hardware
- Ownership: Fee Simple
Price history
| Date | Event | Price |
|---|---|---|
| 7/10/2025 | Sold | $640,000+1.6%$196/sqft |
Source:  Bright MLS #PACT2094640 Report a problem Bright MLS #PACT2094640 Report a problem | ||
| 6/11/2025 | Pending sale | $629,900$193/sqft |
Source: Bright MLS #PACT2094640 Report a problem | ||
| 6/6/2025 | Price change | $629,900-3.1%$193/sqft |
Source: Bright MLS #PACT2094640 Report a problem | ||
| 6/4/2025 | Price change | $649,900-3.7%$199/sqft |
Source: Bright MLS #PACT2094640 Report a problem | ||
| 5/29/2025 | Price change | $674,900+3.8%$207/sqft |
Source: Bright MLS #PACT2094640 Report a problem | ||
| 5/13/2025 | Pending sale | $649,900$199/sqft |
Source: Bright MLS #PACT2094640 Report a problem | ||
| 5/8/2025 | Price change | $649,900-4.4%$199/sqft |
Source: Bright MLS #PACT2094640 Report a problem | ||
| 5/1/2025 | Price change | $680,000-2.9%$209/sqft |
Source: Bright MLS #PACT2094640 Report a problem | ||
| 4/22/2025 | Price change | $700,000-2.8%$215/sqft |
Source: Bright MLS #PACT2094640 Report a problem | ||
| 4/10/2025 | Listed for sale | $720,000+2.9%$221/sqft |
Source: Bright MLS #PACT2094640 Report a problem | ||
| 8/8/2023 | Sold | $700,000-8.5%$215/sqft |
Source: Bright MLS #PACT2048030 Report a problem | ||
| 7/31/2023 | Pending sale | $765,000$235/sqft |
Source: Bright MLS #PACT2048030 Report a problem | ||
| 7/29/2023 | Contingent | $765,000$235/sqft |
Source: Bright MLS #PACT2048030 Report a problem | ||
| 6/23/2023 | Listed for sale | $765,000$235/sqft |
Source: Bright MLS #PACT2048030 Report a problem | ||
Public tax history
| Year | Property taxes | Tax assessment |
|---|---|---|
| 2026 | $9,968 -16.7% | $203,780 -19.1% |
| 2025 | $11,965 +1.6% | $252,000 |
| 2024 | $11,773 +1696% | $252,000 +1640.3% |
| 2023 | $656 | $14,480 |
Find assessor info on the county website
Neighborhood: 19460
Nearby homes
- $608,4003 bd2 ba2.2k sqft199 Smithworks Blvd, Phoenixville, PA 19460Off Market
- $605,0003 bd2 ba2.7k sqft193 Smithworks Blvd, Phoenixville, PA 19460Sold
- $605,0004 bd3 ba2.3k sqft193 Smithworks Blvd, Phoenixville, PA 19460Sold
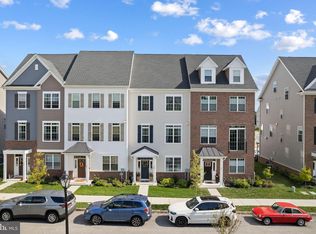
- $587,5004 bd4 ba1.8k sqft203 Smithworks Blvd, Phoenixville, PA 19460Off Market

- $599,4903 bd3 ba2.1k sqft730 Ore St, Phoenixville, PA 19460Sold
- $641,3003 bd2 ba2.7k sqft728 Ore St, Phoenixville, PA 19460Off Market
- $593,9903 bd3 ba2.1k sqft243 Smithworks Blvd, Phoenixville, PA 19460Sold
- $695,0003 bd3 ba2.3k sqft189 Smithworks Blvd, Phoenixville, PA 19460For Sale
Nearby schools
GreatSchools rating
- NAPhoenixville Early Learning CenterGrades: K-1Distance: 1.1 mi
- 6/10Phoenixville Area Middle SchoolGrades: 6-8Distance: 1.1 mi
- 8/10Phoenixville Area High SchoolGrades: 9-12Distance: 1 mi
Schools provided by the listing agent
- District: Phoenixville Area
Source: Bright MLS. This data may not be complete. We recommend contacting the local school district to confirm school assignments for this home.
Get a cash offer in 3 minutes
Find out how much your home could sell for in as little as 3 minutes with a no-obligation cash offer.
Estimated market value
$665,400
Get a cash offer in 3 minutes
Find out how much your home could sell for in as little as 3 minutes with a no-obligation cash offer.
Estimated market value
$665,400
- Pennsylvania
- Chester County
- Phoenixville
- 19460
- 197 Smithworks Blvd
Nearby cities
Nearby neighborhoods
Nearby zip codes
Other Phoenixville Topics
