STOP OUT NOW TO SEE TO SEE THESE NEW LUXURY TOWNHOMES IN THE HIGHLY SOUGHT AFTER STEELPOINTE COMMUNITY IN DOWNTOWN PHOENIXVILLE! RECEIVE $5,000 TOWARDS CLOSING COSTS WITH USE OF OUR PREFERRED LENDER, DHI MORTGAGE. The Holley by D.R. Horton is a new construction home plan featuring 2,135 square feet of open living space, 3 bedrooms, 2.5 baths and a bonus lower level recreation room added on the first floor! The Holley features a 2-car rear entry garage! The kitchen is well appointed with beautiful white cabinetry, a large, walk-in pantry, gourmet stainless steel appliances and a built-in island with ample seating space. The dining room and living room are open, bright and spacious, and the deck off of the main floor offers plenty of outdoor living space! Enjoy the added convenience of this home’s laundry room located on the second floor and a spacious Owner's Suite, bathroom and walk-in closet! Steelpointe offers new construction luxury 3-Story Townhomes in desired Phoenixville, PA known for its walkable suburban appeal, Downtown Phoenixville has weekly neighborhood events, farmers markets & several annual festivities to make this area feel like home! Commuting to work will be a breeze with convenient access to I-476, 276 & 76 and Routes 422, 100, 202, 23 and the PA Turnpike! Steelpointe is situated in the highly rated, Phoenixville Area School District. Find yourself enjoying a night out on the town along Bridge Street or spend a morning playing a round of golf at Phoenixville Country Club. The community also offers walking access to shopping, dining & breweries such as Root Down Brewing Company, Bistro on Bridge, Sedona Taphouse, Steel City Coffee, Black Lab Bistro, Colonial Theater, LuLu's Boutique, Hipster Home, Reads & Company Bookshop and much more! Adventure awaits on the Schuylkill River Trail & Valley Forge National Park which is just a short drive away. **Photos are representative and not the actual home. Finish colors in this home may be different.** **Final sales price is $593,990 list price.** **243 Smithworks Boulevard is located at Lot 306 in Steelpointe.** **March 2025 settlement is preferred.**
Sold for $593,990
$593,990
243 Smithworks Blvd, Phoenixville, PA 19460
3beds
2,135sqft
Townhouse
Built in 2025
871 Square Feet Lot
$626,900 Zestimate®
$278/sqft
$3,553 Estimated rent
Home value
$626,900
$589,000 - $671,000
$3,553/mo
Zestimate® history
Owner options
List your home for rent
$3,553/mo
Rent Zestimate®
Find your next renter with Zillow Rental Manager. Plus, with online applications, you can quickly screen prospective tenants – for free.
$3,553/mo
Rent Zestimate®
Refinance and save
$3,927/mo
Est. payment
Refinancing to a lower rate could help reduce your monthly payments and save thousands over the life of the loan.
$3,927/mo
Est. payment
Explore your selling options
Work with a Zillow partner agent
Leverage their expertise and Zillow's premium Showcase listings to get your home seen by more buyers.
Get startedList with your own agent
Get your home in front of millions of buyers by listing it on Zillow.
Learn how to do itSell it yourself
Take full control of how buyers see your home on Zillow by listing For Sale by Owner (FSBO).
List your homeWhat's special
Ample seating spaceOpen living spaceBuilt-in islandWalk-in pantryBeautiful white cabinetryWalk-in closetGourmet stainless steel appliances
Zillow last checked:
Listing updated:
Listed by:
LeeAnne Sebastian 310-625-2349,
D.R. Horton Realty of Pennsylvania
Bought with:
NON MEMBER, 0225194075
Non Subscribing Office
Source: Bright MLS,MLS#: PACT2088214
Facts & features
Interior
Bedrooms & bathrooms
- Bedrooms: 3
- Bathrooms: 3
- Full bathrooms: 2
- 1/2 bathrooms: 1
- Main level bathrooms: 1
Rooms
- Room types: Dining Room, Primary Bedroom, Bedroom 2, Kitchen, Family Room, Bedroom 1, Laundry, Recreation Room, Bathroom 1, Primary Bathroom, Half Bath
Primary bedroom
- Level: Upper
Bedroom 1
- Level: Upper
Bedroom 2
- Level: Upper
Primary bathroom
- Level: Upper
Bathroom 1
- Level: Upper
Dining room
- Level: Main
Family room
- Level: Main
Half bath
- Level: Main
Kitchen
- Level: Main
Laundry
- Level: Upper
Recreation room
- Level: Lower
Heating
- Central, Forced Air, Programmable Thermostat, Natural Gas
Cooling
- Central Air, Electric
Appliances
- Included: Stainless Steel Appliance(s), Microwave, Cooktop, Dishwasher, Disposal, Double Oven, Self Cleaning Oven, Oven, Electric Water Heater
- Laundry: Upper Level, Hookup, Laundry Room
Features
- 9'+ Ceilings, Dry Wall
- Flooring: Ceramic Tile, Luxury Vinyl, Carpet
- Doors: Sliding Glass
- Windows: Double Pane Windows, Screens
- Has basement: No
- Has fireplace: No
Interior area
- Total structure area: 2,135
- Total interior livable area: 2,135 sqft
- Finished area above ground: 2,135
Property
Parking
- Total spaces: 4
- Parking features: Garage Faces Rear, Garage Door Opener, Attached, Driveway, On Street
- Attached garage spaces: 2
- Uncovered spaces: 2
Accessibility
- Accessibility features: None
Features
- Levels: Three
- Stories: 3
- Pool features: None
Lot
- Size: 871 Square Feet
Details
- Additional structures: Above Grade
- Parcel number: 1508 1305
- Zoning: RESIDENTIAL
- Special conditions: Standard
Construction
Type & style
- Home type: Townhouse
- Architectural style: Contemporary,Traditional
- Property subtype: Townhouse
Materials
- Brick Veneer, Vinyl Siding
- Foundation: Slab
- Roof: Architectural Shingle
Condition
- Excellent
- New construction: Yes
- Year built: 2025
Details
- Builder model: The Holley
- Builder name: D. R. Horton
Utilities & green energy
- Sewer: Public Sewer
- Water: Public
Community & HOA
Community
- Security: Smoke Detector(s), Fire Sprinkler System
- Subdivision: Steelpointe
HOA
- Has HOA: Yes
- Amenities included: Common Grounds, Dog Park, Jogging Path, Tot Lots/Playground
- Services included: Common Area Maintenance, Maintenance Grounds, Snow Removal
- HOA fee: $123 monthly
Location
- Region: Phoenixville
- Municipality: PHOENIXVILLE BORO
Financial & listing details
- Price per square foot: $278/sqft
- Tax assessed value: $189,130
- Annual tax amount: $9,251
- Date on market: 12/10/2024
- Listing agreement: Exclusive Right To Sell
- Listing terms: Cash,Conventional,FHA,VA Loan
- Ownership: Fee Simple
Price history
| Date | Event | Price |
|---|---|---|
| 3/21/2025 | Sold | $593,990$278/sqft |
Source:  Bright MLS #PACT2088214 Report a problem Bright MLS #PACT2088214 Report a problem | ||
| 12/10/2024 | Pending sale | $593,990$278/sqft |
Source: Bright MLS #PACT2088214 Report a problem | ||
| 12/10/2024 | Listed for sale | $593,990$278/sqft |
Source: Bright MLS #PACT2088214 Report a problem | ||
Public tax history
| Year | Property taxes | Tax assessment |
|---|---|---|
| 2026 | $9,251 +1245.5% | $189,130 +1206.1% |
| 2025 | $688 +1.6% | $14,480 |
| 2024 | $676 +3.2% | $14,480 |
| 2023 | $656 | $14,480 |
Find assessor info on the county website
Neighborhood: 19460
Nearby homes
- $695,0003 bd3 ba2.3k sqft189 Smithworks Blvd, Phoenixville, PA 19460For Sale

- $585,0003 bd4 ba2.4k sqft187 Smithworks Blvd, Phoenixville, PA 19460Sold
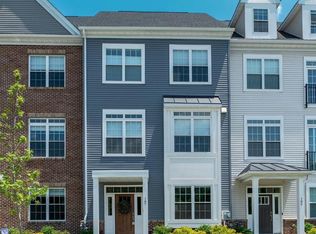
- $586,2003 bd2 ba2.2k sqft185 Smithworks Blvd, Phoenixville, PA 19460Off Market
- $605,0004 bd3 ba2.3k sqft193 Smithworks Blvd, Phoenixville, PA 19460Sold
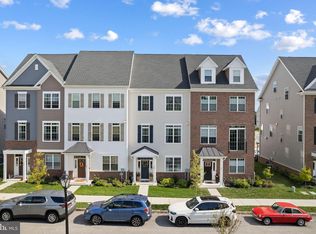
- $605,0003 bd2 ba2.7k sqft193 Smithworks Blvd, Phoenixville, PA 19460Sold
- $640,0004 bd3 ba3.2k sqft197 Smithworks Blvd, Phoenixville, PA 19460Sold
- $588,4903 bd3 ba2.1k sqft718 Ore St, Phoenixville, PA 19460Sold
- $707,5003 bd2 ba2.7k sqft724 Ore St, Phoenixville, PA 19460Off Market
Nearby schools
GreatSchools rating
- NAPhoenixville Early Learning CenterGrades: K-1Distance: 1.1 mi
- 6/10Phoenixville Area Middle SchoolGrades: 6-8Distance: 1.1 mi
- 8/10Phoenixville Area High SchoolGrades: 9-12Distance: 1 mi
Schools provided by the listing agent
- District: Phoenixville Area
Source: Bright MLS. This data may not be complete. We recommend contacting the local school district to confirm school assignments for this home.
Get a cash offer in 3 minutes
Find out how much your home could sell for in as little as 3 minutes with a no-obligation cash offer.
Estimated market value
$626,900
Get a cash offer in 3 minutes
Find out how much your home could sell for in as little as 3 minutes with a no-obligation cash offer.
Estimated market value
$626,900
- Pennsylvania
- Chester County
- Phoenixville
- 19460
- 243 Smithworks Blvd
Nearby cities
Nearby neighborhoods
Nearby zip codes
Other Phoenixville Topics
