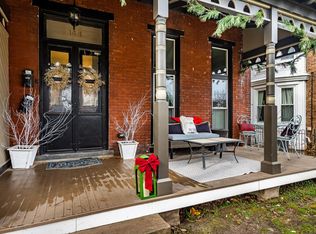
Rare opportunity to own a beautifully updated historic property on one of Phoenixville’s most desirable in-town streets, just steps away from downtown restaurants, breweries, shops, trails, parks, and community events. This flexible two-unit property is ideal for an owner-occupant, house-hacker, or buyer looking to offset housing costs with existing rental income. The owner’s upper unit features 3 bedrooms and 2 full bathrooms, with a full bath on each level, bright living spaces, updated finishes, and the character of a classic Phoenixville home. The first-floor apartment offers 2 bedrooms and 1 full bathroom and is currently rented for $2,295/month, providing immediate income from day one. Recent improvements include a new roof in May 2026 and updated electric heat pump heating/cooling in May 2026, along with additional interior updates throughout. With an available owner’s unit, strong existing rent from the occupied apartment, and a prime walkable Gay Street location, 144 Gay Street offers a rare combination of lifestyle, flexibility, and long-term value.
Under contract
$749,900
144 Gay St, Phoenixville, PA 19460
5beds
2,302sqft
:
Get pre-qualified$4,880/mo
Single Family Residence
Built in 1890
3,500 Square Feet Lot
$727,700 Zestimate®
$326/sqft
$-- HOA
What's special
Bright living spacesUpdated finishes
- 57 days |
- 418 |
- 13 |
Zillow last checked:
Listing updated:
Listed by:
Sean Maloney 215-783-6543,
RE/MAX Ready (610) 828-6300
Source: Bright MLS,MLS#: PACT2126298
Facts & features
Interior
Bedrooms & bathrooms
- Bedrooms: 5
- Bathrooms: 3
- Full bathrooms: 3
- Main level bathrooms: 1
- Main level bedrooms: 2
Basement
- Area: 0
Heating
- Central, Forced Air, Heat Pump, Electric, Natural Gas
Cooling
- Central Air, Electric
Appliances
- Included: Dishwasher, Dryer, Oven/Range - Electric, Refrigerator, Stainless Steel Appliance(s), Cooktop, Washer, Washer/Dryer Stacked, Electric Water Heater
Features
- Flooring: Hardwood, Luxury Vinyl
- Basement: Full,Unfinished
- Has fireplace: No
Interior area
- Total structure area: 2,302
- Total interior livable area: 2,302 sqft
- Finished area above ground: 2,302
- Finished area below ground: 0
Video & virtual tour
Property
Parking
- Parking features: None
Accessibility
- Accessibility features: None
Features
- Levels: Three
- Stories: 3
- Pool features: None
Lot
- Size: 3,500 Square Feet
Details
- Additional structures: Above Grade, Below Grade
- Parcel number: 1509 0656
- Zoning: RI
- Special conditions: Standard
Construction
Type & style
- Home type: SingleFamily
- Architectural style: Victorian
- Property subtype: Single Family Residence
- Attached to another structure: Yes
Materials
- Brick
- Foundation: Stone
- Roof: Architectural Shingle,Asphalt
Condition
- New construction: No
- Year built: 1890
Utilities & green energy
- Sewer: Public Sewer
- Water: Public
- Utilities for property: Natural Gas Available
Community & HOA
Community
- Subdivision: None Available
HOA
- Has HOA: No
Location
- Region: Phoenixville
- Municipality: PHOENIXVILLE BORO
Financial & listing details
- Price per square foot: $326/sqft
- Tax assessed value: $97,970
- Annual tax amount: $4,792
- Date on market: 5/30/2026
- Listing agreement: Exclusive Right To Sell
- Inclusions: 2 Refrigerators, 2 Washers, 2 Dryers All As-is Condition
- Exclusions: Tenant Personal Property
- Ownership: Fee Simple
Estimated market value
$727,700
$691,000 - $764,000
$2,716/mo
Price history
| Date | Event | Price |
|---|---|---|
| 7/5/2026 | Contingent | $749,900$326/sqft |
Source:  Bright MLS #PACT2126298 Report a problem Bright MLS #PACT2126298 Report a problem | ||
| 5/30/2026 | Listed for sale | $749,900$326/sqft |
Source: Bright MLS #PACT2126298 Report a problem | ||
Public tax history
Tax history is unavailable.
Monthly payment
Est. payment
Payment breakdown
Explore the cost of this home by adjusting the details. Changes won't be saved.Climate risks
Neighborhood: 19460
Nearby schools
GreatSchools rating
- 7/10Barkley El SchoolGrades: 2-5Distance: 0.2 mi
- 6/10Phoenixville Area Middle SchoolGrades: 6-8Distance: 0.8 mi
- 8/10Phoenixville Area High SchoolGrades: 9-12Distance: 0.8 mi
Schools provided by the listing agent
- Elementary: Barkley
- Middle: Phoenixville Area
- High: Phoenixville Area
- District: Phoenixville Area
Source: Bright MLS. This data may not be complete. We recommend contacting the local school district to confirm school assignments for this home.
- $--2 bd1 ba1.1k sqft144 Gay St #1, Phoenixville, PA 19460Off Market
- $--3 bd2 ba1.5k sqft144 Gay St #2, Phoenixville, PA 19460Off Market

- $536,2004 bd3 ba2k sqft142 Gay St, Phoenixville, PA 19460Off Market
- $543,6005 bd2 ba2.5k sqft146 Gay St, Phoenixville, PA 19460Off Market
- $360,0006 bd2 ba2.8k sqft148 Gay St, Phoenixville, PA 19460Sold
- $534,2005 bd1 ba2.3k sqft140 Gay St, Phoenixville, PA 19460Off Market
- $--1 bd1 ba1.1k sqft150 Gay St APT 2, Phoenixville, PA 19460Off Market
- $--1 bd1 ba900 sqft150 Gay St APT 3, Phoenixville, PA 19460Off Market
A local agent can set up tours, give advice and negotiate with sellers.
Similar homes
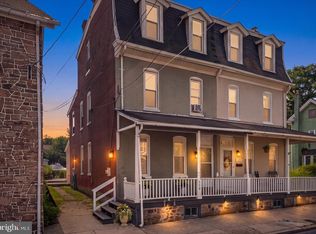
- $459,9005 bd2 ba2.2k sqft118 Marshall St, Phoenixville, PA 19460For Sale
 MLS ID #PACT2130062, Janine Truppay, Moments Real Estate. Bright MLS
 - $549,8883 bd2 ba1.6k sqft2680 Charlestown Rd, Phoenixville, PA 19460For Sale
 MLS ID #PACT2127650, John Zloza, EXP Realty, LLC. Bright MLS
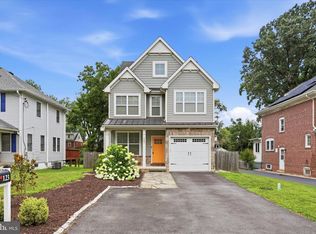
 - $775,0004 bd3 ba2.7k sqft123 Wilson Rd, King Of Prussia, PA 19406For Sale
 MLS ID #PAMC2187994, Scott Gullaksen, KW Greater West Chester. Bright MLS
 - $699,0005 bd3 ba2.5k sqft354 W Signal Hill Rd, King Of Prussia, PA 19406For Sale
 MLS ID #PAMC2181134, Mario Mata, EXP Realty, LLC. Bright MLS
 - $725,0004 bd3 ba2k sqft575 W Valley Rd, Wayne, PA 19087For SaleMLS ID #PACT2128876, Ms. Jutta Roth, Keller Williams Realty Devon-Wayne. Bright MLS
- $415,0005 bd3 ba2.4k sqft50 Colonial Springs Rd, Valley Forge, PA 19481For SaleMLS ID #PACT2128836, Laura Hewitt, Compass RE. Bright MLS
- $699,0004 bd3 ba2.2k sqft542 Upper Weadley Rd, Wayne, PA 19087For SaleMLS ID #PACT2120978, Megan Tuohey, VRA Realty. Bright MLS
- $550,0004 bd2 ba2.9k sqft219 Stoney Run Rd, Spring City, PA 19475For SaleMLS ID #PACT2123674, Karen Horn, Howard Hanna Real Estate Services. Bright MLS
- $500,0004 bd3 ba2.7k sqft908 Mennonite Rd, Royersford, PA 19468For SaleMLS ID #PAMC2179902, Connor Fellin, Amo Realty. Bright MLS
- $740,0003 bd3 ba2.6k sqft166 Shilling Ave, Malvern, PA 19355For SaleMLS ID #PACT2126312, Bonnie Carroll, Weichert Realtors. Bright MLS
- $795,0004 bd3 ba2.5k sqft610 W Market St, West Chester, PA 19382For SaleMLS ID #PACT2130528, Adam Dyer, Compass RE. Bright MLS
- $600,0005 bd2 ba1.6k sqft20 W Barnard St, West Chester, PA 19382For SaleMLS ID #PACT2131550, Kathy Gordon, RE/MAX Preferred - Newtown Square. Bright MLS
- $630,0004 bd2 ba1.9k sqft642 Concord Rd, Glen Mills, PA 19342For SaleMLS ID #PADE2112148, Joseph Scott McArdle, CCIM McArdle, Keller Williams Realty Group. Bright MLS
- $725,0004 bd3 ba1.7k sqft232 E 6th Ave, Conshohocken, PA 19428For SaleMLS ID #PAMC2185128, Jenifer Cessna, Compass RE. Bright MLS
- $650,0003 bd2 ba2.1k sqft144 Rock Glen Rd, Wynnewood, PA 19096For SaleMLS ID #PAMC2187824, Wendy Sharkey, Compass RE. Bright MLS
- $659,0005 bd3 ba2.7k sqft1435 Windsor Park Ln, Havertown, PA 19083For SaleMLS ID #PADE2118846, Alexandra Stanziani, Keller Williams Main Line. Bright MLS
- $849,9004 bd3 ba2.1k sqft2842 Haverford Rd, Ardmore, PA 19003For SaleMLS ID #PADE2117874, Rob Forster, BHHS Fox & Roach Wayne-Devon. Bright MLS
- $495,0005 bd3 ba2.6k sqft328 Columbia Ave, Lansdale, PA 19446For SaleMLS ID #PAMC2187848, Carol Young, Keller Williams Real Estate-Blue Bell. Bright MLS
- $895,0004 bd3 ba2.9k sqft143 Trent Rd, Wynnewood, PA 19096For SaleMLS ID #PAMC2188488, Leah Davey, BHHS Fox & Roach-Rosemont. Bright MLS
- $799,0004 bd4 ba2.4k sqft606 Valley Rd, Havertown, PA 19083For SaleMLS ID #PADE2118284, Ms. Sophia Wang, Fukon Realty. Bright MLS
