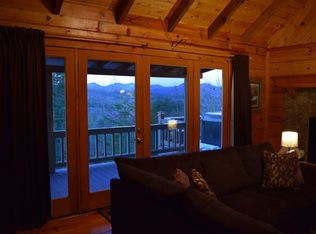
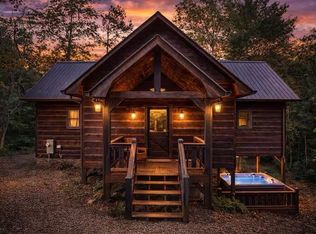
Experience the beauty of North Georgia mountain living in this charming 2-bedroom, 2.5-bath log home nestled in the peaceful surroundings of Mineral Bluff. Offering rustic character, flexible living space, and scenic views, this inviting cabin is ideal as a full-time residence, vacation getaway, or income-producing rental. The main level welcomes you with a spacious great room featuring a stunning stone fireplace, creating the perfect setting for relaxing evenings and gatherings with family and friends. The well-appointed kitchen offers granite countertops, ample cabinetry, and a pantry for additional storage. The main-level bedroom is conveniently located next to a full bath and provides direct access to the expansive wraparound porch, allowing you to step outside and enjoy the fresh mountain air any time of day. Upstairs, the loft bedroom offers a cozy retreat with a private half bath and overlooks the living area below, enhancing the home's open-concept feel. The finished basement adds valuable living space with a versatile flex room that can serve as a home office, bunk room, recreation area, fitness room, or additional guest accommodations. A separate full bath on this level provides added convenience and flexibility. Outdoor living is a highlight of this property, with a spacious wraparound porch and an enclosed rear porch where you can enjoy seasonal mountain views. With selective tree trimming, the property offers the potential for year-round mountain vistas. Whether you're sipping coffee on the porch, unwinding by the stone fireplace, or entertaining guests, this mountain cabin captures the relaxed lifestyle that makes Mineral Bluff such a sought-after destination. A wonderful opportunity to own a classic 4.5 acre mountain retreat with the space, charm, and flexibility to fit a variety of lifestyles.
Active
$399,900
187 Tiffany Ln, Mineral Bluff, GA 30559
2beds
2,146sqft
Single Family Residence, Cabin
Built in 1996
4.5 Acres Lot
$365,100 Zestimate®
$186/sqft
$-- HOA
What's special
Stunning stone fireplaceSeasonal mountain viewsScenic viewsOpen-concept feelWell-appointed kitchenExpansive wraparound porchGranite countertops
- 119 days
- 500
- 67
Zillow last checked:
Listing updated:
Listed by:
Lisa Clark 404-431-9599,
Dalton Wade, Inc.
Source: GAMLS,MLS#: 10786473
Facts & features
Interior
Bedrooms & bathrooms
- Bedrooms: 2
- Bathrooms: 3
- Full bathrooms: 2
- 1/2 bathrooms: 1
- Main level bathrooms: 1
- Main level bedrooms: 1
Rooms
- Room types: Office
Kitchen
- Features: Pantry
Heating
- Central, Electric, Heat Pump
Cooling
- Ceiling Fan(s), Central Air, Electric
Appliances
- Included: Dishwasher, Dryer, Electric Water Heater
- Laundry: In Basement
Features
- Beamed Ceilings, Master On Main Level
- Flooring: Hardwood, Tile, Vinyl
- Basement: Bath Finished,Exterior Entry,Finished,Full,Interior Entry
- Number of fireplaces: 1
- Fireplace features: Gas Log, Masonry
- Common walls with other units/homes: No Common Walls
Interior area
- Total structure area: 2,146
- Total interior livable area: 2,146 sqft
- Finished area above ground: 1,314
- Finished area below ground: 832
Property
Parking
- Total spaces: 4
- Parking features: Kitchen Level
Accessibility
- Accessibility features: Accessible Approach with Ramp
Features
- Levels: Three Or More
- Stories: 3
- Patio & porch: Deck
- Has view: Yes
- View description: Mountain(s)
- Body of water: None
Lot
- Size: 4.5 Acres
- Features: Private
- Residential vegetation: Wooded
Details
- Parcel number: 0026 35C7B
Construction
Type & style
- Home type: SingleFamily
- Architectural style: Country/Rustic
- Property subtype: Single Family Residence, Cabin
Materials
- Log
- Roof: Composition
Condition
- Resale
- New construction: No
- Year built: 1996
Utilities & green energy
- Electric: 220 Volts
- Sewer: Septic Tank
- Water: Private, Well
- Utilities for property: Cable Available, Electricity Available, Phone Available, Water Available
Community & HOA
Community
- Features: None
- Security: Smoke Detector(s)
- Subdivision: None
HOA
- Has HOA: No
- Services included: None
Location
- Region: Mineral Bluff
Financial & listing details
- Price per square foot: $186/sqft
- Tax assessed value: $271,347
- Annual tax amount: $1,086
- Date on market: 6/16/2026
- Cumulative days on market: 119 days
- Listing agreement: Exclusive Agency
- Listing terms: Cash,Conventional,FHA,USDA Loan,VA Loan
- Electric utility on property: Yes
Estimated market value
$365,100
$347,000 - $383,000
$2,626/mo
Price history
| Date | Event | Price |
|---|---|---|
| 6/16/2026 | Listed for sale | $399,900$186/sqft |
Source:  GAMLS #10786473 Report a problem GAMLS #10786473 Report a problem | ||
Public tax history
| Year | Property taxes | Tax assessment |
|---|---|---|
| 2025 | $62 -1% | $108,539 |
| 2024 | $63 -10.6% | $108,539 +16.5% |
| 2023 | $70 +0.1% | $93,136 -1% |
| 2022 | $70 -28.7% | $94,083 +70.2% |
| 2021 | $99 | $55,289 |
| 2020 | $99 -1.9% | $55,289 +15.2% |
| 2019 | $101 -5.7% | $47,999 |
| 2018 | $107 | $47,999 |
| 2017 | $107 -1.6% | $47,999 +12.3% |
| 2016 | $108 | $42,727 -16.2% |
| 2015 | $108 -4% | $50,976 -7.6% |
| 2014 | $113 | $55,155 +19.4% |
| 2013 | $113 | $46,210 |
| 2012 | -- | -- |
| 2011 | -- | -- |
| 2010 | -- | -- |
| 2009 | -- | -- |
Find assessor info on the county website
Monthly payment
Est. payment
Payment breakdown
Explore the cost of this home by adjusting the details. Changes won't be saved.Climate risks
Neighborhood: 30559


Similar homes
- $399,9002 bd5 ba2.1k sqft102 Frosty Mountain Rd, Mineral Bluff, GA 30559For Sale
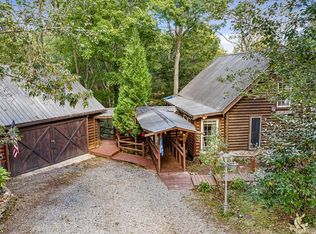 MLS ID #436601, Williams Team - Mike & LeAnn, REMAX Town & Country - BR Downtown. NGBOR
 - $325,0003 bd3 ba2.2k sqft3477 Salem Rd, Mineral Bluff, GA 30559For Sale
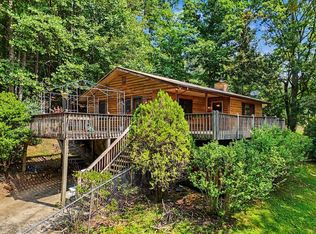 MLS ID #434116, Melanie Bauer, REMAX Town & Country - Murphy. NGBOR
 - $450,0003 bd2 ba1.5k sqft661 Evergreen Ln, Mineral Bluff, GA 30559For Sale
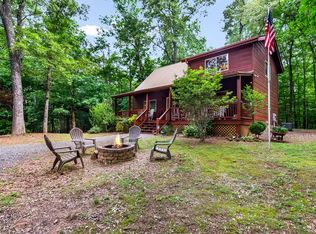 MLS ID #431154, Ayla Wilson, Tru Mountain Realty, LLC. NGBOR
 - $589,0003 bd3 ba1.6k sqft30 Trinity Hills Ln, Mineral Bluff, GA 30559For Sale
 MLS ID #434887, John Swann, eXp Realty, LLC. NGBOR
 - $549,9003 bd3 ba2.5k sqft648 Stuart Mountain Rd, Mineral Bluff, GA 30559Active
 MLS ID #10782240, Cindy Coker, Century 21 Lindsey & Pauley. GAMLS
 - $484,0004 bd3 ba2k sqft211 Highland Forest Dr, Morganton, GA 30560ActiveMLS ID #10855473, Dustin Taylor, eXp Realty. GAMLS
- $414,8003 bd3 ba2.1k sqft960 Ogreeta Road, Murphy, NC 28906For Sale
 MLS ID #100599166, Poltrock Team, ReMax Mountain Properties. Hive MLS
